The Greene Realty
Powered by 
- 1
- Overview
- Description
- Property Details
- Location
- HOA Management
- Facts & Features
- Getting Around
- Nearby Homes



Street View
$459,900
Monthly Est:$2,289
 2 Beds
 2 Baths
1 full bath + 1 half bath
 1,255sqft
39 Ambrose Way #39, Shirley, MA 01464
$459,900
$2,289/moEst:
Get Pre-Approved
Condominium
Built in 2026
$225/mo HOA
9 acres lot
$366/sq.ft
Description
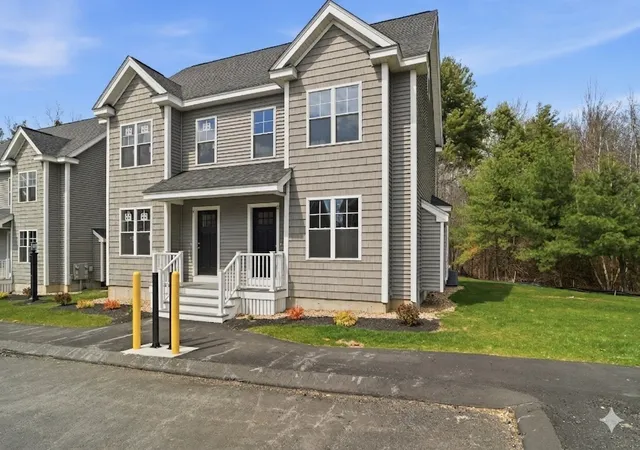
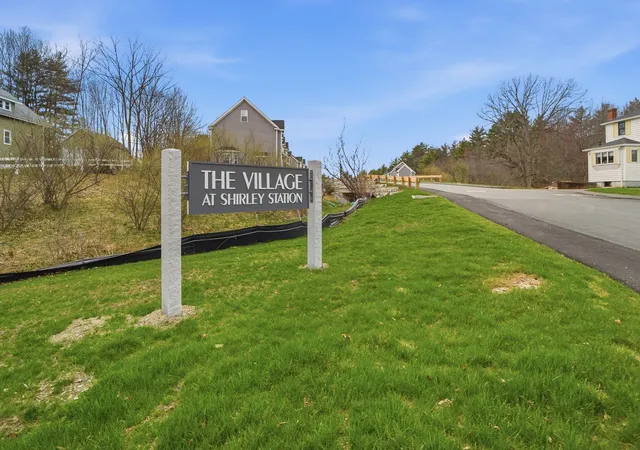
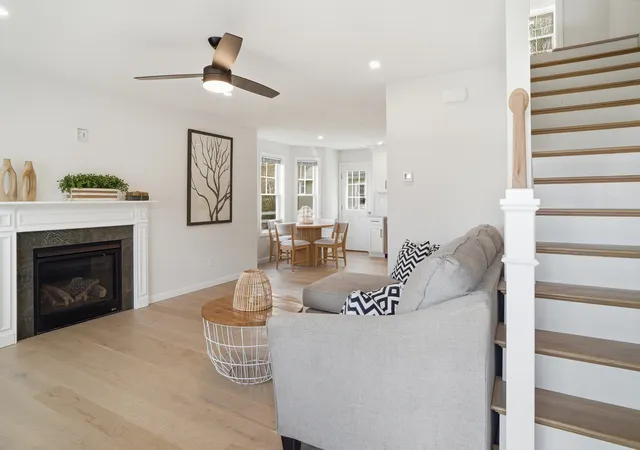
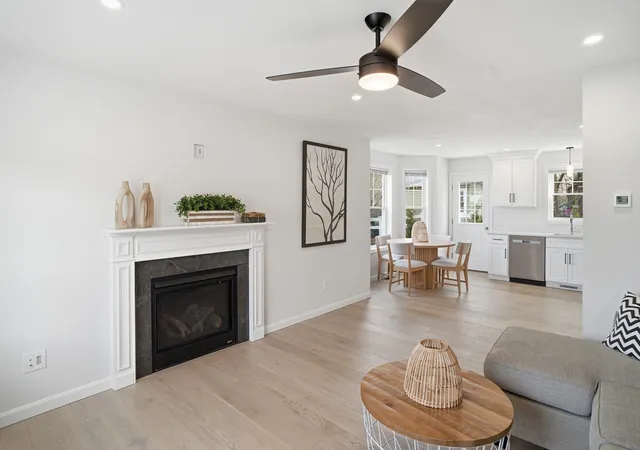
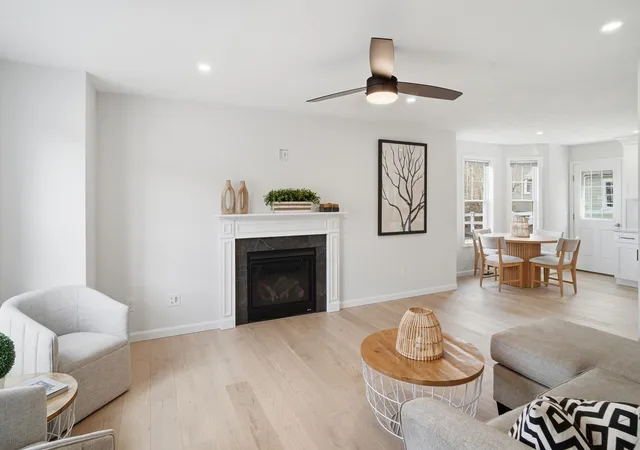
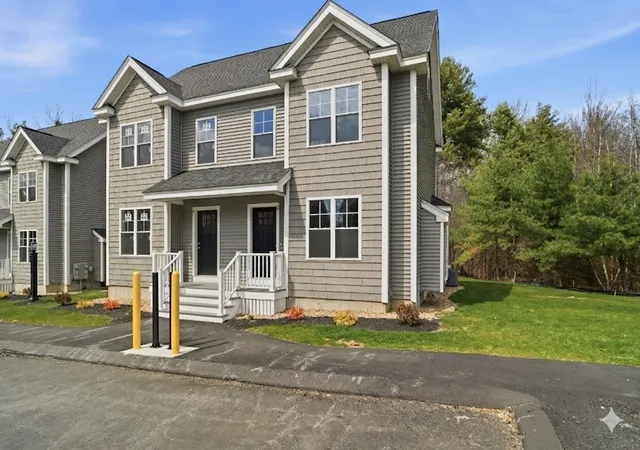
MAKE HOMEOWERSHIP A REALITY AT THE VILLAGE AT SHIRLEY STATION! FHA and VA approvals in place and MassHousing downpayment assistance for qualifying 1st time Buyers. Builder Incentives of over $ 16,000 including $ 7,500 in closing cost credits and builder paid condo fees for 1 year; for any contract for a quick delivery unit signed by December 31, 2026! Welcome to The Village at Shirley Station, a brand-new townhome community in a convenient commuter location within walking distance of the MBTA commuter rail station and a short drive to major highways. These thoughtfully designed 2-bedroom homes feature upscale designer finishes, including European oak flooring, maple cabinetry, quartz countertops, and include full basements. Enjoy low-maintenance living, energy efficiency, and quality new construction in a well-planned residential setting. Whether you are a first-time homebuyer, downsizing, or simply looking for a modern, low-maintenance lifestyle, Shirley Station offers an exceptional opportunity to own anew townhome at an attractive price point .Experience the perfect balance of suburban tranquility and convenient access at The Village at Shirley Station. Schedule your private showing today or visit one of our weekly Open houses and see how attainable new construction can be! USE 42 BENJAMIN RD IN GPS.
- Houzeo last checked: 13 minutes ago
- Listing updated: November 4, 2026 at 7:42 pm
- Listing Provided by: Michael Page (978) 390-1700 | LAER Realty Partners (978) 226-3421
- Source: MLS Property Information Network-MA | MLS#: 73598819

Property Details
Status
Active
Type
Condominium
No. of Stories
3
County
City
Neighborhood
--
Year Built
2026
HOA Fees
$225/mo
Finished Area
1,255 sqft
Lot Size
9 acres lot
Basement Area
- sqft
MLS Name
MLS Property Information Network
MLS Number
73598819
MLS Status
New
Open House

Continue Your Journey in App
Find your dream home, receive real-time updates, and many more!
Continue Your Journey in App
Find your dream home, receive real-time updates, and many more!
Location
HOA Management
N/A
HOA Fees
$225/ Monthly
Amenities
 Amenities and services may be covered by one or multiple associations and service providers.
 Snow Removal
 Road Maintenance
 Insurance
 Maintenance
Disclaimer: Amenities are based on third-party information and may vary; buyers must independently verify all amenities, as information is deemed reliable but not guaranteed.
Facts & Features
Rooms
Bedrooms & bathrooms
Bedrooms: 2
Bathrooms: 2
Interior
Appliances
Range, Dishwasher, Microwave
Sewer
Public Sewer
Cooling
Central Air
Flooring
Tile, Carpet, Hardwood, Flooring Wall To Wall Carpet
Interior Features
Lighting Overhead, Loft, Internet Available Unknown
Window Features
Insulated Windows, Screens
Heating
Forced Air, Natural Gas
Exterior Features
Porch, Deck Composite, Decorative Lighting, Screens, Professional Landscaping, Stone Wall
Construction
Year Built
Year Built: 2026
Home type
Condominium
Construction Materials
Frame
Roof
Shingle
Utilities & Energy
Utilities
For Gas Range, For Gas Dryer
Laundry Features
In Unit, Gas Dryer Hookup
Basement
Y
Parking Features
Off Street, Assigned
Water Source
Public
Electric
100 Amp Service
Other Features
Community Features
Public Transportation, Shopping, Park, Walk/jog Trails, Bike Path, Conservation Area, Highway Access, House Of Worship, Public School, T Station
Disclosures
Listing Agent Is Related To The Seller. Some Photos Are Facsimile Or Artificially Enhanced.
Patio And Porch Features
Porch, Deck Composite
Price History
| Date | Event | Price |
|---|---|---|
11/04/2026 Source: | Listed for Sale | $459,900 $366/sqft |

Nearby Homes
Find Homes by Property Features in Shirley, MA

Based on information provided to and compiled by MLS Property Information Network, Inc. covering through Nov 04, 2026, 11:30PM. The property listing data and information, or the Images, set forth herein were provided to MLS Property Information Network, Inc. from third-party sources, including sellers, lessors and public records, and were compiled by MLS Property Information Network, Inc. The property listing data and information, and the Images, are for the personal, non-commercial use of consumers having a good faith interest in purchasing or leasing listed properties of the type displayed to them and may not be used for any purpose other than to identify prospective properties which such consumers may have a good faith interest in purchasing or leasing. MLS Property Information Network, Inc. and its subscribers disclaim any and all representations and warranties as to the accuracy of the property listing data and information, or as to the accuracy of any of the Images, set forth herein. All information provided is deemed reliable, but is not guaranteed to be accurate and should be independently verified. © 2026 MLS Property Information Network, Inc. All Rights Reserved.
 Advertising Broker: Derek Greene | The Greene Realty Group
