- Overview
- Description
- Property Details
- Location
- Facts & Features
- Getting Around
- Nearby Homes


Street View
Listed by: Laurie Kirkpatrick | Coldwell Banker LIFESTYLES - Hanover (603) 643-6406
$345,000
Monthly Est:$1,717
 2 Beds
 2 Baths
1 full bath
 1,329sqft
39 Bridge Rd, East Thetford, VT 05043
$345,000
$1,717/moEst:
Get Pre-Approved
Single Family Residence
Built in 1825
$-- HOA
15,246 sqft lot
$260/sq.ft
Description
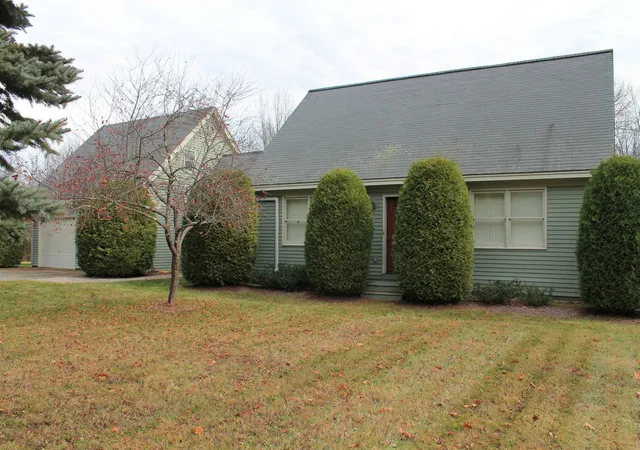
Welcome to this charming Cape-style home, perfectly situated on a beautifully maintained 0.35-acre lot. Offering 2 bedrooms and 2 bathrooms, this inviting home combines classic New England charm with modern updates. The spacious primary suite features its own private bath with dual sinks, creating a comfortable retreat at the end of the day. The recently updated kitchen offers both style and functionality, while the living and dining rooms showcase beautiful exposed beams that add warmth and character in the home. Step outside to enjoy the large, level backyard, where you'll find a private patio that's perfect for summer barbecues, outdoor dining, or simply unwinding with a peaceful evening. The spacious lawn provides plenty of room for gardening, entertaining, or outdoor activities. An attached one-car garage offers ample storage and convenience, while the additional outbuilding provides endless possibilities as a workshop, hobby space, or extra storage. Ideally located just above the Connecticut River Access and within walking distance of the river, this home is also just moments from the public boat launch, making it an excellent choice for boating, fishing, kayaking, and other outdoor recreation. Whether you're searching for a year-round residence or a relaxing getaway, this property offers the perfect blend of comfort, character, and an outstanding location. Open House - July 11th from 10:00 to 12:00.
- Houzeo last checked: 12 hours ago
- Listing updated: July 13, 2026 at 8:31 pm
- Source: NEREN/Prime MLS-NH | MLS#: 5098478

Property Details
Status
Pending
Type
Single Family Residence
No. of Stories
-
County
City
Neighborhood
--
Year Built
1825
HOA Fees
-
Finished Area
1,329 sqft
Lot Size
15,246 sqft lot
Basement Area
- sqft
MLS Name
NEREN/Prime MLS
MLS Number
5098478
MLS Status
(30) Under Contract - Pending
Days on Market
119

Continue Your Journey in App
Find your dream home, receive real-time updates, and many more!
Continue Your Journey in App
Find your dream home, receive real-time updates, and many more!
Location
Facts & Features
Rooms
Bedrooms & bathrooms
Bedrooms: 2
Bathrooms: 2
Interior
Appliances
Dishwasher, Dryer, Refrigerator, Washer, Electric Stove
Heating
Baseboard
Sewer
Private Sewer
Cooling
None
Construction
Year Built
Year Built: 1825
Home type
Single Family Residence
Roof
Standing Seam
Construction Materials
Wood Frame, Wood
Architectural Style
Cape
Property Condition
Existing
Foundation Details
Stone
Utilities & Energy
Basement
Partial, Unfinished
Water Source
Public
Utilities
Phone Available
Electric
Circuit Breakers
Other Features
Lot Features
Open Lot, Water View
Price History
| Date | Event | Price |
|---|---|---|
07/13/2026 Source: | Pending | $345,000 $260/sqft |

Nearby Homes
Find Homes by Property Features in East Thetford, VT


Based on information from PrimeMLS Inc. through Nov 02, 2026, 02:16PM. This display of listings may or may not be the entire Compilation from the PrimeMLS database, and PrimeMLS does not guarantee the accuracy of such information. The listing broker's offer of compensation is made only to other real estate licensees who are participant members of PrimeMLS. This information is deemed reliable, but not guaranteed. The data relating to real estate displayed on this display comes in part from the IDX Program of PrimeMLS. The information being provided is for consumers' personal, non- commercial use and may not be used for any purpose other than to identify prospective properties consumers may be interested in purchasing. Data last updated Nov 02, 2026, 02:16PM. © 2026 PrimeMLS, Inc. All Rights Reserved.
 Advertising Broker: Derek Greene | The Greene Realty Group
