
- Overview
- Description
- Property Details
- Location
- Facts & Features
- Getting Around
- Nearby Homes
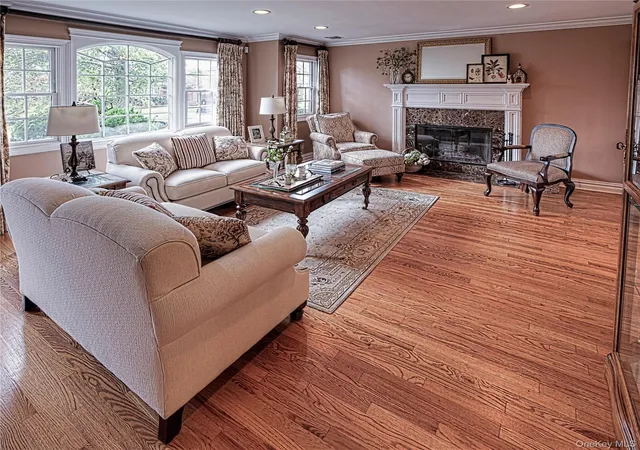

Street View
$1,589,000
Monthly Est:$7,909
 3 Beds
 3 Baths
3 full baths
 2,126sqft
39 Center Dr, North Hempstead, NY 11040
$1,589,000
$7,909/moEst:
Get Pre-Approved
Single Family Residence
Built in 1953
$-- HOA
5,890 sqft lot
$747/sq.ft
Description
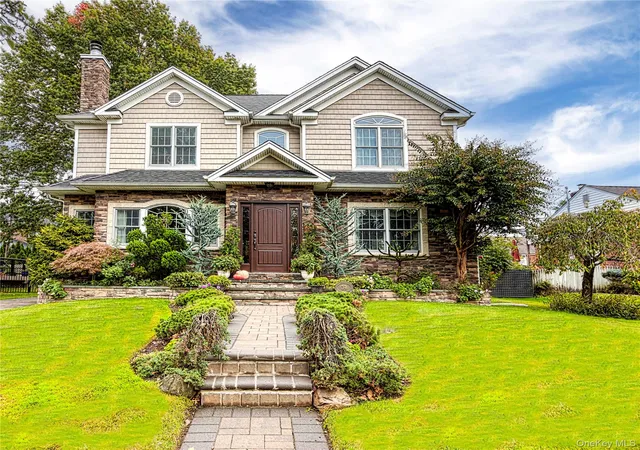
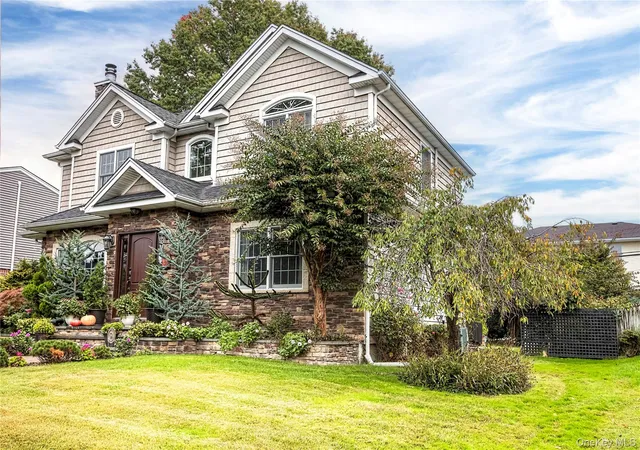
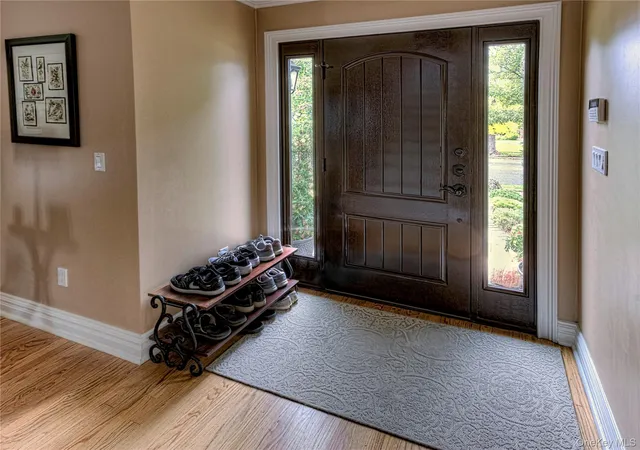
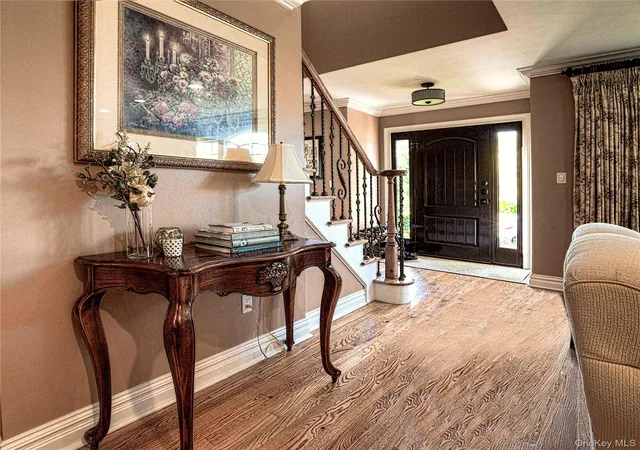
Welcome to this Beautiful, Expanded Colonial home in New Hyde Park, located in the highly sought-after Herricks School District! As soon as you arrive, you notice the lovely curb appeal and pristine landscaping. Completely renovated with an extended open floor plan in 2010, this exceptional home has everything you need to blend everyday living with easy entertaining. Step through the beautiful entry into the foyer and see hardwood flooring throughout; the Living Room has a wood-burning fireplace and large custom windows that provide lots of natural light. The Dining Room has French doors leading to the beautifully manicured backyard, paver patio with an included natural gas BBQ grill and an outdoor shed. Host your family and friends in the Custom Designed Kitchen that has a large center island with built-in wine refrigerator and stainless-steel appliances. There is an under-counter carbon/UV-light water filter with a separate faucet. The cozy Family Room, Full Bath and Home Office complete the first floor. The center staircase with oak railing and iron balusters takes you upstairs where you’ll find a luxurious, spacious Primary Bedroom with a walk-in closet, an en-suite bath with dual vanities, a Jacuzzi tub, and a glass walk-in shower. There are 2 additional large bedrooms and another full bath with a glass walk-in shower. All the rooms have Custom Window Treatments and high-hat dimmable lighting. The Finished Basement has a dedicated laundry room with utility sink and a storage area. There is a full, floored attic with pull-down stairs and access from the 2nd floor. The entire property is beautifully landscaped, has CAC, natural gas heat, in-ground sprinklers, sewers, and a paver walk, driveway, and patio. There is also an alarm system for additional safety. This meticulously maintained, custom built home is truly Move-In ready, a rare find, and is conveniently located near shopping, schools, restaurants, parks, and major highways.
- Houzeo last checked: 2 minutes ago
- Listing updated: November 13, 2026 at 3:44 pm
- Listing Provided by: Carol Milazzo-DiRenzo (631) 513-5593 | Howard Hanna Coach (631) 331-3600
- Source: OneKey MLS-NY as distributed by MLS GRID | MLS#: 1069043

Property Details
Status
Active
Type
Single Family Residence
No. of Stories
-
County
City
Neighborhood
--
Year Built
1953
HOA Fees
-
Finished Area
2,126 sqft
Lot Size
5,890 sqft lot
Basement Area
- sqft
MLS Name
OneKey MLS
MLS Number
1069043
MLS Status
Active
Days on Market
7
Cumulative Days on Market
1

Continue Your Journey in App
Find your dream home, receive real-time updates, and many more!
Continue Your Journey in App
Find your dream home, receive real-time updates, and many more!
Location
Facts & Features
Rooms
Bedrooms & bathrooms
Bedrooms: 3
Bathrooms: 3
Living Room
Level: First
Dining Room
Level: First
Kitchen
Level: First
Family Room
Level: First
Office
Level: First
Primary Bedroom
Level: Second
Bedroom 2
Level: Second
Bedroom 3
Level: Second
Bathroom 1
Level: First
Primary Bathroom
Level: Second
Bathroom 2
Level: Second
Auxiliary Room
Level: Basement
Laundry
Level: Basement
Interior
Heating
Forced Air, Natural Gas
Interior Features
Chandelier, Double Vanity, Eat In Kitchen, Formal Dining, Granite Counters, Kitchen Island, Primary Bathroom, Recessed Lighting, Walk In Closet(s)
Window Features
Oversized Windows
Cooling
Central Air
Exterior Features
Gas Grill
Appliances
Dishwasher, Dryer, Electric Cooktop, Electric Oven, Exhaust Fan, Gas Oven, Microwave, Refrigerator, Stainless Steel Appliance(s), Washer, Gas Water Heater, Water Purifier Owned, Wine Refrigerator
Flooring
Carpet, Hardwood, Tile
Sewer
Public Sewer
Construction
Year Built
Year Built: 1953
Home type
Single Family Residence
Property Condition
Updated/remodeled
Foundation Details
Concrete Perimeter
Construction Materials
Stone, Vinyl Siding
Architectural Style
Colonial
Utilities & Energy
Security Features
Security System
Parking Features
Driveway
Fireplace Features
Wood Burning
Water Source
Public
Basement
Finished, Full, Storage Space
Laundry Features
In Basement
Utilities
Electricity Connected, Natural Gas Connected, Sewer Connected
Other Features
Lot Features
Landscaped, Sprinklers In Front, Sprinklers In Rear
Patio And Porch Features
Patio
Price History
| Date | Event | Price |
|---|---|---|
11/11/2026 Source: | Listed for Sale | $1,589,000 $747/sqft |
11/05/2026 Source: | Coming Soon | $1,589,000 $747/sqft |

Nearby Homes
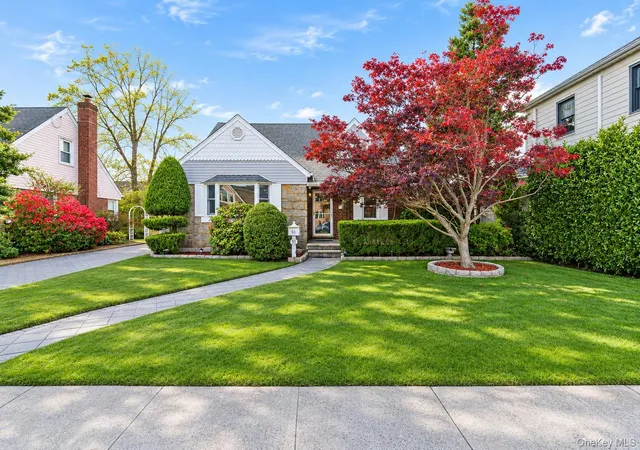
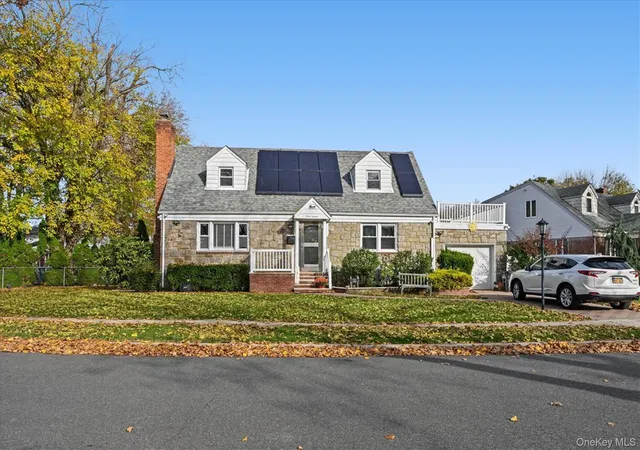
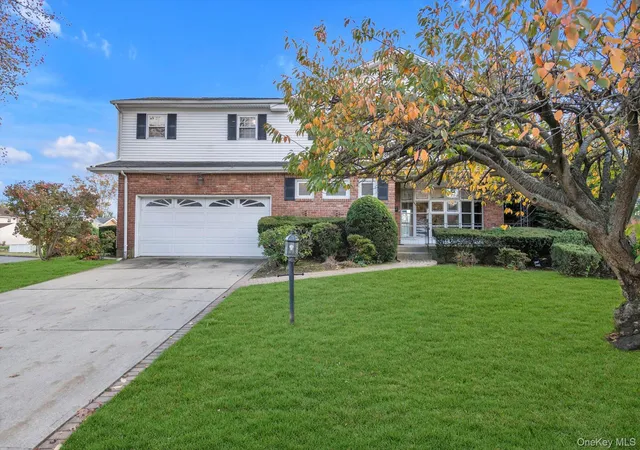
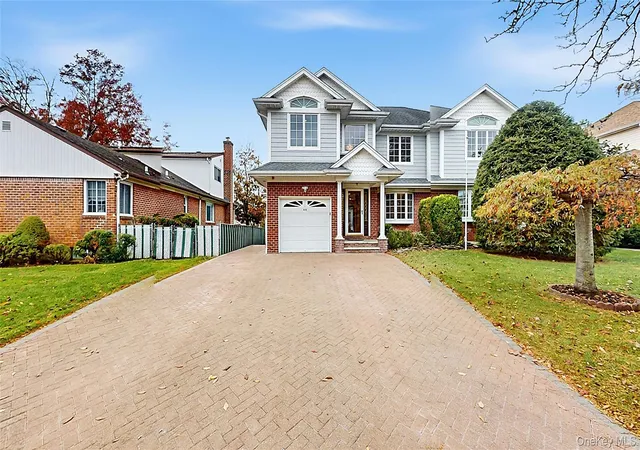
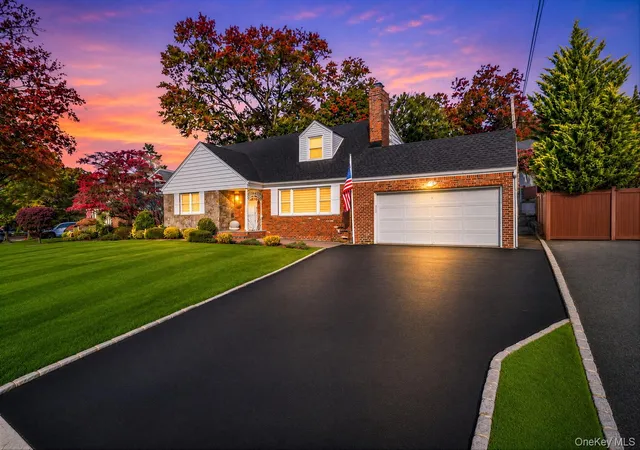
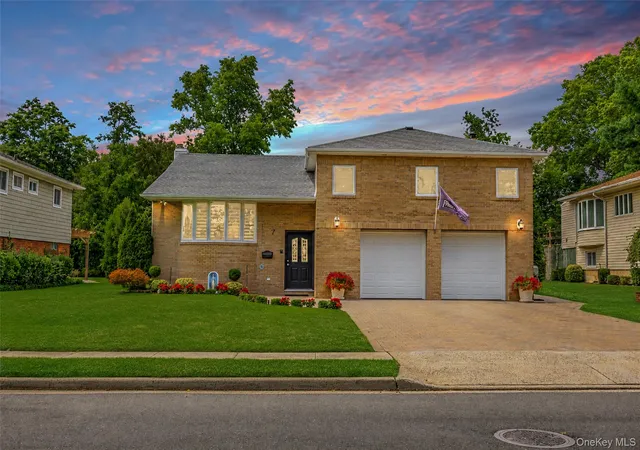
Find Homes by Property Features in North Hempstead, NY


Based on information from OneKey MLS® through Nov 13, 2026, 05:17PM as submitted to and distributed by MLS GRID. All data is obtained from various sources and may not have been verified by broker or MLS GRID. Supplied Open House Information is subject to change without notice. All information should be independently reviewed and verified for accuracy. Properties may or may not be listed by the office/agent presenting the information. IDX information is provided exclusively for consumers’ personal non-commercial use. It may not be used for any purpose other than to identify prospective properties consumers may be interested in purchasing. The data is deemed reliable but is not guaranteed by MLS GRID. The use of the MLS GRID Data may be subject to an end-user license agreement prescribed by the Member Participant’s applicable MLS, if any, and as amended from time to time. © 2026 OneKey MLS. All rights reserved.
 Advertising Broker: Derek Greene | The Greene Realty Group
