
- Overview
- Description
- Property Details
- Location
- Facts & Features
- Getting Around
- Nearby Homes



Street View
$2,688,000
Monthly Est:$13,379
 5 Beds
 6 Baths
5 full baths + 1 half bath
 3,559sqft
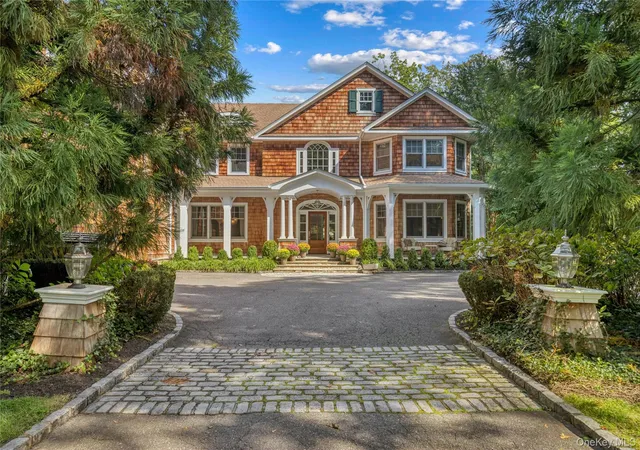
39 Cherry Ln, Oyster Bay, NY 11791
$2,688,000
$13,379/moEst:
Get Pre-Approved
Single Family Residence
Built in 1965
$-- HOA
43,124 sqft lot
$755/sq.ft
Description
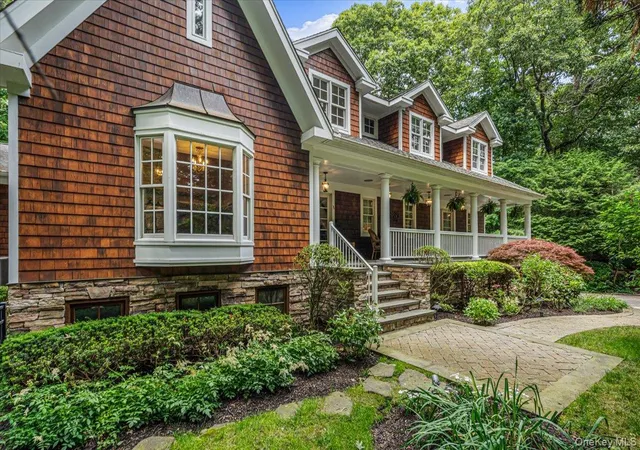
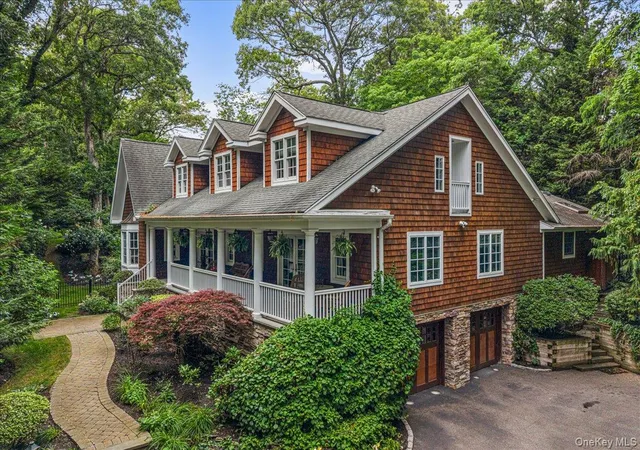
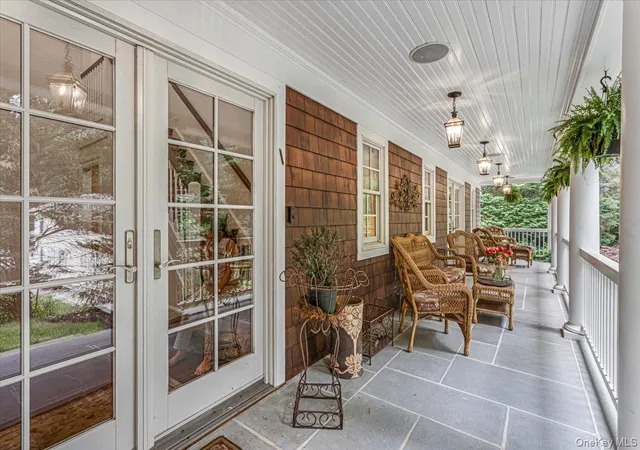
Discover the perfect blend of comfort, style, and functionality in this exceptional expanded Ranch, where a charming front porch welcomes you home and sets the stage for the warm, inviting living spaces within, all located in the Syosset School District. Thoughtfully designed with spacious sun-filled interiors, soaring ceilings, skylights, and dramatic walls of windows.
An open layout connecting the dining and living room spaces features an impressive cathedral ceiling, exposed wood beam accents, custom built-ins and expansive windows. Filled with natural light and timeless architectural details, this inviting space is perfect for everyday living and entertaining.
The gourmet eat-in kitchen is the heart of the home, featuring premium appliances, granite countertops, a generous center island, and abundant workspace for gathering with family and friends. The luxurious first-floor primary suite provides a private retreat with a cozy fireplace, spa-inspired bath, oversized room size closet, home office, and direct access to the backyard deck. Three additional bedrooms and two full baths complete the main level, while a private, spacious second-floor guest suite/playroom with its own bath offers the perfect space for extended family or visitors.
The finished lower level expands the living space with a media room featuring a fireplace, fitness area, full bath, and outside entrance, creating endless possibilities for work, recreation, or multi-generational living.
Designed for year-round comfort, this home also includes radiant heat, a whole-house generator, and a heated two-car garage with epoxy flooring. Step outside to your own backyard retreat with an expansive deck overlooking the heated inground gunite pool, surrounded by mature landscaping that provides beauty and privacy.
Offering an incredible combination of space, quality, and amenities in one of Long Island’s most sought-after communities, this is an exceptional opportunity to own a truly special home just minutes from shopping, parks, transportation, and everything Syosset has to offer.
- Houzeo last checked: 6 minutes ago
- Listing updated: October 26, 2026 at 3:24 pm
- Listing Provided by: Frances Mazer CBR (516) 857-0111 | Compass Greater NY LLC (516) 703-3360
- Source: OneKey MLS-NY as distributed by MLS GRID | MLS#: 1020663

Property Details
Status
Active
Type
Single Family Residence
No. of Stories
-
County
City
Neighborhood
--
Year Built
1965
HOA Fees
-
Finished Area
3,559 sqft
Lot Size
43,124 sqft lot
Basement Area
- sqft
MLS Name
OneKey MLS
MLS Number
1020663
MLS Status
Active
Days on Market
125
Cumulative Days on Market
213

Continue Your Journey in App
Find your dream home, receive real-time updates, and many more!
Continue Your Journey in App
Find your dream home, receive real-time updates, and many more!
Location
Facts & Features
Rooms
Bedrooms & bathrooms
Bedrooms: 5
Bathrooms: 6
Interior
Flooring
Carpet, Ceramic Tile, Hardwood
Cooling
Central Air
Window Features
Double Pane Windows
Exterior Features
Basketball Hoop, Juliet Balcony, Lighting, Mailbox, Rain Gutters
Sewer
Public Sewer
Interior Features
First Floor Bedroom, First Floor Full Bath, Cathedral Ceiling(s), Central Vacuum, Chandelier, Chefs Kitchen, Crown Molding, Eat In Kitchen, Entrance Foyer, Formal Dining, Granite Counters, High Ceilings, Kitchen Island, Marble Counters, Pantry, Primary Bathroom, Master Downstairs, Recessed Lighting, Storage, Whole House Entertainment System
Heating
Baseboard, Hot Air, Hot Water, Oil, Propane, Radiant, Radiant Floor
Appliances
Convection Oven, Dishwasher, Dryer, Freezer, Gas Cooktop, Gas Oven, Refrigerator, Stainless Steel Appliance(s), Washer, Oil Water Heater, Water Purifier Owned
Construction
Year Built
Year Built: 1965
Home type
Single Family Residence
Architectural Style
Exp Ranch
Foundation Details
Concrete Perimeter, Other
Property Condition
Actual
Construction Materials
Frame
Utilities & Energy
Pool Features
In Ground, Outdoor Pool, Pool Cover, Salt Water
Security Features
Security System, Video Cameras
Fireplace Features
Basement, Bedroom, Family Room
Parking Features
Driveway, Garage, Garage Door Opener, Heated Garage
Water Source
Public
Laundry Features
Electric Dryer Hookup, In Basement
Basement
Finished, Full, Walk Out Access
Utilities
Electricity Connected, Propane, Sewer Connected, Water Connected
Other Features
Patio And Porch Features
Deck, Porch
Lot Features
Back Yard, Part Wooded, Private, Sprinklers In Front, Sprinklers In Rear
Subdivision Name
North Syosset
Disclosures
Lead Paint
Price History
| Date | Event | Price |
|---|---|---|
07/02/2026 Source: | Listed for Sale | $2,688,000 $755/sqft |
07/01/2026 Source: | Coming Soon | $2,688,000 -8.88% $755/sqft |
06/25/2026 Source: | Listing Removed | $2,950,000 $829/sqft |
03/20/2026 Source: | Listed for Sale | $2,950,000 $829/sqft |

Nearby Homes
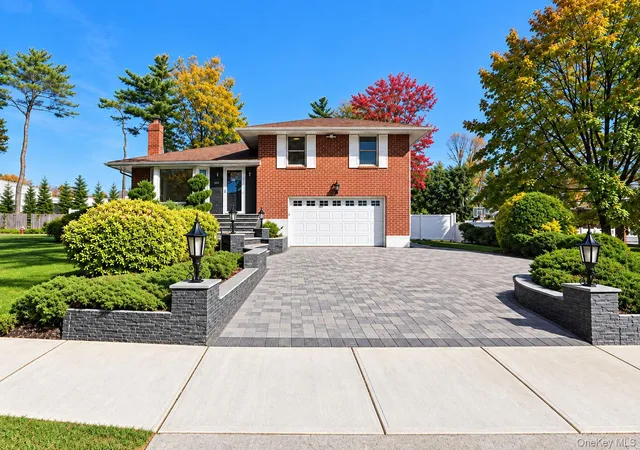
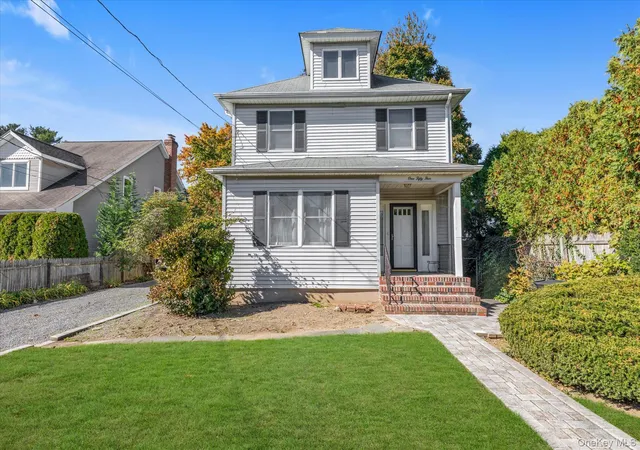
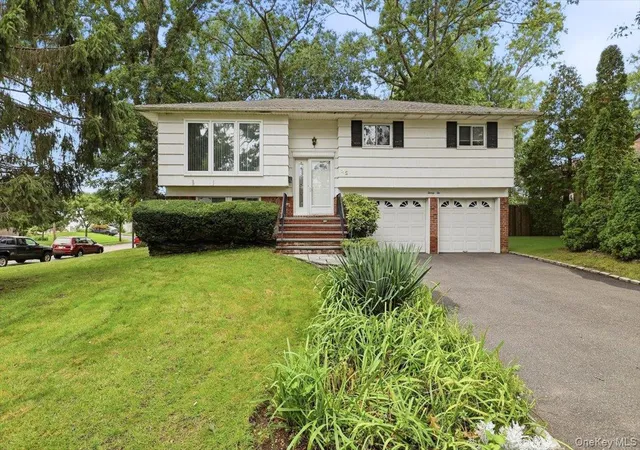
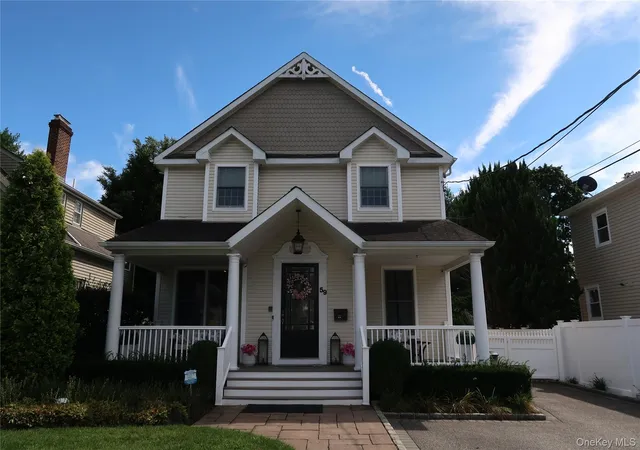
Find Homes by Property Features in Oyster Bay, NY


Based on information from OneKey MLS® through Nov 04, 2026, 01:31AM as submitted to and distributed by MLS GRID. All data is obtained from various sources and may not have been verified by broker or MLS GRID. Supplied Open House Information is subject to change without notice. All information should be independently reviewed and verified for accuracy. Properties may or may not be listed by the office/agent presenting the information. IDX information is provided exclusively for consumers’ personal non-commercial use. It may not be used for any purpose other than to identify prospective properties consumers may be interested in purchasing. The data is deemed reliable but is not guaranteed by MLS GRID. The use of the MLS GRID Data may be subject to an end-user license agreement prescribed by the Member Participant’s applicable MLS, if any, and as amended from time to time. © 2026 OneKey MLS. All rights reserved.
 Advertising Broker: Derek Greene | The Greene Realty Group
