- Overview
- Description
- Property Details
- Location
- Facts & Features
- Getting Around
- Nearby Homes


Street View
$620,000
Monthly Est:$3,086
 4 Beds
 3 Baths
3 full baths
 2,937sqft
39 Chippenham Dr, Voorhees, NJ 08043
$620,000
$3,086/moEst:
Get Pre-Approved
Single Family Residence
Built in 1975
$-- HOA
20,038 sqft lot
$211/sq.ft
Description
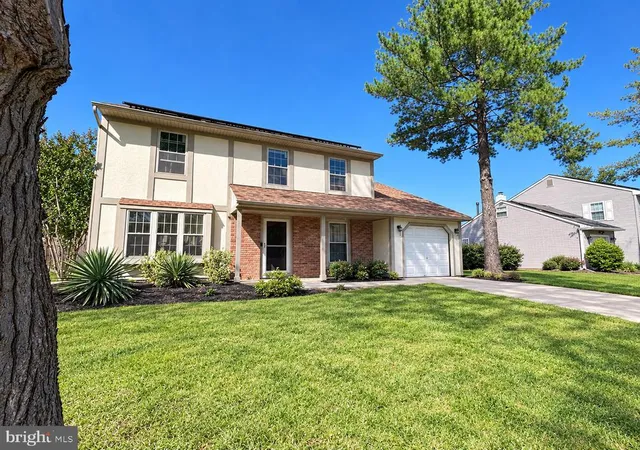
Location, location, location! Please be advised that the property Taxes for 2025 are $15,575 due to a recent reassessment. This is the ONE you’ve been waiting for. Welcome to Alluvium, one of the most desirable neighborhoods in Voorhees. Stunning DELTA model offers the perfect blend of style & comfort and gives you just enough open concept but still has a clear definition of rooms.
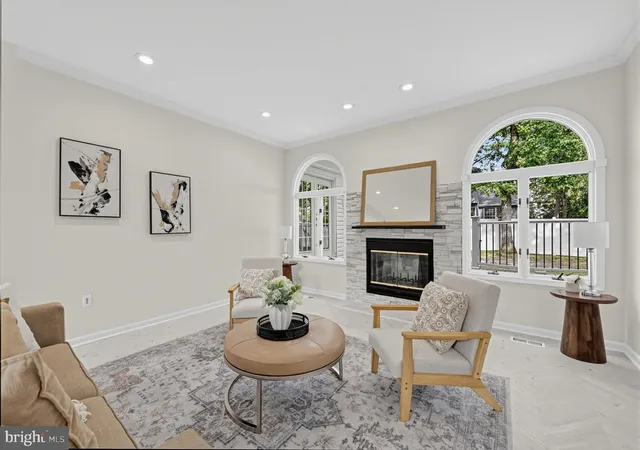
This beautiful contemporary home has been well maintained and is situating in close proximity to major routes, shopping, dining and parks in the highly rated Voorhees School District. Once inside the house you’ll be amazed by its openness and size. Spacious foyer with coat closet will lead you to the Living room with cathedral ceilings, recessed light and hardwood floors, step down and you are in the formal Dining room with plenty of soft, natural light and sliders to privat Trex deck. The open concept floor plan creates a seamless flow between the living room, dining room and kitchen, perfect for hosting gatherings. Well-appointed kitchen complete with ceramic tile flooring, a pantry for ample storage and large breakfast area. The cozy Family room features a wood burning fireplace with stone surround to keep you warm in long winter evenings. Easily can be used as a guest room with updated full bathroom. The sliding doors access to your own paradise with beautiful in-ground pool, outdoor shower, concrete and paver patios, landscape lighting and storage shed. This well-maintained backyard offers plenty of space for outdoor activities, gardening, or simply unwinding in the fresh air. The first level is not complete without upgraded full bathroom. Upstairs is the impressive primary suite with elevated ceilings, sitting area, plenty of closets and a newly updated en-suite bath, providing a private retreat. Three additional generous sized bedrooms, which offer plenty of room for rest and relaxation. Updated full bath and laundry room complete the upper level. Need extra living space? The finished basement provides a versatile area perfect for a home theater, office, or playroom. It’s an ideal spot for entertaining guests or enjoying quiet family nights. You will appreciate the amenities: private backyard, pool, outdoor shower, 2 car garage, cathedral ceilings, skylights, 3 full beautiful updated bathrooms, hardwood floors, recessed lights 2/3 zone A/C and heat much and more. Don't miss the opportunity to make this exceptional property your forever home. Don't delay call Lana today!
- Houzeo last checked: 14 minutes ago
- Listing updated: March 12, 2026 at 6:43 pm
- Listing Provided by: Svetlana Katsnelson (609) 980-7891 | BHHS Fox & Roach-Cherry Hill (856) 428-8000
- Source: Bright MLS-NJ | MLS#: NJCD2098632

Property Details
Status
Pending
Type
Single Family Residence
No. of Stories
-
County
City
Neighborhood
--
Year Built
1975
HOA Fees
-
Finished Area
2,937 sqft
Lot Size
20,038 sqft lot
Basement Area
- sqft
MLS Name
Bright MLS
MLS Number
NJCD2098632
MLS Status
PENDING-BRIGHT
Days on Market
185

Continue Your Journey in App
Find your dream home, receive real-time updates, and many more!
Continue Your Journey in App
Find your dream home, receive real-time updates, and many more!
Location
Facts & Features
Rooms
Bedrooms & bathrooms
Bedrooms: 4
Bathrooms: 3
Interior
Exterior Features
Exterior Lighting, Outside Shower, Play Area, Sidewalks, Street Lights
Cooling
Central A/c, Zoned
Sewer
Public Sewer
Window Features
Skylights, Sliding
Appliances
Disposal, Dryer, Oven Wall, Oven/range Gas, Range Hood, Refrigerator, Stainless Steel Appliances, Washer Front Loading
Interior Features
Bathroom Jetted Tub, Bathroom Soaking Tub, Breakfast Area, Built Ins, Butlers Pantry, Family Room Off Kitchen, Floor Plan Open, Formal/separate Dining Room, Kitchen Country, Kitchen Eat In, Kitchen Island, Pantry, Recessed Lighting, Skylight(s), Walk In Closet(s), Wood Floors
Heating
90% Forced Air
Flooring
Hardwood, Luxury Vinyl Tile, Carpet
Construction
Year Built
Year Built: 1975
Home type
Single Family Residence
Foundation Details
Block
Construction Materials
Frame
Architectural Style
Contemporary
Roof
Shingle
Property Condition
Very Good
Utilities & Energy
Security Features
Carbon Monoxide Detectors, Exterior Cameras, Motion Detectors, Smoke Detector
Basement
Fully Finished
Water Source
Public
Parking Features
Concrete Driveway
Fireplace Features
Stone, Wood
Other Features
Patio And Porch Features
Deck, Patio
Subdivision Name
Alluvium
Price History
| Date | Event | Price |
|---|---|---|
02/01/2026 Source: | Pending | $620,000 $214/sqft |
07/31/2025 Source: | Off Market | $620,000 $214/sqft |
07/31/2025 Source: | Listed for Sale | $620,000 -7.45% $214/sqft |
07/31/2025 Source: | Price Increased | $669,900 +91.45% $231/sqft |
05/07/2003 Source: | Price Increased | $349,900 +23.25% $121/sqft |

Show more
Nearby Homes
Find Homes by Property Features in Voorhees, NJ
Nearby New Homes For Sale


Based on information from Bright MLS through Nov 15, 2026, 01:45PM. Listing information is from various brokers who participate in the Bright MLS IDX program and not all listings may be visible on the site. The property information being provided on or through the website is for the personal, non-commercial use of consumers and such information may not be used for any purpose other than to identify prospective properties consumers may be interested in purchasing. Some properties which appear for sale on the website may no longer be available because they are for instance, under contract, sold or are no longer being offered for sale. Property information displayed is deemed reliable but is not guaranteed. IDX information is provided exclusively for personal, non-commercial use, and may not be used for any purpose other than to identify prospective properties consumers may be interested in purchasing. Information is deemed reliable but not guaranteed. © 2026 Bright MLS, Inc. All Rights Reserved. Click here for more information
 Advertising Broker: Joe Hawkins | Hawkins Real Estate Services
