

- Overview
- Description
- Property Details
- Location
- Facts & Features
- Getting Around
- Nearby Homes
 3D Tour

$469,900
Monthly Est:$2,339
 3 Beds

2 full baths
 1,961sqft
39 Conner Dr, Buffalo, NY 14224
$469,900
$2,339/moEst:
Single Family Residence
Built in 2012
$-- HOA
0.22 acre lot
$240/sq.ft
Description
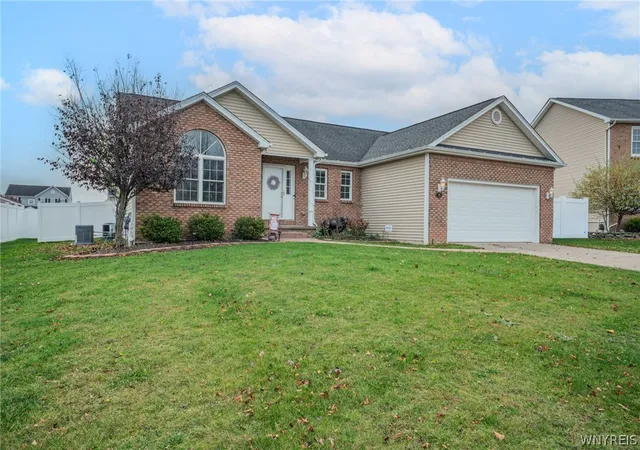
39 Conner Drive, a beautifully designed 3-bedroom, 2-full-bath ranch is tucked away in a highly sought after neighborhood within the Orchard Park School District. Offering a peaceful setting with no through traffic and several cul-de-sacs. Just minutes from West Seneca Firemen’s Park, shopping, restaurants, and everyday amenities, this home combines convenience, comfort, and distinctive character.
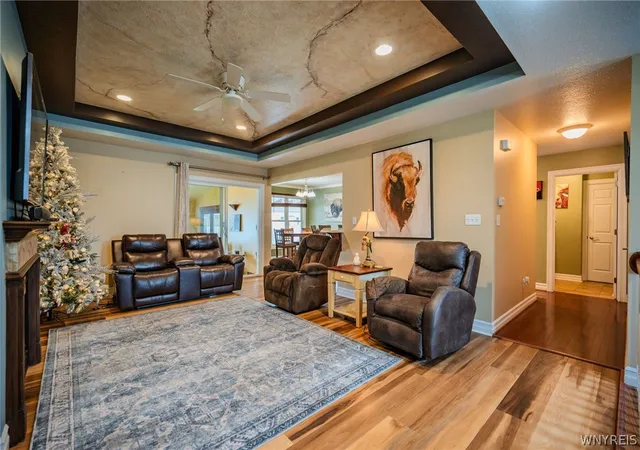
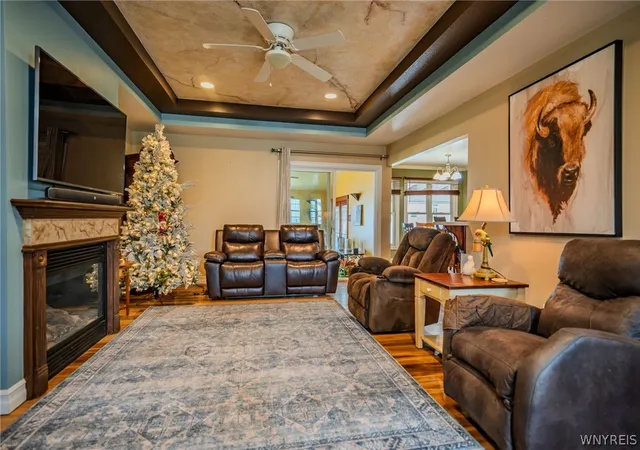
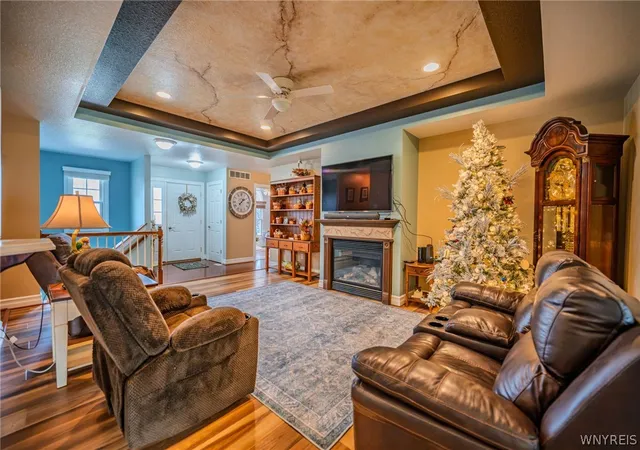
True single-story living! The thoughtfully designed floor plan includes first-floor laundry and desirable bedroom layouts. Upon entering, your eyes are immediately drawn to the stunning painted tray ceiling, beautifully designed to resemble marble and reminiscent of European architecture. Two bedrooms share a full bathroom on one side of the home, while the spacious primary suite is privately situated on the opposite side. The primary bedroom features its own ensuite bathroom with a stand-up shower, jetted soaker tub, and walk-in closet.
One of the home’s standout features is the expansive rear addition, complete with programmable radiant floor heating and brand new Mitsubishi Mini-Split offering flexibility year-round. Just beyond the addition, striking Frank Lloyd Wright-inspired “Tree of Life” stained-glass French doors lead to a covered patio overlooking the spacious, fully fenced backyard.
Downstairs, you’ll find a basement with impressive ceiling height and insulated walls, providing an excellent opportunity to create additional finished living space, a recreation room, home gym, or whatever best suits your needs. A 2.5-car attached garage adds even more convenience and storage.
With over 30k recently invested improvements the updates continue throughout the home, including Whole-house Generac generator with a 5-year warranty, including garage wiring and full-house coverage. New kitchen appliances, Apollo flooring installed in the rear room, updated flooring throughout all bedrooms, living room, and front areas. Offers will be considered as they are presented. Square footage has been professionally measured and differs from the square footage reported in the tax records.
- Houzeo last checked: 5 minutes ago
- Listing updated: November 15, 2026 at 5:00 pm
- Listing Provided by: Corey Mentel (716) 536-9779 DRE #10401347791 | WNY Metro Roberts Realty (716) 891-1710
- Source: New York State Alliance of MLSs, Buffalo-NY | MLS#:

Property Details
Status
Pending
Type
Single Family Residence
No. of Stories
1
County
City
Neighborhood
--
Year Built
2012
HOA Fees
-
Finished Area
1,961 sqft
Lot Size
0.22 acre lot
Basement Area
- sqft
MLS Name
New York State Alliance of MLSs, Buffalo
MLS Number
B1728669
MLS Status
Pending
Days on Market
8
Cumulative Days on Market
1
Continue Your Journey in App
Find your dream home, receive real-time updates, and many more!
Location
Facts & Features
Rooms
Bedrooms & bathrooms
Bedrooms: 3
Bathrooms: 2
Interior
Heating
Ductless, Gas, Zoned, Forced Air, Hot Water, Radiant Floor
Flooring
Carpet, Hardwood, Varies
Cooling
Ductless, Zoned, Central Air
Sewer
Connected
Interior Features
Ceiling Fans, Eat In Kitchen, Sliding Glass Doors, Bedroom On Main Level, Bath In Primary Bedroom, Main Level Primary, Primary Suite
Exterior Features
Awnings, Concrete Driveway, Fully Fenced, Irrigation Sprinklers, Patio
Window Features
Leaded Glass
Appliances
Dryer, Dishwasher, Gas Oven, Gas Range, Gas Water Heater, Microwave, Refrigerator, Washer
Construction
Year Built
Year Built: 2012
Home type
Single Family Residence
Roof
Asphalt, Architectural, Shingle
Architectural Style
Ranch
Foundation Details
Poured
Construction Materials
Brick, Vinyl Siding, Copper Plumbing
Property Condition
Resale
Utilities & Energy
Parking Features
Attached, Electric Vehicle Charging Stations, Garage, Garage Door Opener
Basement
Full, Sump Pump
Water Source
Connected, Public
Laundry Features
Main Level
Utilities
Electricity Connected, High Speed Internet Available, Sewer Connected, Water Connected
Other Features
Subdivision Name
Buffalo Crk Reservation
Patio And Porch Features
Patio
Lot Features
Rectangular, Rectangular Lot, Residential Lot
Price History
| Date | Event | Price |
|---|---|---|
11/13/2026 Source: | Pending | $469,900 $240/sqft |
11/12/2026 Source: | Listed for Sale | $469,900 +23.69% $240/sqft |
10/22/2025 Source: | Sold | $379,900 -10.61% $194/sqft |
10/22/2025 Source: | Price Increased | $425,000 +11.87% $217/sqft |
08/27/2025 Source: | Pending | $379,900 $194/sqft |

Show more
Find Homes by Property Features in Buffalo, NY
Nearby New Homes For Sale

Based on data from the New York State Alliance of MLSs (CNYIS, Inc., UNYREIS and WNYREIS) through Nov 21, 2026, 12:30PM.. All information is provided exclusively for consumers’ personal, non-commercial use. It may not be used for any purpose other than to identify prospective properties consumers may be interested in purchasing. The data is deemed reliable by is not guaranteed accurate by the MLS. This website may not include listings or property addresses of sellers who have directed their listing brokers to withhold their listing or their property address from display on the Internet. All information provided is deemed reliable but is not guaranteed and should be independently verified. © 2026 the New York State Alliance of MLSs. All Rights Reserved.
 Advertising Broker: Derek Greene | The Greene Realty Group