
- Overview
- Description
- Property Details
- Location
- Facts & Features
- Getting Around
- Nearby Homes

Street View
$415,000
Monthly Est:$2,066
 4 Beds
 2 Baths
2 full baths
 1,852sqft
39 Denman Mountain Rd, Neversink, NY 12740
$415,000
$2,066/moEst:
Get Pre-Approved
Single Family Residence
Built in 1962
$-- HOA
2.7 acres lot
$224/sq.ft
Description
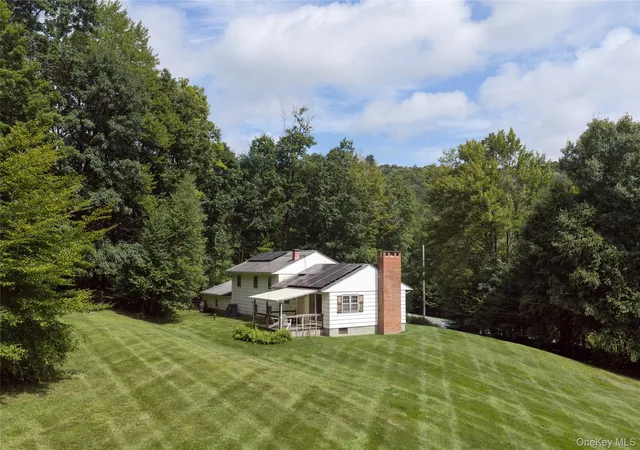
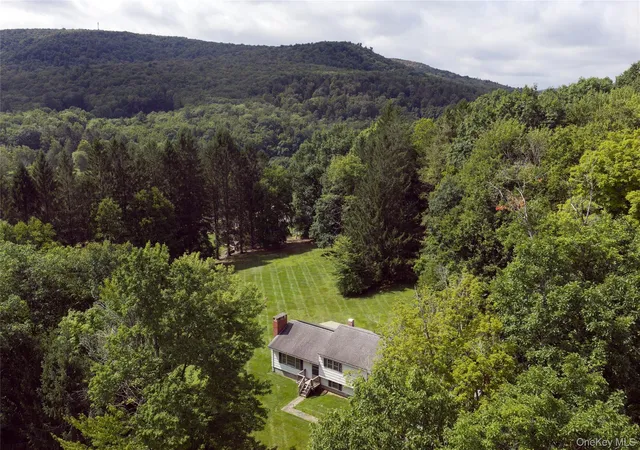
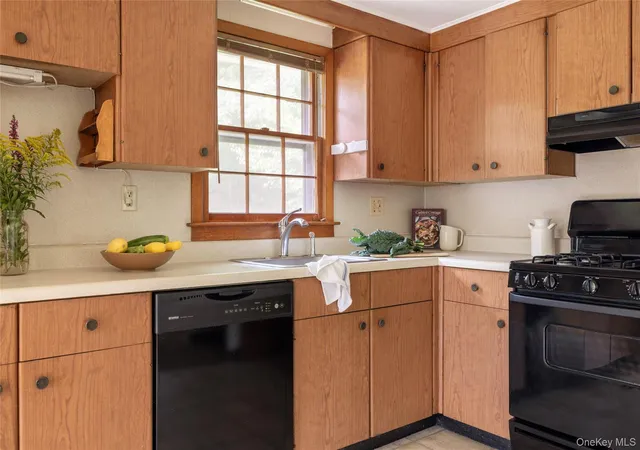
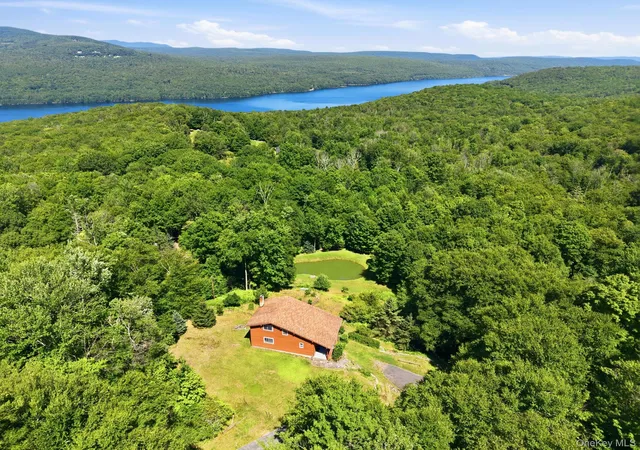
Set across two separate adjoining parcels totaling 2.7 acres, this spacious tri-level home retains a distinct mid-century character, surrounded by a parklike setting and seasonal mountain views. With beautiful hardwood floors, a classic brick wood-burning fireplace, an eat-in kitchen, attached two-car garage, and owned solar panels that help offset electricity costs, this home offers an appealing combination of space, character, and functionality.
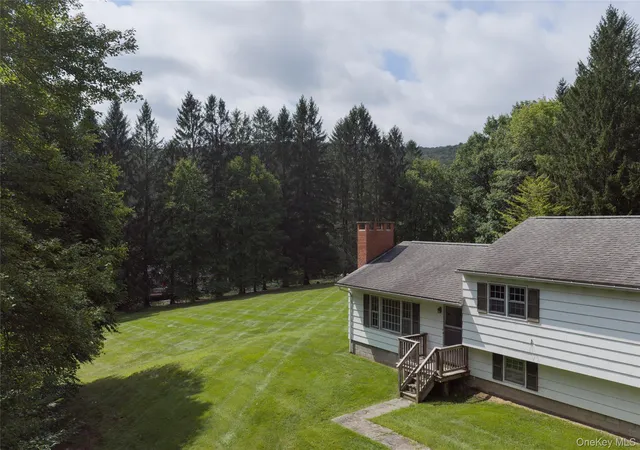
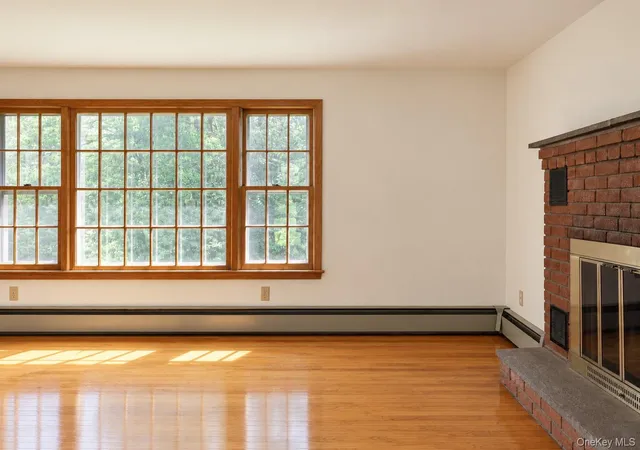
The first floor has a natural sense of flow, with a dedicated entryway opening into the living room and connecting to the kitchen and dining area. The living room is anchored by a brick fireplace, with abundant natural light and beautiful hardwood floors adding warmth and character. Sliding glass doors in the dining area lead out to the back deck, extending the living space outdoors.
The upper level features four spacious bedrooms and the first full bathroom. The generously proportioned rooms offer plenty of space for guests, with flexibility for a home office or a studio. The lower level offers finished space along with a second full bathroom, creating flexibility to use as a recreation room, lounge, home gym, media room or creative studio. This level connects directly to the large attached two-car garage, offering storage for vehicles, bikes, outdoor equipment, tools, and all the gear that comes with enjoying the Catskills.
Outside, the property offers a largely level, manicured yard that has the feeling of a private park, surrounded by mature evergreen trees with seasonal mountain views. There is plenty of usable lawn for gardens, gatherings, outdoor games, or simply enjoying the quiet setting. The combination of open space, mature landscaping, and mountain views gives the property a sense of privacy and permanence.
The location puts the best of the Catskills right outside your door. Just minutes from Sundown Wild Forest, Catskills hiking trails, and the iconic Peekamoose Hole, the property is also close to the Rondout Reservoir, renowned for its trout fishing and spectacular mountain scenery. Nearby Ellenville and Livingston Manor offer coffee shops, restaurants, breweries, boutiques, and other local favorites. Less than two hours from NYC, the property is equally suited to weekend escapes or full-time living. With its generous spaces, great bones, and exceptional setting, this is a home ready to make your own.
- Houzeo last checked: 5 minutes ago
- Listing updated: October 16, 2026 at 7:16 am
- Listing Provided by: Leigh Bokser (917) 327-4882 | Compass Greater NY, LLC (838) 877-8283
- Source: OneKey MLS-NY as distributed by MLS GRID | MLS#: 1047404

Property Details
Status
Pending
Type
Single Family Residence
No. of Stories
-
County
City
Neighborhood
--
Year Built
1962
HOA Fees
-
Finished Area
1,852 sqft
Lot Size
2.7 acres lot
Basement Area
- sqft
MLS Name
OneKey MLS
MLS Number
1047404
MLS Status
Pending
Days on Market
58
Cumulative Days on Market
39

Continue Your Journey in App
Find your dream home, receive real-time updates, and many more!
Continue Your Journey in App
Find your dream home, receive real-time updates, and many more!
Location
Facts & Features
Rooms
Bedrooms & bathrooms
Bedrooms: 4
Bathrooms: 2
Interior
Flooring
Hardwood
Interior Features
Eat In Kitchen, Walk In Closet(s)
Heating
Baseboard, Oil
Sewer
Septic Tank
Appliances
Dishwasher, Dryer, Gas Range, Refrigerator, Washer
Cooling
Wall/window Unit(s)
Construction
Year Built
Year Built: 1962
Home type
Single Family Residence
Architectural Style
Split Ranch
Construction Materials
Frame
Utilities & Energy
Basement
Partially Finished
Fireplace Features
Wood Burning
Utilities
Electricity Connected
Water Source
Well
Parking Features
Driveway
Other Features
Lot Features
Back Yard, Cleared, Landscaped, Part Wooded
Price History
| Date | Event | Price |
|---|---|---|
10/15/2026 Source: | Pending | $415,000 $224/sqft |
09/06/2026 Source: | Listed for Sale | $415,000 $224/sqft |

Nearby Homes



Find Homes by Property Features in Neversink, NY


Based on information from OneKey MLS® through Nov 04, 2026, 11:46AM as submitted to and distributed by MLS GRID. All data is obtained from various sources and may not have been verified by broker or MLS GRID. Supplied Open House Information is subject to change without notice. All information should be independently reviewed and verified for accuracy. Properties may or may not be listed by the office/agent presenting the information. IDX information is provided exclusively for consumers’ personal non-commercial use. It may not be used for any purpose other than to identify prospective properties consumers may be interested in purchasing. The data is deemed reliable but is not guaranteed by MLS GRID. The use of the MLS GRID Data may be subject to an end-user license agreement prescribed by the Member Participant’s applicable MLS, if any, and as amended from time to time. © 2026 OneKey MLS. All rights reserved.
 Advertising Broker: Derek Greene | The Greene Realty Group
