
- Overview
- Description
- Property Details
- Location
- HOA Management
- Facts & Features
- Getting Around



$29,500,000
Monthly Est:$146,832
 6 Beds
 11 Baths
10 full baths + 1 half bath
 69,585sqft
39 E 79Th St #Triplex 12/13/14, New York, NY 10075
$29,500,000
Get Pre-Approved
Apartment
Built in 1925
$23,927/mo HOA
7,120 sqft lot
$424/sq.ft
Description
39 East 79th Street Triplex 12,13,14
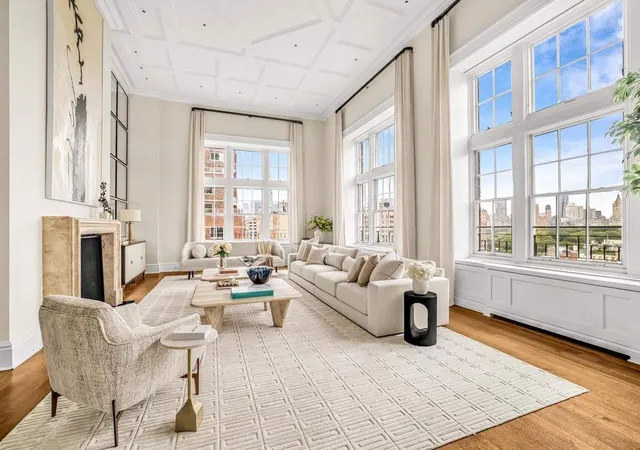
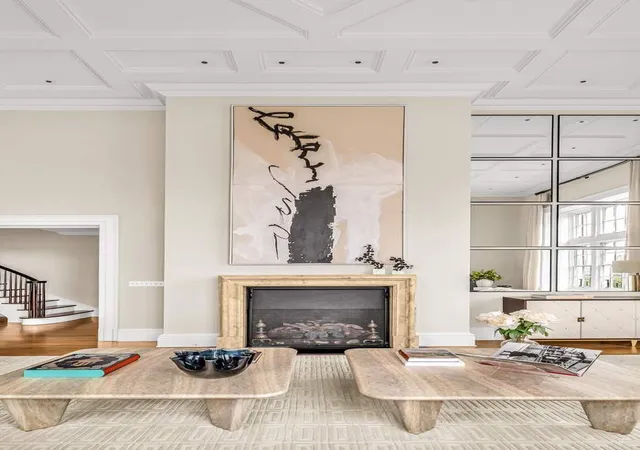
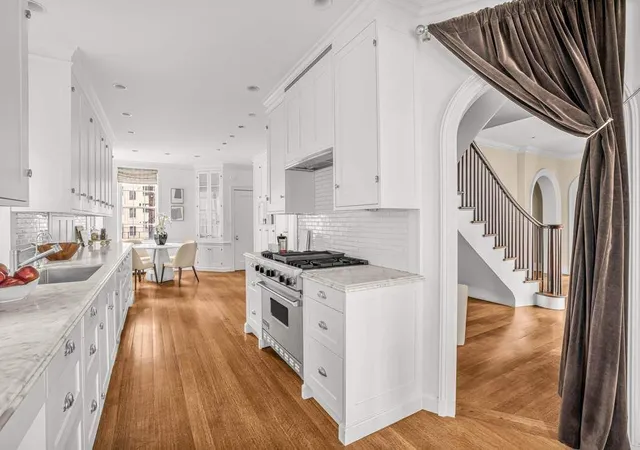
This newly designed magnificent 7,200 square foot, high-floor triplex with breathtaking Central Park views combines the grandeur of a townhouse with the services and security of a white-glove cooperative. The crown jewel of the residence: a soaring living room with double-height coffered ceilings overlooking Central Park and the beautiful, landmarked townhouses of East 79th Street. Formerly the personal ball room of the Dutch Ambassador, the space has since feted presidents, celebrities, and Nobel Prize laureates. The building is an exquisite example of pre-war architecture, just as etiquette authority Emily Post intended when she commissioned the Cooperative in 1926. This pristine apartment has had a recent renovation and is in mint condition, with beautifully finished kitchens and baths.
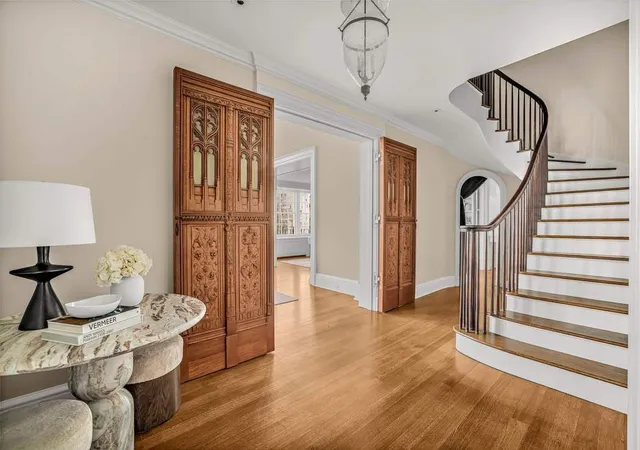
Accessed via a private elevator landing and a grand set of custom mahogany doors, the apartment features:
6 Bedrooms with ensuite Baths.
A palatial, light-filled 1,000 ± square foot primary Bedroom suite with stunning South and West exposures, sunset views over Central Park, two oversized custom Dressing Areas, and a spa-like marble Bath with double sinks, a walk-in shower, and a deep soaking tub;
9.5 renovated Bathrooms, all with windows;
Separate Chef’s and Catering Kitchens, with open-concept, eat-in layouts, Carrera marble countertops, custom cabinetry, Nanz hardware, and premium appliances (Sub-Zero, Miele, Wolf, wine refrigeration, etc);
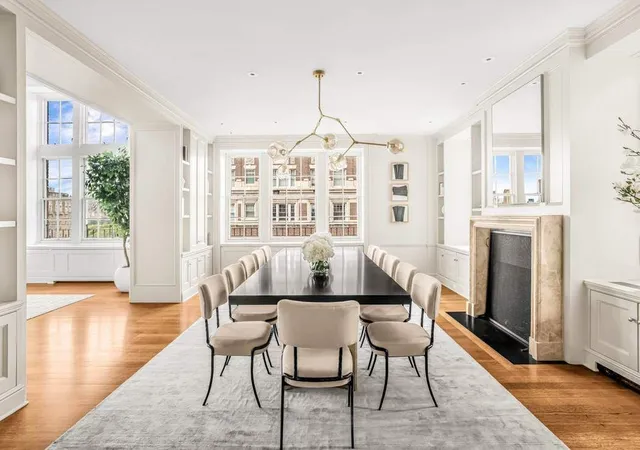
A Formal Dining Room, with fireplace, which flows into the eat-in Chef’s Kitchen;
A sun-filled Game Room for casual entertaining with space for Ping-Pong and Billiards;
A Library with custom bookshelves;
A Gym and Home office;
Five functional gas fireplaces, four of which have marble mantles;
A striking grand circular staircase seamlessly connecting all three floors; in addition, all three levels can be accessed discreetly via a building elevator;
A large, windowed Mudroom with custom built-ins;
A large laundry room with commercial washer & dryer, conveniently located on the bedroom floor, with an additional washer/dryer in the catering kitchen.
A ground-floor Studio with an en-suite bathroom that could be used for staff, office, or flex space;
Extraordinary storage with over 20 large closets, including five oversized walk-ins, and three additional private, full-size walk-in locked storage units (totaling 200± sq. ft.) that transfer with the sale, alongside access to the building’s Bike Storage Room;
Open views from all four exposures which offer brilliantly light-filled rooms throughout the day and spectacular sunsets during cocktails and dinner.
One of the largest and most elegant homes on the Upper East Side, this apartment is set within a white-glove, full-service prewar Cooperative. Residents enjoy the highest level of personalized service, including a 24-hour Doorman, a live-in Resident Manager, and dedicated Handymen and Porters. The building is pet friendly. Perfectly located just a block from Central Park, this exceptional home is moments from schools, world-class museums, fine dining, and luxury hotels. This extraordinary triplex is without equal on the Upper East Side—a residence designed for remarkable entertaining and serene, private living.
- Houzeo last checked: 4 minutes ago
- Listing updated: November 27, 2025 at 7:08 pm
- Listing Provided by: Nikki Field (212) 606-7669 , Jeanne H Bucknam (212) 606-7660 | Sothebys International Realty (212) 606-7660
- Source: Rebny MLS-NY | MLS#: RLS20049743

This condo is in:
Property Details
Status
Active
Type
Townhouse
No. of Stories
14
County
City
Neighborhood
Year Built
1925
HOA Fees
$23927/mo
Finished Area
69,585 sqft
Lot Size
7,120 sqft lot
Basement Area
- sqft
MLS Name
Rebny MLS
MLS Number
RLS20049743
Days on Market
411

Continue Your Journey in App
Find your dream home, receive real-time updates, and many more!
Continue Your Journey in App
Find your dream home, receive real-time updates, and many more!
Location
HOA Management
N/A
HOA Fees
$23,927/ Monthly
Disclaimer: Amenities are based on third-party information and may vary; buyers must independently verify all amenities, as information is deemed reliable but not guaranteed.
Facts & Features
Rooms
Bedrooms & bathrooms
Bedrooms: 6
Bathrooms: 11
Interior
Appliances
Dryer, Dishwasher, Washer
Flooring
Hardwood
Utilities & Energy
Fireplace Features
Gas
Laundry Features
Common Area, Laundry Room, In Unit
Other Features
Subdivision Name
Upper East Side
Price History
| Date | Event | Price |
|---|---|---|
09/18/2025 Source: | Listed for Sale | $29,500,000 $424/sqft |

Upper East Side Ranks # in New York, NY


Homes

Rental Prices

Median Home Price
Find Homes by Property Features in New York, NY


The real estate listing data marked with this icon comes from the IDX program of the RLS at REBNY Listing Service (RLS). Listing information for certain New York City properties provided courtesy of the Real Estate Board of New York's Residential Listing Service (the "RLS") through Nov 04, 2026, 03:00AM. Information deemed reliable but not guaranteed. Information is provided exclusively for consumers' personal, non-commercial use, and may not be used for any purpose other than the identification of potential properties for purchase. The information contained in this listing has not been verified by the RLS and should be verified by the consumer. The listing information provided here is for the consumer's personal, non-commercial use. Retransmission, redistribution or copying of this listing information is strictly prohibited except in connection with a consumer's consideration of the purchase and/or sale of an individual property. This listing information is not verified for authenticity or accuracy and is not guaranteed and may not reflect all real estate activity in the market. Buyer to verify all information. © 2026 The Real Estate Board of New York, Inc. All rights reserved.
 Advertising Broker: Derek Greene | The Greene Realty Group
