- Overview
- Description
- Property Details
- Location
- HOA Management
- Facts & Features
- Getting Around
- Nearby Homes


$429,900
Monthly Est:$2,140
 4 Beds
 2 Baths
2 full baths
 2,045sqft
39 Fitch Hl Rd, Uncasville, CT 06382
$429,900
$2,140/moEst:
Get Pre-Approved
Single Family Residence
Built in 1957
$-- HOA
39,639.6 sqft lot
$210/sq.ft
Description
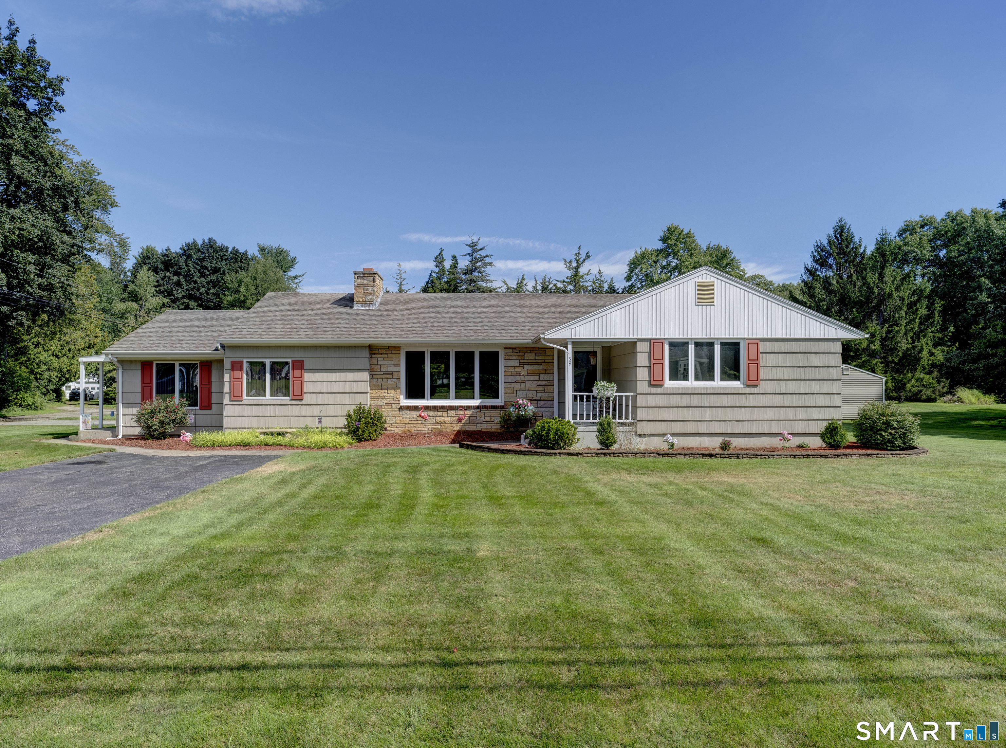
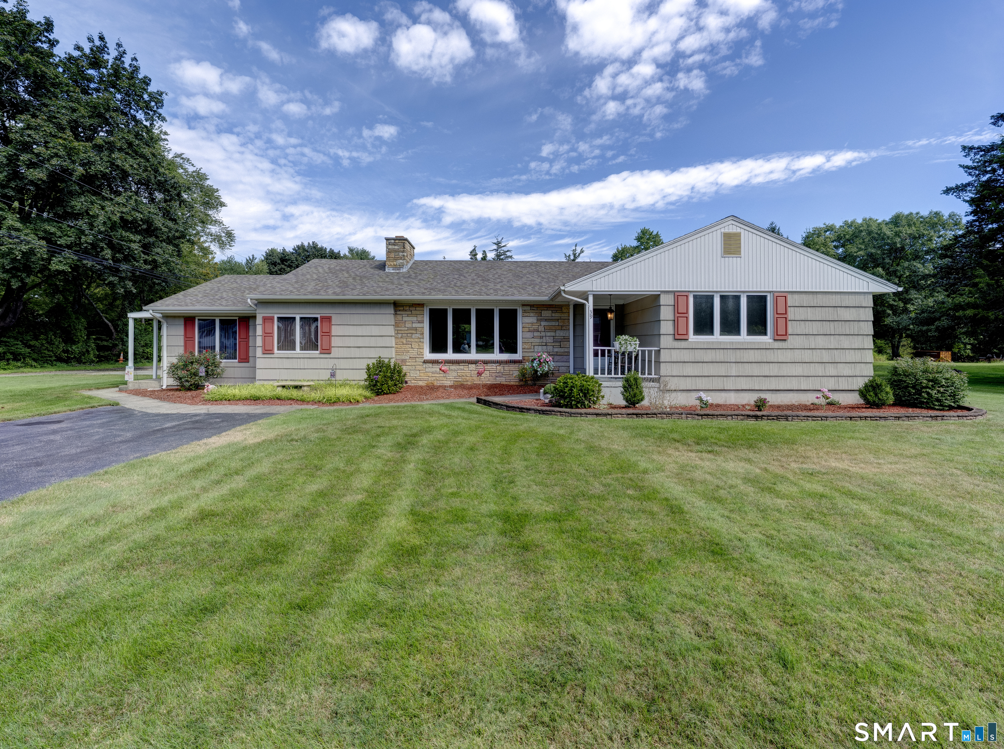
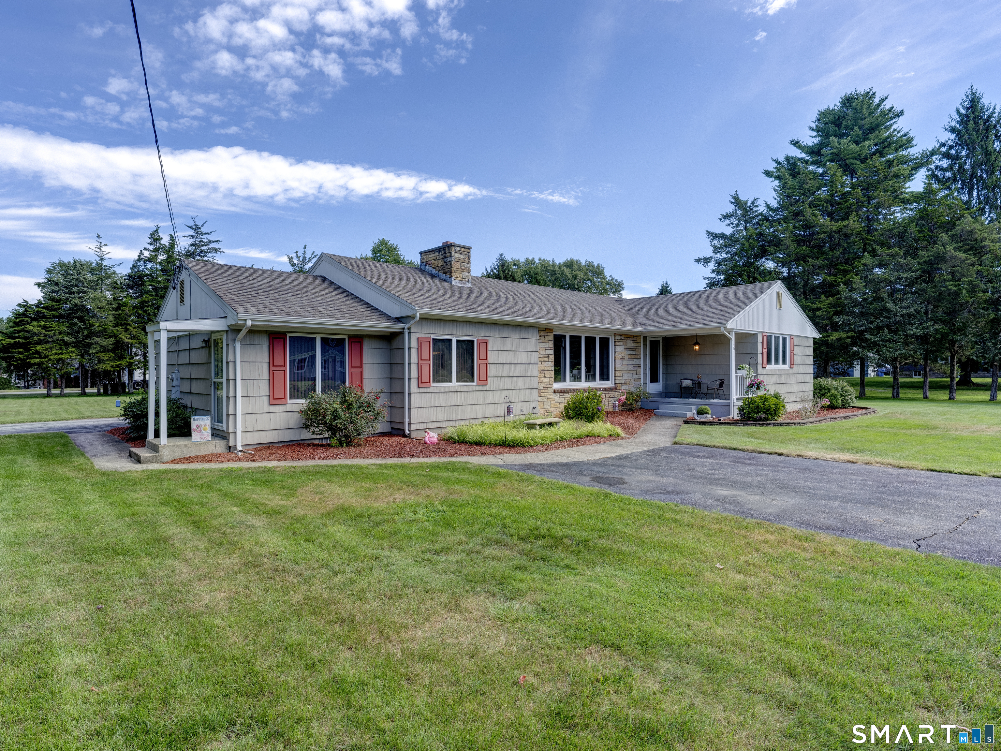
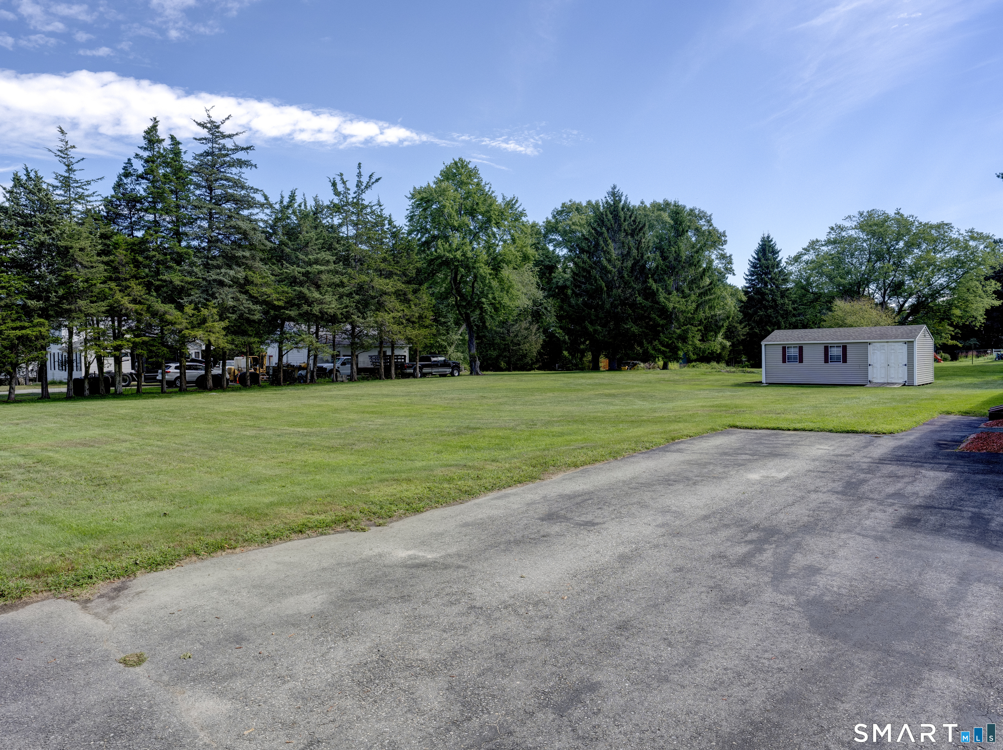
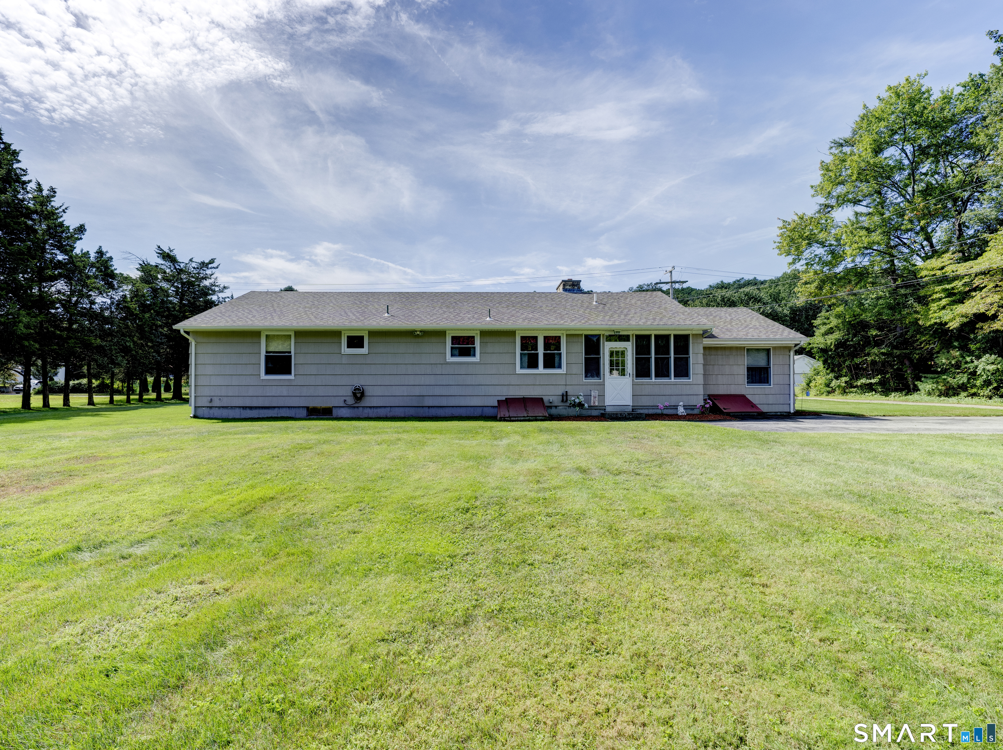
This charming and versatile ranch home offers 4 bedrooms, 2 full baths, beautiful interior details, flexible living space, and a gorgeous level yard - all in a bright, welcoming package with large, sun-filled rooms throughout. Step inside and you'll immediately appreciate the gleaming hardwood floors that add warmth and character throughout the home. Large windows fill the space with natural light, giving every room an open, airy feel. The generously sized living area is highlighted by a beautiful fireplace surrounded by gorgeous stonework, creating a striking focal point and the perfect place to gather with family and friends. One of the home's standout features is the great in-law apartment - a full, private space with its own entrance, complete kitchen, bedroom, and living room. It's an ideal setup for extended family, guests, or multi-generational living, offering privacy and independence while keeping loved ones close. Outside, enjoy the gorgeous level yard with plenty of usable space for entertaining, gardening, recreation, or simply relaxing outdoors. A 14x24 foot shed provides all the storage space you could need for tools, toys, and equipment. Conveniently located just a half mile from Mohegan Sun, and close to shopping, dining, entertainment, and major routes, this home offers a wonderful combination of character, space, and versatility. Roof replaced in 2020 -LEGAL IN LAW UNIT INCLUDES KITCHEN, LIVING ROOM, BATH AND BEDROOM-SEPERATE ENTRANCE
- Houzeo last checked: 9 minutes ago
- Listing updated: October 1, 2026 at 12:53 am
- Listing Provided by: Jeff Heidtmann | RE/MAX One
- Source: SMART MLS-CT | MLS#: 24203001

Property Details
Status
Active Under Contract
Type
Single Family Residence
No. of Stories
-
County
City
Neighborhood
--
Year Built
1957
HOA Fees
-
Finished Area
2,045 sqft
Lot Size
39,639.6 sqft lot
Basement Area
- sqft
MLS Name
SMART MLS
MLS Number
24203001
MLS Status
Under Contract - Continue to Show
Days on Market
30

Continue Your Journey in App
Find your dream home, receive real-time updates, and many more!
Download App
Continue Your Journey in App
Find your dream home, receive real-time updates, and many more!
Location
HOA Management
0
HOA Fees
$-/
Disclaimer: Amenities are based on third-party information and may vary; buyers must independently verify all amenities, as information is deemed reliable but not guaranteed.
Facts & Features
Rooms
Bedrooms & bathrooms
Bedrooms: 4
Bathrooms: 2
Interior
Exterior Features
Sidewalk, Shed, Gutters, Lighting
Sewer
Public Sewer Connected
Heating
Hot Water, Baseboard, Oil
Appliances
Electric Range, Microwave, Range Hood, Refrigerator, Dishwasher, Washer, Dryer
Interior Features
Cable Available, Cable Pre Wired
Cooling
Central Air
Construction
Year Built
Year Built: 1957
Home type
Single Family Residence
Foundation Details
Concrete
Roof
Asphalt Shingle
Architectural Style
Ranch
Utilities & Energy
Laundry Features
Lower Level
Basement
Full
Parking Features
Paved, Off Street Parking, Driveway
Water Source
Private Well
Other Features
Lot Features
Level Lot, Open Lot
Subdivision Name
Uncasville
Price History
| Date | Event | Price |
|---|---|---|
09/18/2026 Source: | Contingent (Active Under Contract) | $429,900 $210/sqft |
09/11/2026 Source: | Listed for Sale | $429,900 $210/sqft |
09/07/2026 Source: | Coming Soon | $429,900 $210/sqft |

Nearby Homes
Find Homes by Property Features in Uncasville, CT


Based on information provided to and compiled by the SMART MLS, Inc. through Oct 08, 2026, 07:30AM. IDX information is provided exclusively for consumers’ personal, non-commercial use. It may not be used for any purpose other than to identify prospective properties consumers may be interested in purchasing. The data is deemed reliable but is not guaranteed accurate by the MLS. ©2026 SMART MLS, Inc. All Rights Reserved.
 Advertising Broker: Derek Greene | The Greene Realty Group