

- Overview
- Description
- Property Details
- Location
- HOA Management
- Facts & Features
- Getting Around
- Nearby Homes

$1,499,900
Monthly Est:$7,466
 4 Beds

4 full baths + 1 half bath
 3,515sqft
39 Floyd St #2, Waltham, MA 02453
$1,499,900
$7,466/moEst:
Condominium
Built in 2024
$210/mo HOA
-- sqft lot
$427/sq.ft
Description
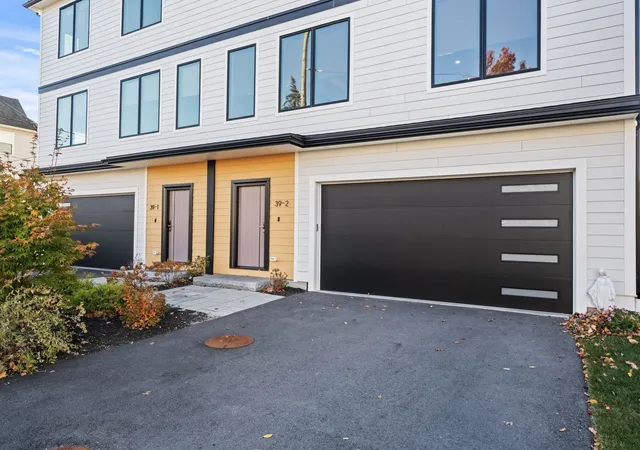
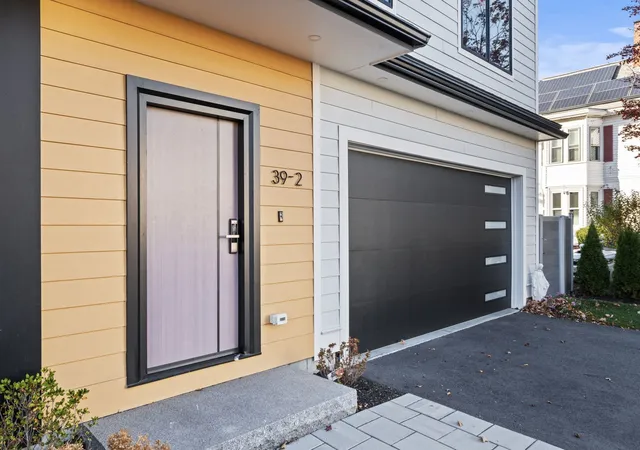
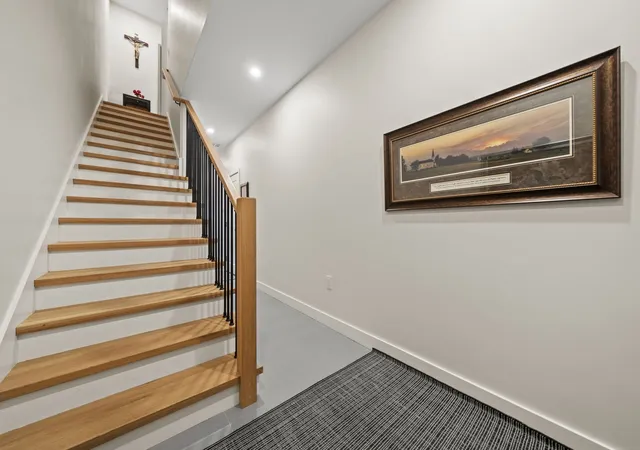
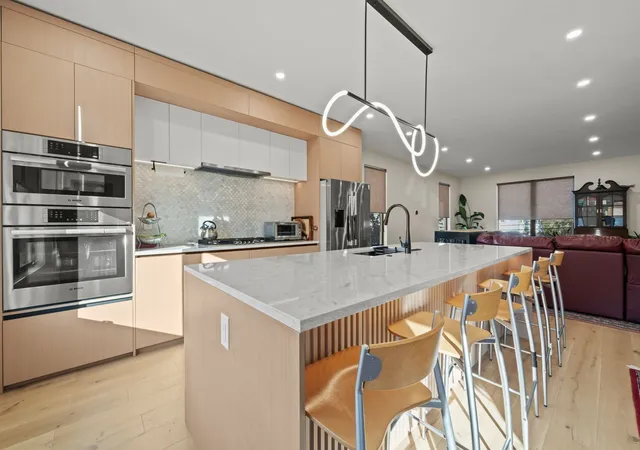
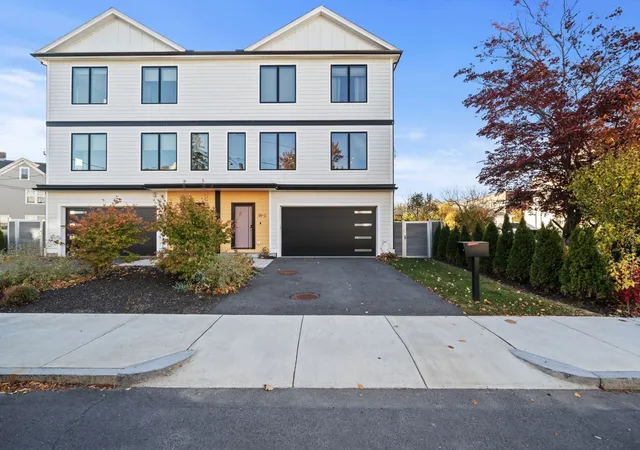
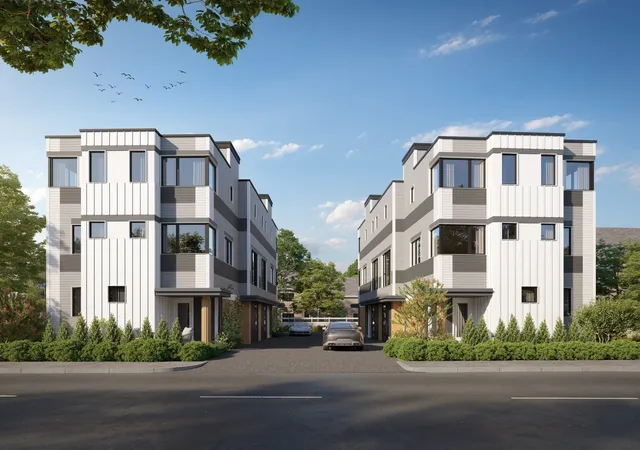
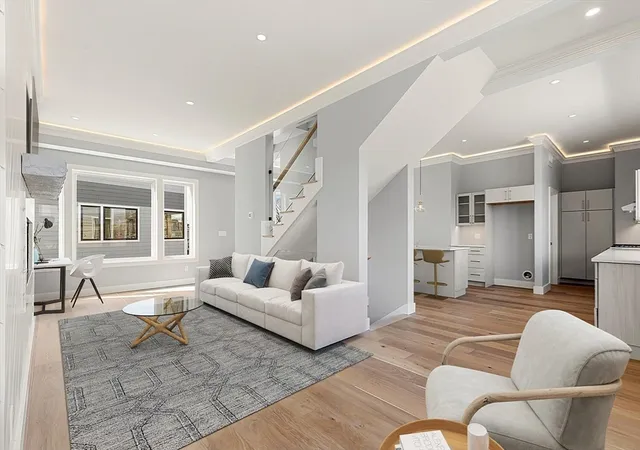
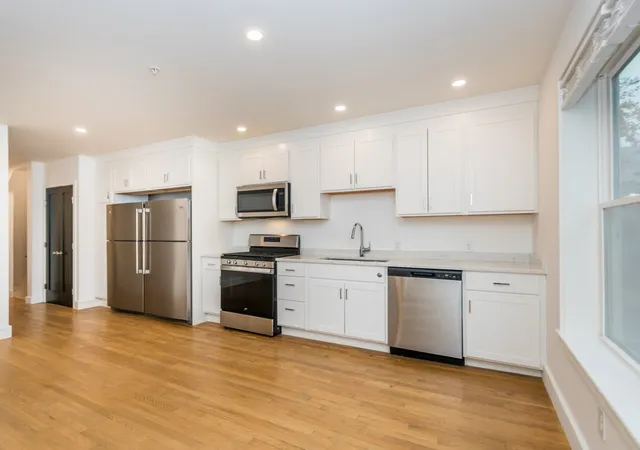
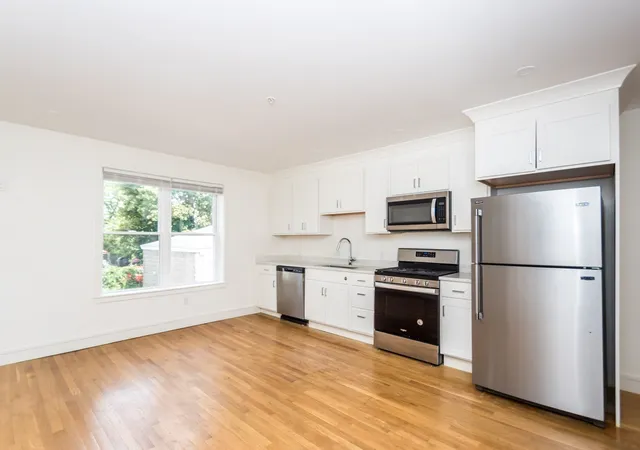
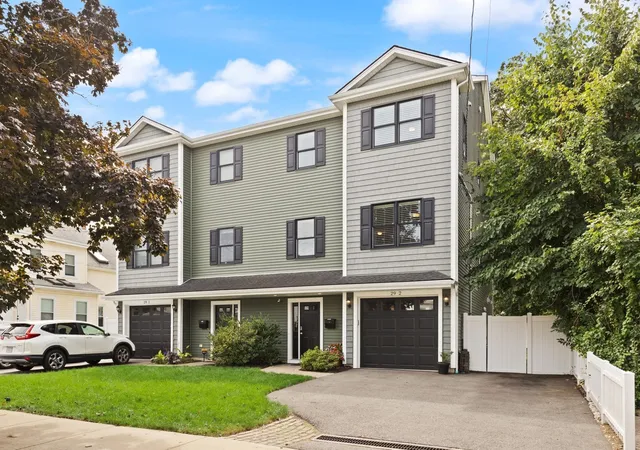
SELLER'S LIFE CHANGES ARE YOUR GOOD FORTUNE! Welcome to this stunning, just 2-year-old townhouse in the highly sought-after Banks Square neighborhood, where modern luxury, thoughtful design, and an unbeatable location come together! Tucked away on a quiet side street, this exceptional home offers three beautifully finished levels of living space, an abundance of natural light, and impressive upgrades throughout. The versatile first level features a spacious bonus room, ideal for a home office, guest suite, or additional bedroom, complete with a full bath, walk-in closet, and glass door opening to a beautifully landscaped private backyard. A convenient laundry room and oversized two-car garage with a generous mudroom and built-in cubbies add everyday functionality. The main living level is designed to impress, featuring expansive living and dining areas flooded with natural light through premium Andersen 400 Series windows. At the heart of the home, the spectacular kitchen showcases a gorgeous quartz island, stainless steel Bosch appliances, custom cabinetry, and plenty of space for cooking, gathering, and entertaining. Upstairs, you'll discover three generously sized bedrooms, each featuring its own private en-suite bathroom, offering exceptional comfort and privacy. The sellers have further enhanced this already impressive property with a professionally added irrigation system to maintain the beautifully landscaped grounds and a premium-quality Reeds Ferry shed, providing attractive, durable additional storage. Location is everything, and this home delivers! Enjoy convenient access to neighborhood shops, parks, schools, restaurants, supermarkets, and everything the vibrant downtown area has to offer. Commuters will appreciate proximity to the MBTA commuter rail, Route 128/I-95, and I-90. Why wait for new construction when you can enjoy nearly new living with valuable upgrades already in place? An exceptional opportunity to own a beautifully appointed townhouse in one of the area's most desirable locations. Don't miss it!
- Houzeo last checked: 9 hours ago
- Listing updated: November 16, 2026 at 8:05 am
- Listing Provided by: Rhett Sanders (781) 534-4720 | eXp Realty (888) 854-7493
- Source: MLS Property Information Network-MA | MLS#:

This condo is in:
Property Details
Status
Active
Type
Condominium
No. of Stories
3
County
City
Neighborhood
--
Year Built
2024
HOA Fees
$210/mo
Finished Area
3,515 sqft
Lot Size
-- sqft lot
Basement Area
- sqft
MLS Name
MLS Property Information Network
MLS Number
73601381
MLS Status
Active
Days on Market
6
Continue Your Journey in App
Find your dream home, receive real-time updates, and many more!
Location
HOA Management
N/A
HOA Fees
$210/ Monthly
Amenities
 Amenities and services may be covered by one or multiple associations and service providers.
Insurance
 Insurance
Disclaimer: Amenities are based on third-party information and may vary; buyers must independently verify all amenities, as information is deemed reliable but not guaranteed.
Facts & Features
Rooms
Bedrooms & bathrooms
Bedrooms: 4
Bathrooms: 5
Interior
Interior Features
Bathroom Full, Bathroom Tiled With Shower Stall, Bathroom Tiled With Tub & Shower, Bathroom, Internet Available Broadband, Internet Available Dsl, High Speed Internet, Internet Available Satellite, Internet Available Unknown
Sewer
Public Sewer
Flooring
Tile, Hardwood, Flooring Stone/ceramic Tile
Cooling
Central Air
Heating
Central, Natural Gas
Exterior Features
Deck Composite, Storage, Fenced Yard, Garden, Sprinkler System
Appliances
Oven, Disposal, Range, Energy Star Qualified Refrigerator, Energy Star Qualified Dishwasher
Construction
Year Built
Year Built: 2024
Home type
Condominium
Construction Materials
Frame
Roof
Shingle
Utilities & Energy
Electric
Circuit Breakers, 200+ Amp Service
Laundry Features
Flooring Stone/ceramic Tile, First Floor, In Unit, Electric Dryer Hookup, Washer Hookup
Parking Features
Attached, Garage Door Opener, Off Street, Paved
Utilities
For Electric Dryer, Washer Hookup
Basement
N
Water Source
Public
Other Features
Community Features
Public Transportation, Shopping, Tennis Court(s), Park, Walk/jog Trails, Golf, Medical Facility, Laundromat, Bike Path, Highway Access, House Of Worship, Private School, Public School, University
Patio And Porch Features
Deck Composite
Price History
| Date | Event | Price |
|---|---|---|
11/12/2026 Source: | Listed for Sale | $1,499,900 +7.14% $427/sqft |
12/30/2024 Source: | Sold | $1,400,000 $398/sqft |
10/24/2024 Source: | Pending | $1,400,000 $398/sqft |


Find Homes by Property Features in Waltham, MA

Based on information provided to and compiled by MLS Property Information Network, Inc. covering through Nov 18, 2026, 12:00PM. The property listing data and information, or the Images, set forth herein were provided to MLS Property Information Network, Inc. from third-party sources, including sellers, lessors and public records, and were compiled by MLS Property Information Network, Inc. The property listing data and information, and the Images, are for the personal, non-commercial use of consumers having a good faith interest in purchasing or leasing listed properties of the type displayed to them and may not be used for any purpose other than to identify prospective properties which such consumers may have a good faith interest in purchasing or leasing. MLS Property Information Network, Inc. and its subscribers disclaim any and all representations and warranties as to the accuracy of the property listing data and information, or as to the accuracy of any of the Images, set forth herein. All information provided is deemed reliable, but is not guaranteed to be accurate and should be independently verified. © 2026 MLS Property Information Network, Inc. All Rights Reserved.
 Advertising Broker: Derek Greene | The Greene Realty Group