- Overview
- Description
- Property Details
- Location
- HOA Management
- Facts & Features
- Getting Around
- Nearby Homes

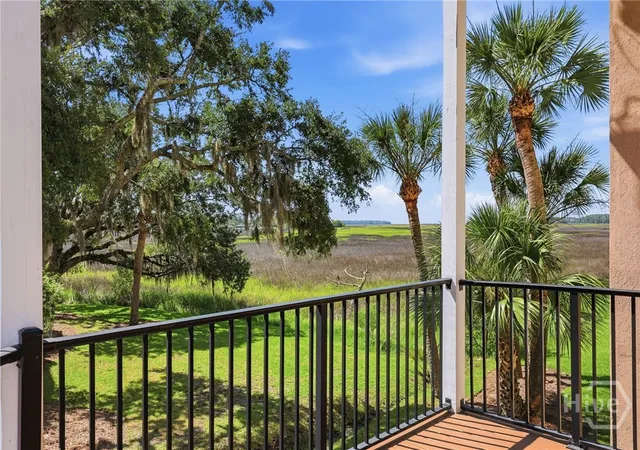


$499,000
Monthly Est:$2,484
 3 Beds
 3 Baths
2 full baths + 1 half bath
 2,580sqft
39 Hidden Pointe Dr, Savannah, GA 31419
$499,000
$2,484/moEst:
Get Pre-Approved
Townhouse
Built in 2007
$191.67/mo HOA
0.04 acre lot
$193/sq.ft
Description
For the price of ordinary, you get extraordinary. Few homes offer this combination of marsh views, architectural character, and usable space. Fewer still could be built today anywhere near this price. What would it cost to replicate? Double? Maybe more.
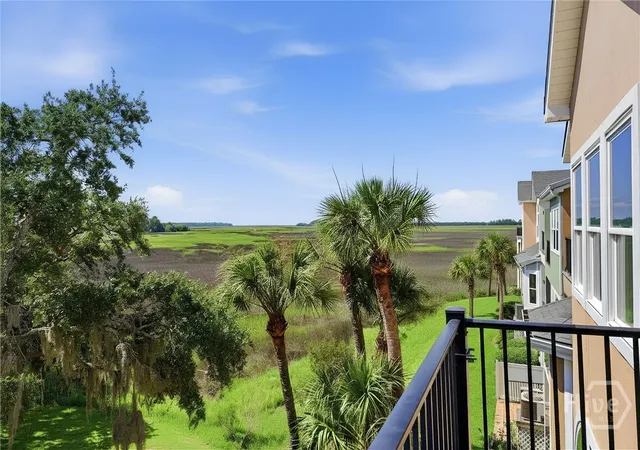
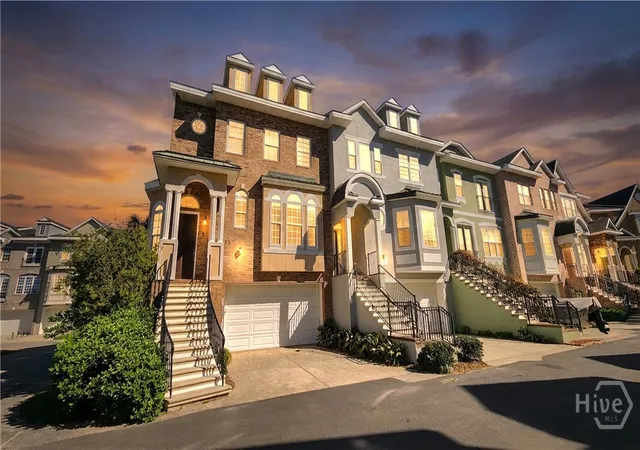
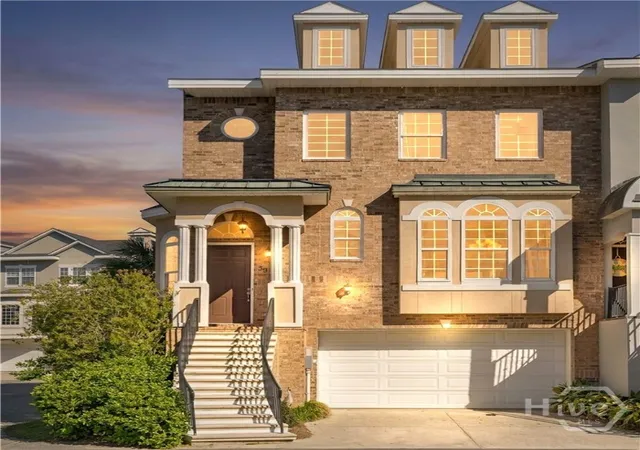
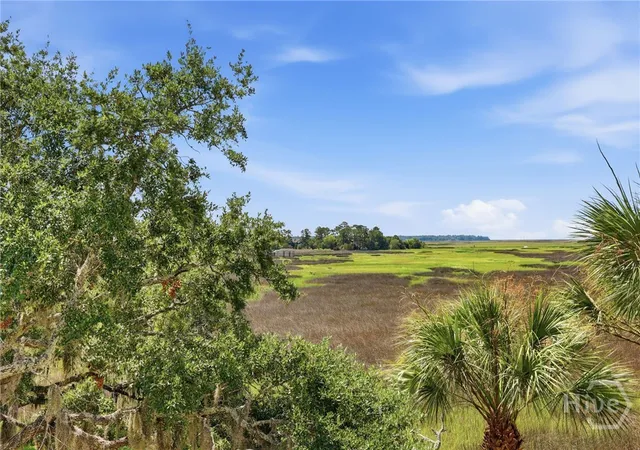
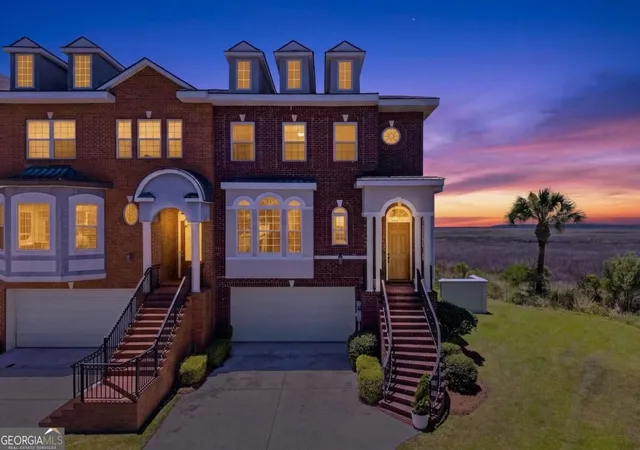
Welcome to one of Savannah's most distinctive luxury townhomes. Built as a Brownstone-inspired residence by an award-winning Atlanta developer, this end-unit home overlooks the marshes of Hoover Creek and the Forest River. Floor-to-ceiling arched windows frame breathtaking views, while two private balconies provide the perfect place for morning coffee or evening sunsets.
Used primarily as a second home and occupied only a few weeks each year, this residence has been exceptionally maintained and feels remarkably fresh—almost like new.
The main living level features hardwood floors, soaring ceilings, intricate moldings, arched doorways, custom built-ins, decorative beams, and an open floor plan designed to maximize both natural light and marsh views. The kitchen offers quartz countertops, a large center island, premium appliances, and abundant cabinetry.
Upstairs, the primary suite is a true retreat with a private balcony, spa-inspired bath, and an enormous custom walk-in closet.
The lower level is where this home truly separates itself. The oversized drive-under garage stretches nearly three cars deep, providing room for vehicles, golf carts, storage, a workshop, or hobbies. Beyond the garage is a large conditioned flex space currently used as a game room—perfect for entertaining, a home gym, office, or media room.
Luxury and convenience rarely come together this well. Shopping, dining, Aldi, and Walmart are close by, while Historic Downtown Savannah is only minutes away.
Extraordinary views. Exceptional space. A lifestyle that would be extraordinarily expensive to recreate today.
- Houzeo last checked: 6 minutes ago
- Listing updated: September 4, 2026 at 4:42 pm
- Listing Provided by: Ed Yannett (912) 844-9000 DRE #349501 | Epique Realty (888) 893-3537
- Source: Hive MLS-NC | MLS#: SA358547

Property Details
Status
Active
Type
Townhouse
No. of Stories
2
County
City
Neighborhood
Year Built
2007
HOA Fees
$191.67/mo
Finished Area
2,580 sqft
Lot Size
0.04 acre lot
Basement Area
- sqft
MLS Name
Hive MLS
MLS Number
SA358547
MLS Status
Active
Days on Market
140

Continue Your Journey in App
Find your dream home, receive real-time updates, and many more!
Continue Your Journey in App
Find your dream home, receive real-time updates, and many more!
Location
HOA Management
N/A
HOA Fees
$2,300/ Annually
Amenities
 Amenities and services may be covered by one or multiple associations and service providers.
 Road Maintenance
Disclaimer: Amenities are based on third-party information and may vary; buyers must independently verify all amenities, as information is deemed reliable but not guaranteed.
Facts & Features
Rooms
Bedrooms & bathrooms
Bedrooms: 3
Bathrooms: 3
Interior
Appliances
Some Electric Appliances, Convection Oven, Cooktop, Double Oven, Dishwasher, Electric Water Heater, Disposal, Microwave, Oven, Range, Range Hood, Dryer, Refrigerator, Washer
Exterior Features
Balcony
Cooling
Central Air, Electric
Heating
Central, Electric
Window Features
Double Pane Windows
Interior Features
Breakfast Bar, Butler's Pantry, Breakfast Area, Ceiling Fan(s), Double Vanity, Entrance Foyer, Gourmet Kitchen, Garden Tub/roman Tub, High Ceilings, Kitchen Island, Pull Down Attic Stairs, Recessed Lighting, Separate Shower, Upper Level Primary, Vaulted Ceiling(s)
Construction
Year Built
Year Built: 2007
Home type
Townhouse
Roof
Asphalt
Foundation Details
Concrete Perimeter, Slab
Architectural Style
Traditional
Construction Materials
Brick
Utilities & Energy
Electric
220 Volts
Utilities
Cable Available, Underground Utilities
Security Features
Security System
Basement
None
Water Source
Public
Parking Features
Underground
Laundry Features
Laundry Room, Washer Hookup, Dryer Hookup
Other Features
Patio And Porch Features
Balcony
Disclosures
Flood Insurance Required
Subdivision Name
Hidden Pointe Twnhms Ph 01
Price History
| Date | Event | Price |
|---|---|---|
06/19/2026 Source: | Listed for Sale | $499,000 $193/sqft |
06/17/2026 Source: | Off Market | $499,000 -7.59% $193/sqft |
03/28/2025 Source: | Price Increased | $540,000 +8.22% $209/sqft |
03/28/2025 Source: | Price Change | $499,000 $193/sqft |

Nearby Homes
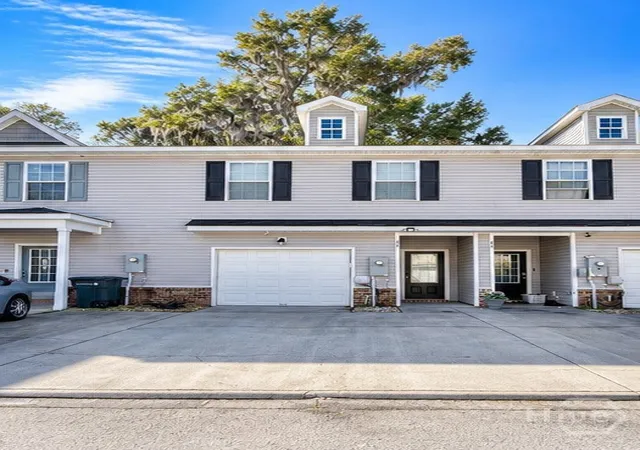
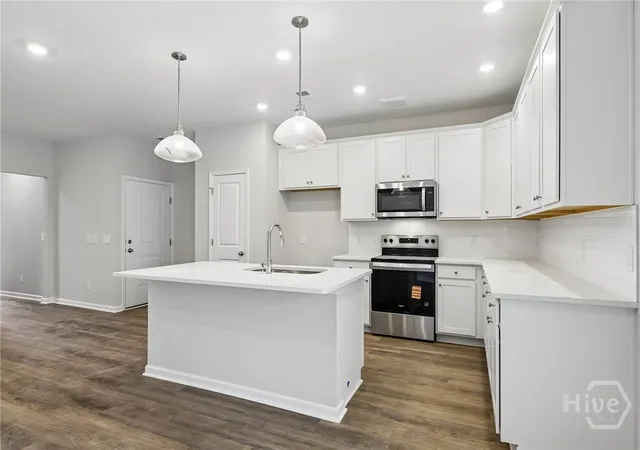
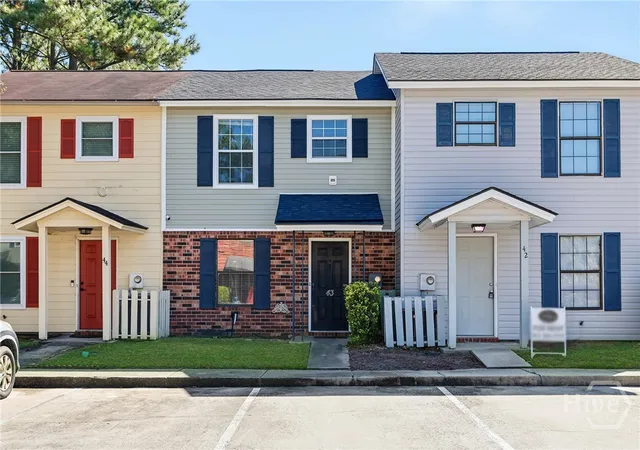


Find Homes by Property Features in Savannah, GA
Nearby New Homes For Sale

Based on information from the Hive MLS, through Nov 04, 2026, 10:15PM. This website may not include listings or property addresses of sellers who have directed their listing brokers to withhold their listing or their property address from display on the Internet. The data relating to real estate on this web site comes in part from the Internet Data Exchange program of Hive MLS, and is updated as of Nov 04, 2026, 10:15PM. All information is deemed reliable but not guaranteed and should be independently verified. All properties are subject to prior sale, change, or withdrawal. Neither listing broker(s) nor Chosen Realty LLC nor Houzeo shall be responsible for any typographical errors, misinformation, or misprints, and shall be held totally harmless from any damages arising from reliance upon these data. IDX information is provided exclusively for personal, non-commercial use, and may not be used for any purpose other than to identify prospective properties consumers may be interested in purchasing. © 2026 Hive MLS. All Rights Reserved.
 Advertising Broker: Nicholas Huscroft | Chosen Realty
