The Greene Realty
Powered by 
- 6
- Overview
- Description
- Property Details
- Location
- Facts & Features
- Getting Around
- Nearby Homes
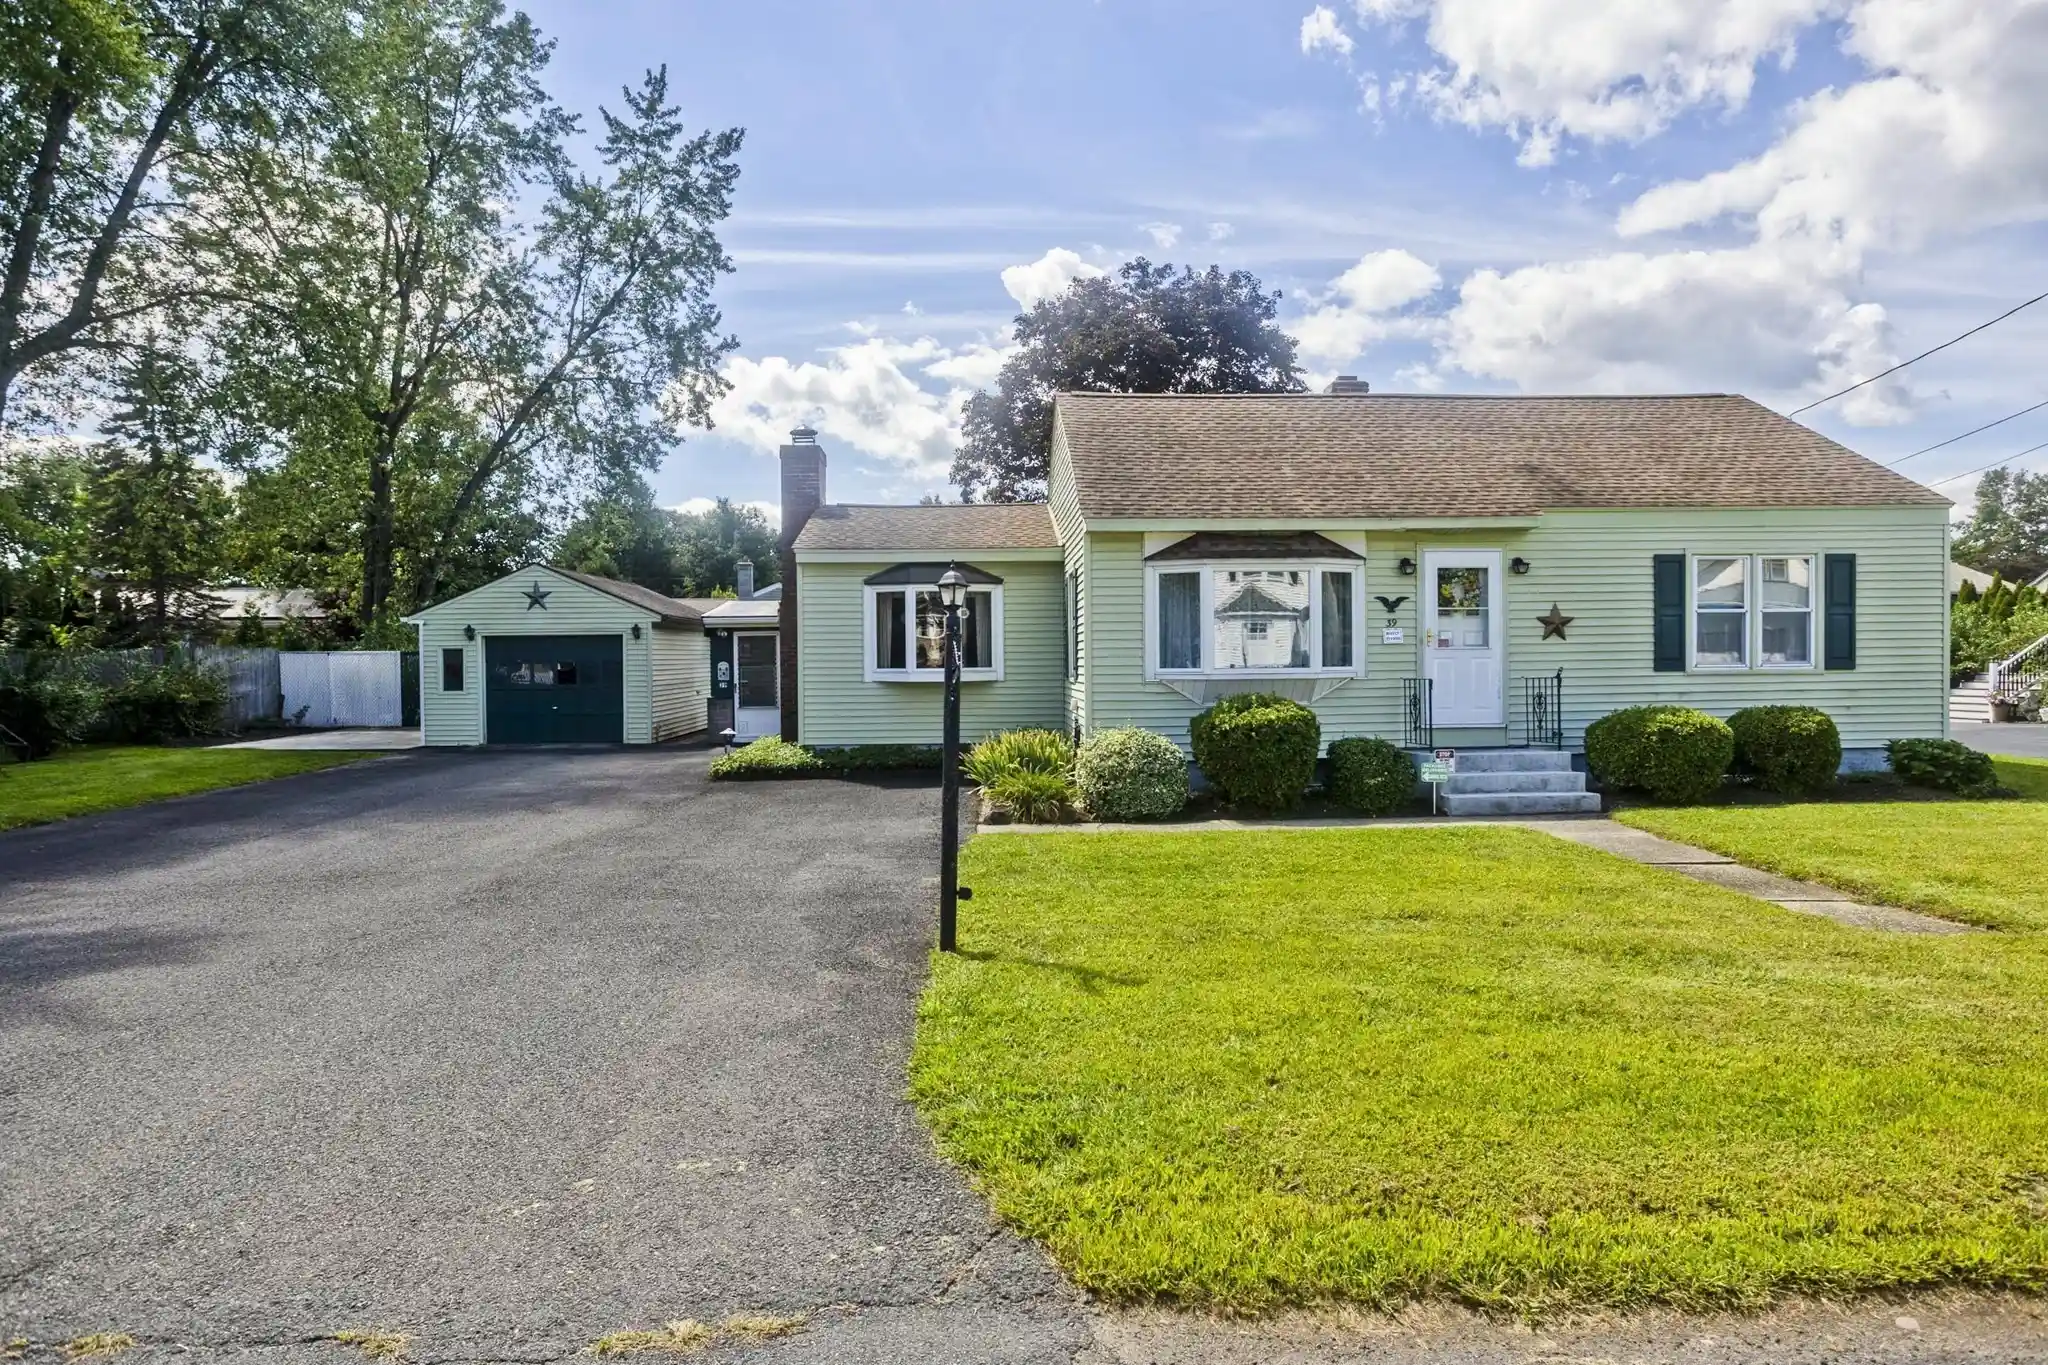


Street View
$309,900
Monthly Est:$1,542
 2 Beds
 1 Bath
1 full bath
 1,144sqft
39 Homer St, Feeding Hills, MA 01030
$309,900
$1,542/moEst:
Get Pre-Approved
Single Family Residence
Built in 1950
$-- HOA
0.28 acre lot
$271/sq.ft
Description
Not a Rental. A peaceful Feeding Hills setting, beautiful grounds, and a backyard designed for summer enjoyment make this METICULOUSLY maintained, 2-bedroom, 1-bath vinyl sided Ranch style home a special opportunity. Nestled on a quiet side street, this home offers comfortable ONE-LEVEL living with the opportunity to add your own cosmetic touches while enjoying a property that has been lovingly maintained with many big ticket updates including roof 2011; furnace 2014; hatchway 2024; toto toilet 2023; some fencing 2022; AC condensing unit, storm door, chimney & fireplace sealed 2015; driveway redone & widened 2010 + many more updates! The gorgeous fully fenced-in backyard is a true highlight, featuring beautiful plantings, a separately fenced in-ground pool that has been professionally maintained by Bartels Pool Inc. with a new liner installed in 2026 ( Bartels was also the pool installer), and a large open area perfect for games, pets, gatherings, and outdoor entertaining. A spacious 302 sq. ft. three-season porch provides the perfect spot to relax, entertain, or enjoy the beautifully landscaped grounds. The property also features a convenient 1-car garage and ample parking. Inside, the home features central air conditioning and a cozy fireplace with removable faux electric log unit in the family room. Both bedrooms have wood floors, and the dining room has wood flooring beneath the existing carpet, offering the opportunity to bring out even more of the home's natural character. Situated close to Robinson State Park, schools, shopping, and major routes, this home combines a peaceful neighborhood setting with convenience for everyday living and commuting. A wonderful opportunity to enjoy a home with a beautiful yard, pool, porch, garage, and plenty of potential to make it your own! Some virtual staging.
- Houzeo last checked: 2 hours ago
- Listing updated: October 19, 2026 at 11:34 pm
- Listing Provided by: Susan Lefebvre (413) 537-2312 | HB Real Estate, LLC (413) 213-5911
- Source: MLS Property Information Network-MA | MLS#: 73588283

Property Details
Status
Active Under Contract
Type
Single Family Residence
No. of Stories
-
County
City
Neighborhood
--
Year Built
1950
HOA Fees
-
Finished Area
1,144 sqft
Lot Size
0.28 acre lot
Basement Area
- sqft
MLS Name
MLS Property Information Network
MLS Number
73588283
MLS Status
Contingent
Days on Market
14

Continue Your Journey in App
Find your dream home, receive real-time updates, and many more!
Continue Your Journey in App
Find your dream home, receive real-time updates, and many more!
Location
Facts & Features
Rooms
Bedrooms & bathrooms
Bedrooms: 2
Bathroom: 1
Interior
Interior Features
Ceiling Fan(s), Vaulted Ceiling(s), Sun Room, Game Room
Cooling
Central Air
Appliances
Water Heater, Tankless Water Heater, Range, Dishwasher, Refrigerator, Washer, Dryer, Range Hood
Exterior Features
Porch Enclosed, Patio, Pool Inground, Fenced Yard, Garden
Heating
Oil
Sewer
Public Sewer
Flooring
Wood, Vinyl, Carpet, Flooring Wall To Wall Carpet
Construction
Year Built
Year Built: 1950
Home type
Single Family Residence
Architectural Style
Ranch
Foundation Details
Block
Roof
Shingle
Construction Materials
Frame
Utilities & Energy
Fireplace Features
Family Room
Pool Features
In Ground
Electric
Circuit Breakers
Basement
Partially Finished, Bulkhead
Parking Features
Detached, Garage Door Opener, Garage Faces Side, Oversized, Paved Drive, Off Street
Laundry Features
Electric Dryer Hookup, Washer Hookup, In Basement
Water Source
Public
Utilities
For Electric Range, For Electric Dryer, Washer Hookup
Other Features
Disclosures
Fp In Family Room Has Removable Plug In Faux Electric Log Unit/owner Has Not Used As Wood Burning In Years.wood Floors Under Carpet In Dining Room.as Per Eversource Gas Is In Front Of House/fp Once Had A Connection Apo Buyer To Do Due Diligence.outside Pics Sept B4 Pool Closed.some Virtual Staging
Lot Features
Level
Community Features
Public Transportation, Shopping, Pool, Park, Walk/jog Trails, Golf, Highway Access, House Of Worship, Public School
Patio And Porch Features
Porch Enclosed, Patio
Price History
| Date | Event | Price |
|---|---|---|
10/19/2026 Source: | Contingent (Active Under Contract) | $309,900 $271/sqft |
10/15/2026 Source: | Listed for Sale | $309,900 $271/sqft |

Getting Around 39 Homer St
Bike Score®

Somewhat Bikeable
49/100
Walk Score®

Somewhat Walkable
60/100
Data provided by Redfin
Nearby Homes
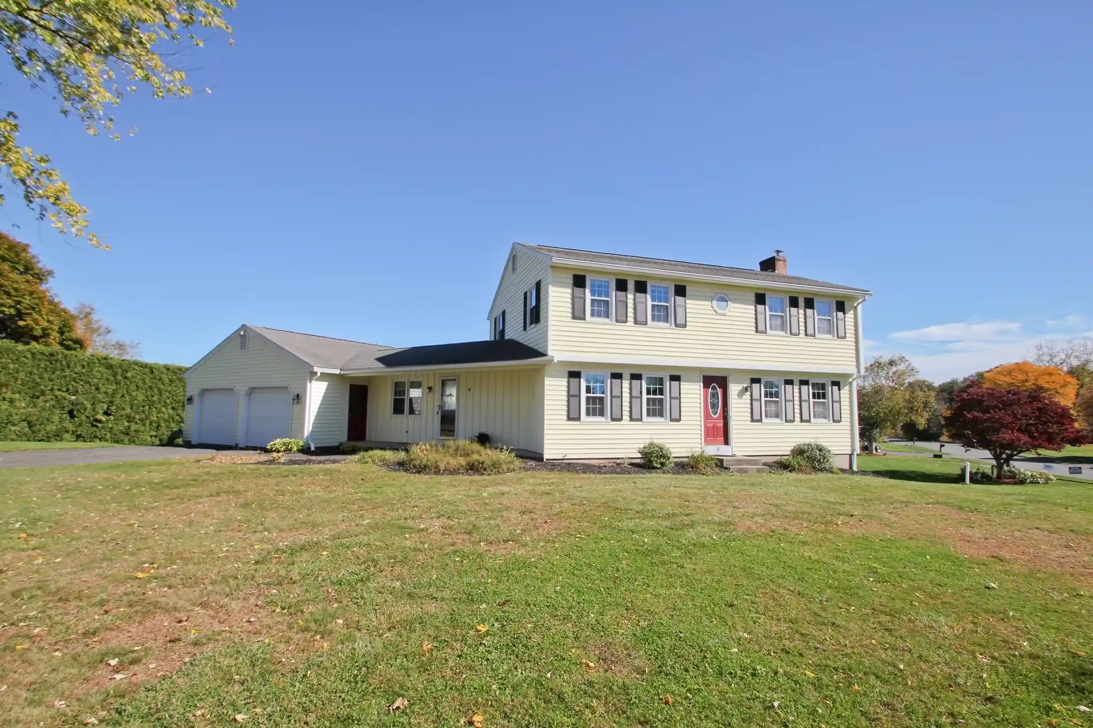
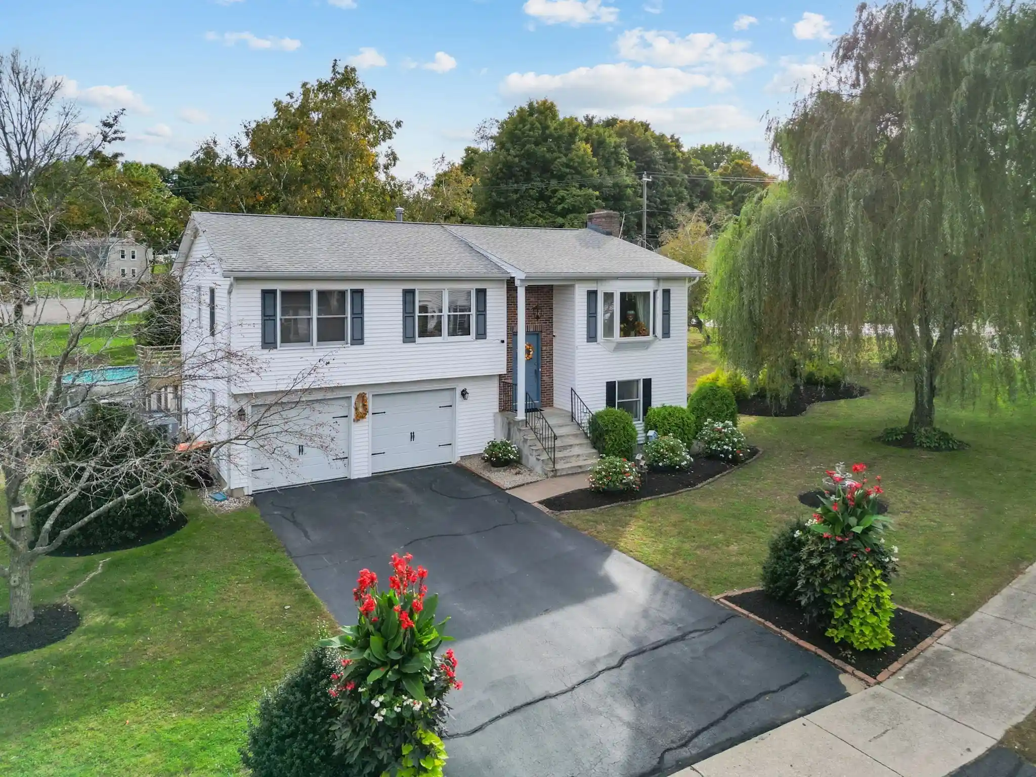
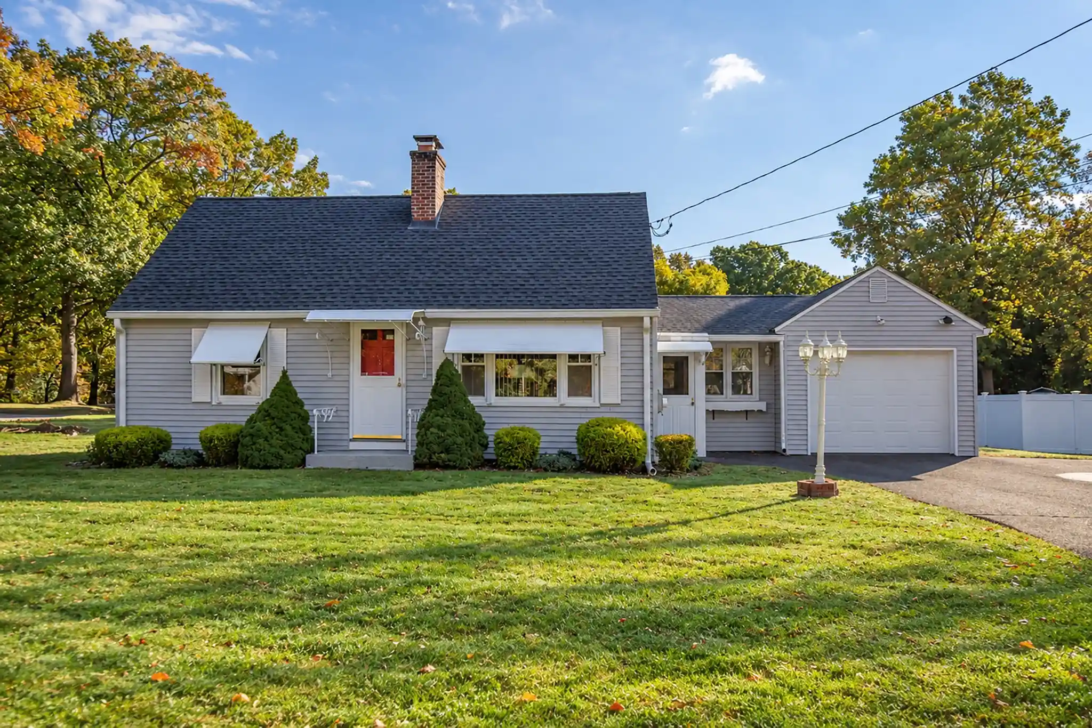

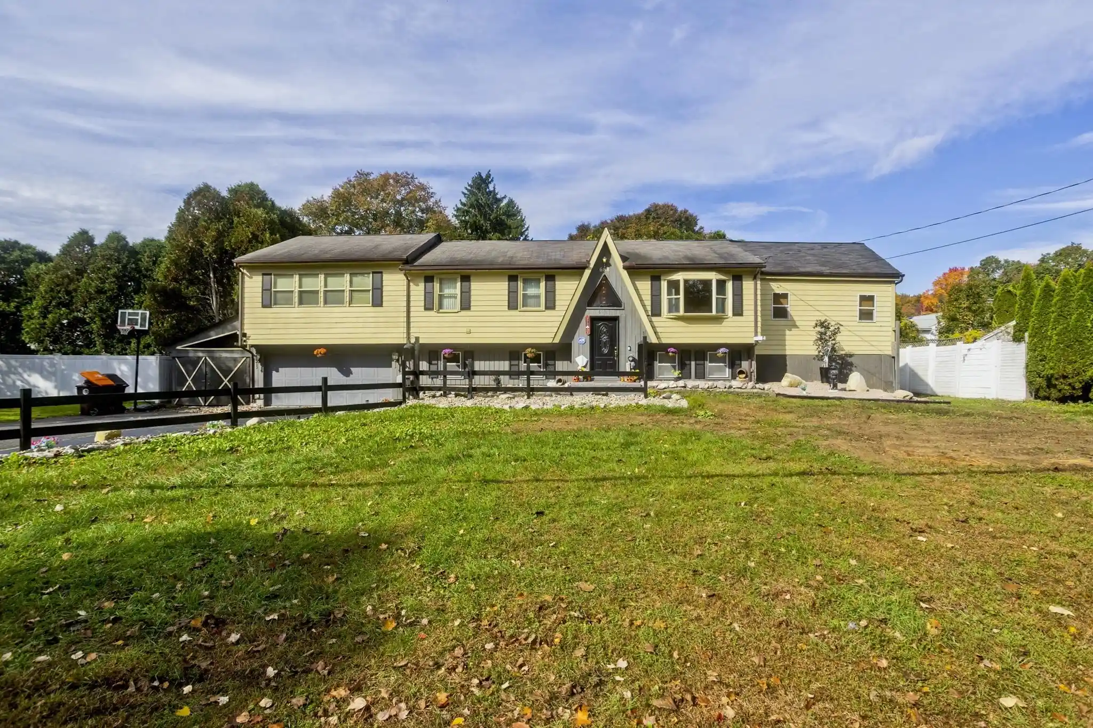
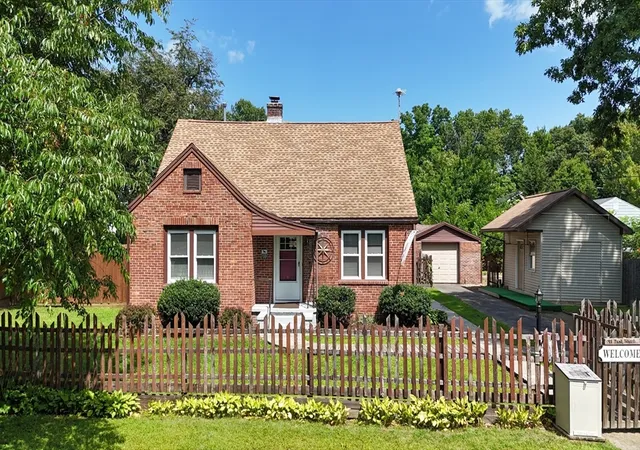
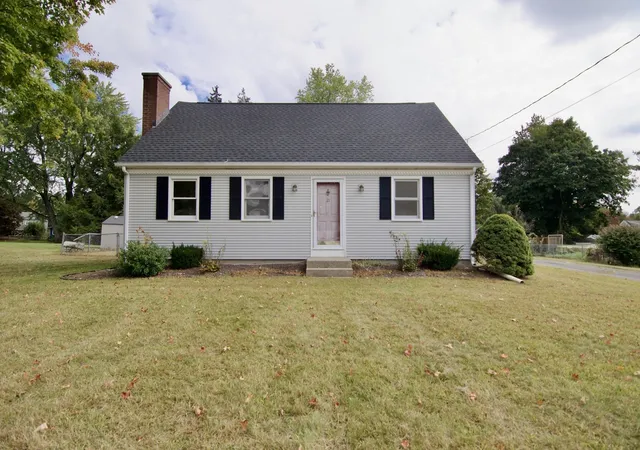
Find Homes by Property Features in Feeding Hills, MA

Based on information provided to and compiled by MLS Property Information Network, Inc. covering through Oct 29, 2026, 02:15PM. The property listing data and information, or the Images, set forth herein were provided to MLS Property Information Network, Inc. from third-party sources, including sellers, lessors and public records, and were compiled by MLS Property Information Network, Inc. The property listing data and information, and the Images, are for the personal, non-commercial use of consumers having a good faith interest in purchasing or leasing listed properties of the type displayed to them and may not be used for any purpose other than to identify prospective properties which such consumers may have a good faith interest in purchasing or leasing. MLS Property Information Network, Inc. and its subscribers disclaim any and all representations and warranties as to the accuracy of the property listing data and information, or as to the accuracy of any of the Images, set forth herein. All information provided is deemed reliable, but is not guaranteed to be accurate and should be independently verified. © 2026 MLS Property Information Network, Inc. All Rights Reserved.
 Advertising Broker: Derek Greene | The Greene Realty Group
