The Greene Realty
Powered by 
- 6
- Overview
- Description
- Property Details
- Location
- Facts & Features
- Getting Around
- Nearby Homes


Street View
$599,900
Monthly Est:$2,986
 4 Beds
 3 Baths
3 full baths
 2,176sqft
39 Hopewell St, Taunton, MA 02780
$599,900
$2,986/moEst:
Get Pre-Approved
Single Family Residence
Built in 1990
$-- HOA
0.67 acre lot
$276/sq.ft
Description
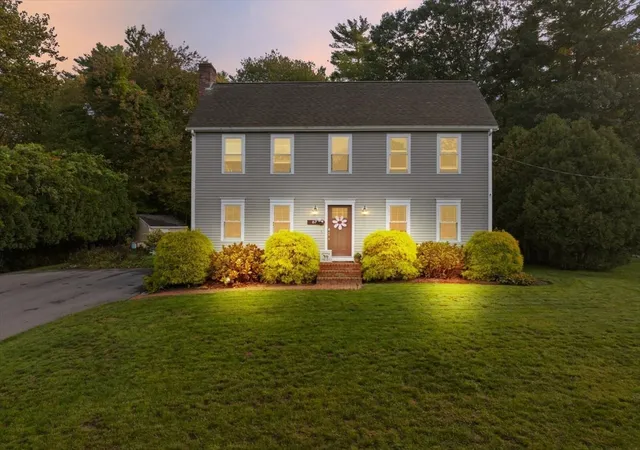
Welcome to 39 Hopewell Street! This spacious 4-bedroom, 3-bath Colonial offers 2,176 sq. ft. of living space on a beautiful .67-acre lot. From the inviting covered front porch to the spacious backyard, this home has plenty to offer inside and out! The updated kitchen features white cabinetry, granite countertops, stainless steel appliances, a center island with seating, and easy access to the dining and living areas. One of the home's standout features is the impressive family room with vaulted ceilings, skylights, a gas fireplace, and plenty of natural light. Love entertaining? The custom sports-themed bar room/ movie room, complete with a built-in bar, decorative tin-style ceiling, and sliding barn door, is the perfect place to host family & friends and watch the big game! Dining room off of the kitchen has plenty of natural lighting with big windows and a door leading to the front porch. Upstairs offers four bedrooms, including a spacious primary bedroom with vaulted ceilings and exposed wood beams. The full basement provides additional recreational space with room for a pool table, home gym, hobbies, bar with multiple TVs to enjoy w/family & friends for recreational use, and plenty of storage. Step outside to enjoy the large rear deck, patio area, and spacious backyard surrounded by mature trees along w/the view and sound of the Mill River. An attached two-car garage and ample driveway parking complete the package. Location is another major plus! Situated near a park, offering a playground, splash pad, swimming pool, basketball courts, and athletic fields. Enjoy convenient access to downtown Taunton, Taunton Green, local restaurants, shopping, and everyday amenities. Commuters will appreciate access to Routes 44 and 140, with connections to Routes 24 and 495. With its spacious layout, unique entertaining areas, outdoor space, and convenient location, this is a home you won't want to miss! Offer deadline 10/26 @ 4PM
- Houzeo last checked: 2 hours ago
- Listing updated: October 28, 2026 at 1:08 pm
- Listing Provided by: Nogueira Realty Team (508) 567-7149 | RE/MAX Real Estate Center (508) 823-2700
- Source: MLS Property Information Network-MA | MLS#: 73593179

Property Details
Status
Active Under Contract
Type
Single Family Residence
No. of Stories
-
County
City
Neighborhood
--
Year Built
1990
HOA Fees
-
Finished Area
2,176 sqft
Lot Size
0.67 acre lot
Basement Area
- sqft
MLS Name
MLS Property Information Network
MLS Number
73593179
MLS Status
Contingent
Days on Market
8

Continue Your Journey in App
Find your dream home, receive real-time updates, and many more!
Continue Your Journey in App
Find your dream home, receive real-time updates, and many more!
Location
Facts & Features
Rooms
Bedrooms & bathrooms
Bedrooms: 4
Bathrooms: 3
Interior
Cooling
None
Appliances
Range, Dishwasher, Microwave, Refrigerator, Washer, Dryer
Sewer
Public Sewer
Exterior Features
Porch, Deck, Rain Gutters
Heating
Natural Gas
Flooring
Tile, Vinyl, Laminate
Construction
Year Built
Year Built: 1990
Home type
Single Family Residence
Roof
Shingle
Foundation Details
Concrete Perimeter
Architectural Style
Colonial
Construction Materials
Frame
Utilities & Energy
Utilities
For Electric Range
Water Source
Public
Basement
Full, Partially Finished
Electric
Circuit Breakers
Parking Features
Attached, Paved Drive, Off Street
Other Features
Patio And Porch Features
Porch, Deck
Community Features
Public Transportation, Walk/jog Trails, Golf, Medical Facility, Laundromat, Highway Access, House Of Worship, Public School, T Station
Disclosures
The Source Of All Representations Are From The Seller Or A Public Source; It Is Recommended That Buyer Independently Verify All Information. Subject To Seller Securing Suitable Housing, Property Has Been Identified And Is Under Agreement.. Audio & Video Recording Devices.offer Deadline 10/26 @ 4pm
Price History
| Date | Event | Price |
|---|---|---|
10/28/2026 Source: | Contingent (Active Under Contract) | $599,900 $276/sqft |
10/21/2026 Source: | Listed for Sale | $599,900 $276/sqft |

Nearby Homes





Find Homes by Property Features in Taunton, MA

Based on information provided to and compiled by MLS Property Information Network, Inc. covering through Oct 29, 2026, 02:15PM. The property listing data and information, or the Images, set forth herein were provided to MLS Property Information Network, Inc. from third-party sources, including sellers, lessors and public records, and were compiled by MLS Property Information Network, Inc. The property listing data and information, and the Images, are for the personal, non-commercial use of consumers having a good faith interest in purchasing or leasing listed properties of the type displayed to them and may not be used for any purpose other than to identify prospective properties which such consumers may have a good faith interest in purchasing or leasing. MLS Property Information Network, Inc. and its subscribers disclaim any and all representations and warranties as to the accuracy of the property listing data and information, or as to the accuracy of any of the Images, set forth herein. All information provided is deemed reliable, but is not guaranteed to be accurate and should be independently verified. © 2026 MLS Property Information Network, Inc. All Rights Reserved.
 Advertising Broker: Derek Greene | The Greene Realty Group
