- Overview
- Description
- Property Details
- Location
- HOA Management
- Facts & Features
- Getting Around
- Nearby Homes

Street View
$860,000
Monthly Est:$4,281
 4 Beds
 4 Baths
3 full baths + 1 half bath
 3,315sqft
39 Josephine Way, Tolland, CT 06084
$860,000
$4,281/moEst:
Get Pre-Approved
Single Family Residence
Built in 2025
$-- HOA
1.78 acres lot
$259/sq.ft
Description
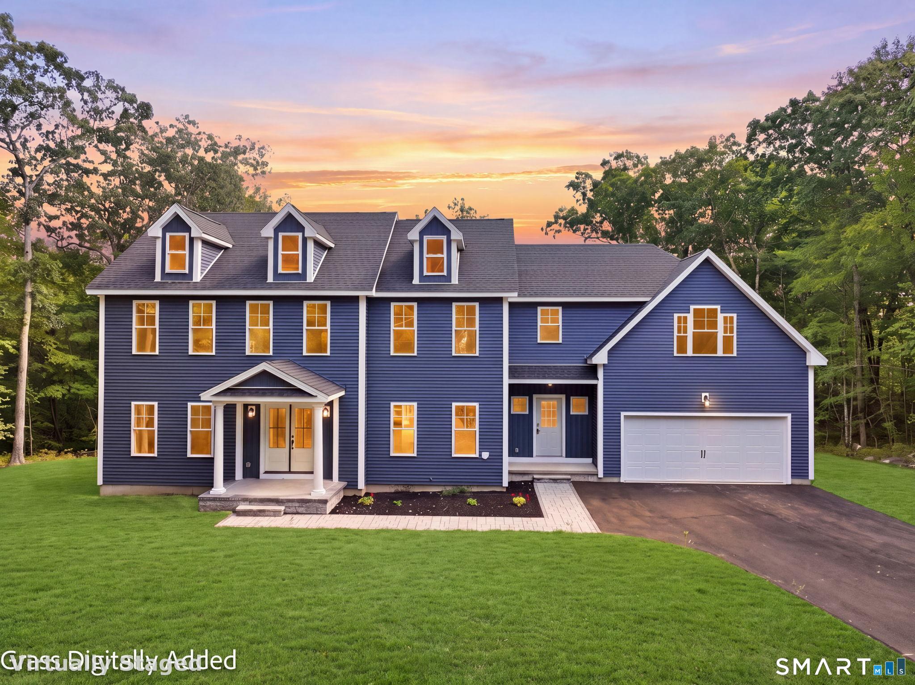
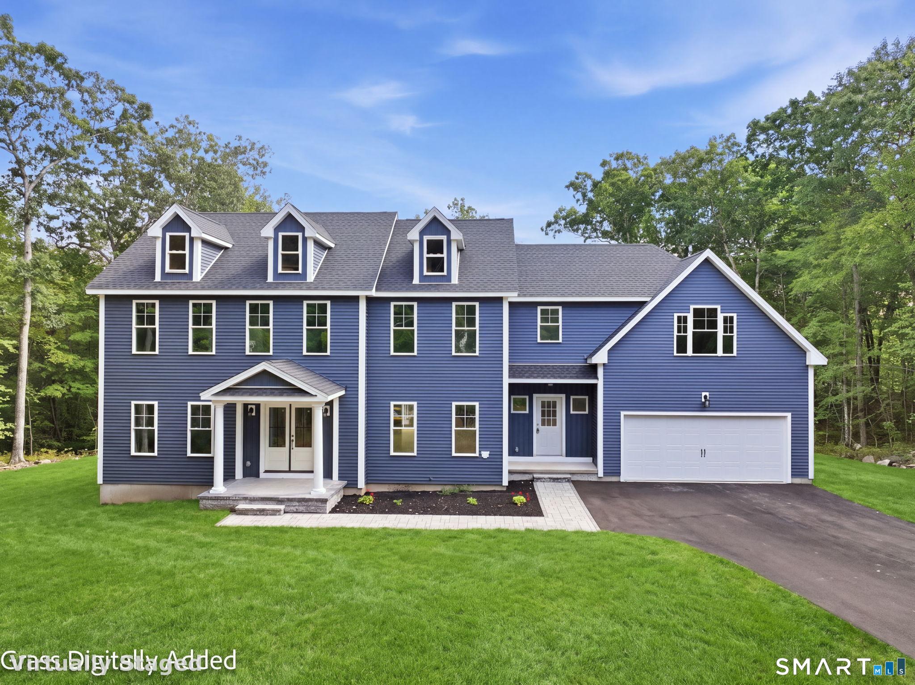
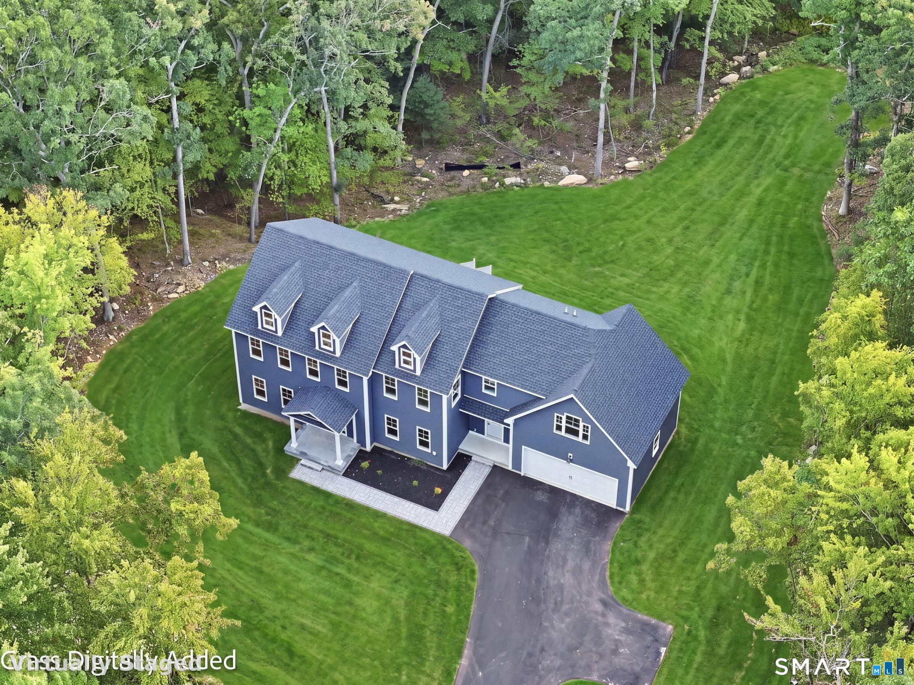
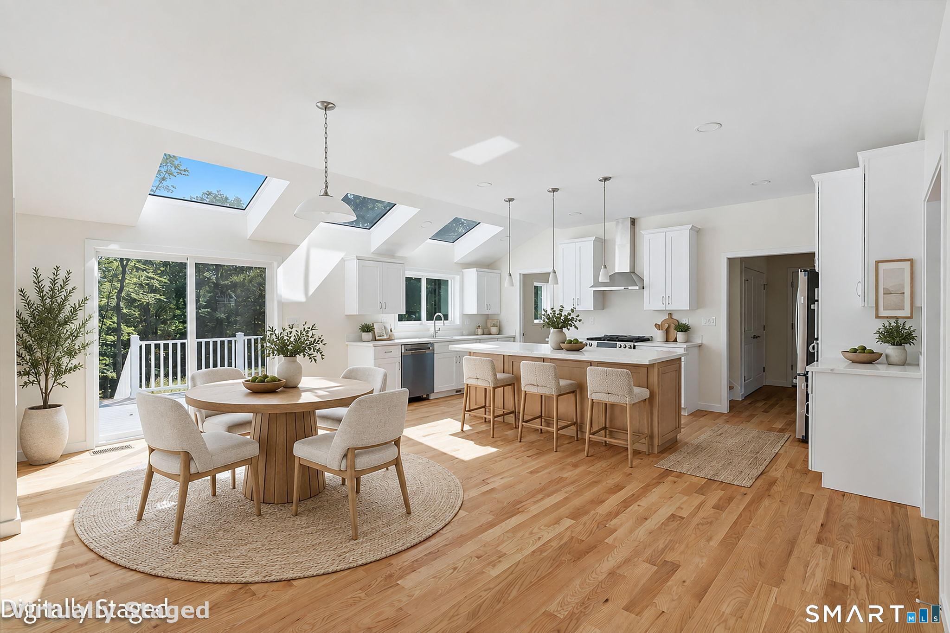
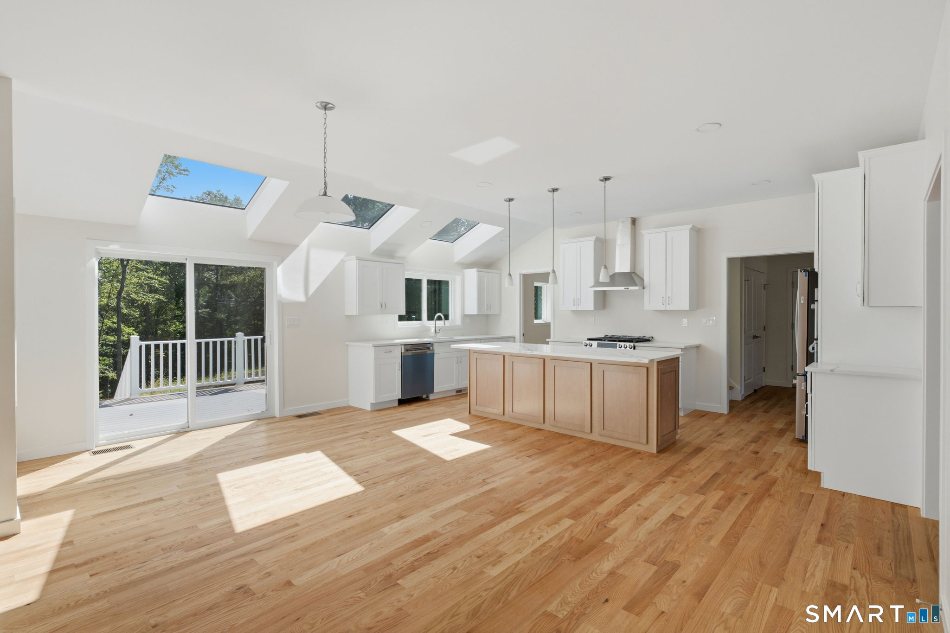
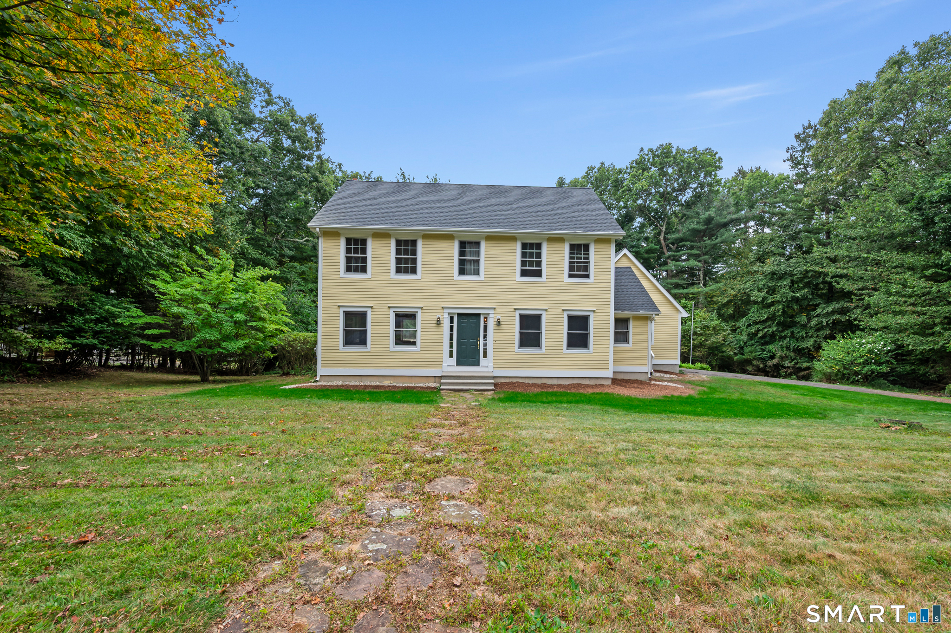
Brand-new construction, completed and ready for its first owner! Set on 1.78 acres in a cul-de-sac neighborhood of new homes-most recently completed or currently under construction. This 4-bedroom, 3.5-bath Colonial offers over 3,300 sq. ft. of thoughtfully designed living space. The main level features hardwood floors, a family room, formal dining room, and an open kitchen and living room ideal for everyday living and entertaining. The kitchen includes quartz countertops, 42" cabinetry, stainless appliances, an oversized island, three skylights, and a spacious butler's pantry. Sliders off the kitchen lead directly to the back deck, overlooking the private backyard and wooded surroundings. Upstairs, the primary suite features two walk-in closets, a tray ceiling, sitting/study area, soaking tub, tiled shower, and separate vanities. A private guest suite offers its own full bath and walk-in closet, while two additional bedrooms share a third full bath off the hallway. A large second-floor laundry room adds everyday convenience. The bright, unfinished lower level features high ceilings, full-size windows, and plumbing for an additional bath, offering excellent potential for future finished living space. Enjoy the advantages of buying new-modern finishes, new systems, energy efficiency, and no renovation list-without waiting months for a home to be built. Grass will be seeded and vent covers installed prior to closing.
- Houzeo last checked: 12 hours ago
- Listing updated: October 4, 2026 at 12:40 am
- Listing Provided by: Nicola DeLuca | eXp Realty
- Source: SMART MLS-CT | MLS#: 24208821

Property Details
Status
Active
Type
Single Family Residence
No. of Stories
-
County
City
Neighborhood
--
Year Built
2025
HOA Fees
-
Finished Area
3,315 sqft
Lot Size
1.78 acres lot
Basement Area
- sqft
MLS Name
SMART MLS
MLS Number
24208821
MLS Status
Active
Days on Market
7

Continue Your Journey in App
Find your dream home, receive real-time updates, and many more!
Download App
Continue Your Journey in App
Find your dream home, receive real-time updates, and many more!
Location
HOA Management
0
HOA Fees
$-/
Disclaimer: Amenities are based on third-party information and may vary; buyers must independently verify all amenities, as information is deemed reliable but not guaranteed.
Facts & Features
Rooms
Bedrooms & bathrooms
Bedrooms: 4
Bathrooms: 4
Interior
Heating
Propane
Cooling
Central Air
Appliances
Gas Cooktop, Wall Oven, Refrigerator, Dishwasher
Interior Features
Open Floor Plan
Sewer
Septic
Construction
Year Built
Year Built: 2025
Home type
Single Family Residence
Roof
Asphalt Shingle
Foundation Details
Concrete
Architectural Style
Colonial
Utilities & Energy
Parking Features
Attached Garage
Laundry Features
Upper Level
Basement
Full, Unfinished
Water Source
Private Well
Other Features
Subdivision Name
N/a
Lot Features
On Cul De Sac
Price History
| Date | Event | Price |
|---|---|---|
10/02/2026 Source: | Listed for Sale | $860,000 $259/sqft |
09/30/2026 Source: | Coming Soon | $860,000 +760.00% $259/sqft |
01/30/2025 Source: #24029384 | Sold | $100,000 +17.65% $30/sqft |
04/15/2016 Source: #G10125776 | Listing Removed | $85,000 $26/sqft |


Nearby Homes

Find Homes by Property Features in Tolland, CT


Based on information provided to and compiled by the SMART MLS, Inc. through Oct 07, 2026, 11:30AM. IDX information is provided exclusively for consumers’ personal, non-commercial use. It may not be used for any purpose other than to identify prospective properties consumers may be interested in purchasing. The data is deemed reliable but is not guaranteed accurate by the MLS. ©2026 SMART MLS, Inc. All Rights Reserved.
 Advertising Broker: Derek Greene | The Greene Realty Group