- Overview
- Description
- Property Details
- Location
- Facts & Features
- Getting Around
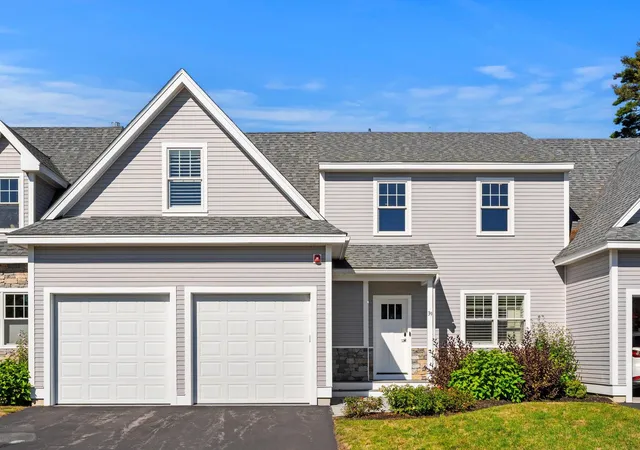

Street View
Listed by: Patrick Carey | Carey Giampa, LLC/Seabrook Beach (603) 474-3401
$1,225,000
Monthly Est:$6,097
 2 Beds
 3 Baths
1 full bath + 1 half bath
 2,508sqft
39 Kibrel Ct #39, Sandown, NH 03873
$1,225,000
$6,097/moEst:
Get Pre-Approved
Condominium
Built in 2022
$-- HOA
16 acres lot
$488/sq.ft
Description
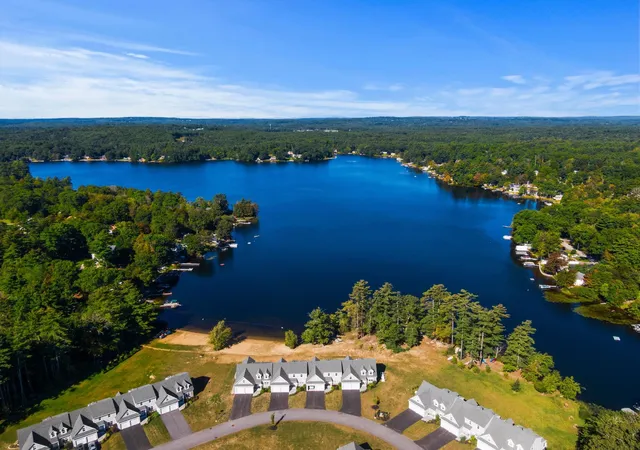
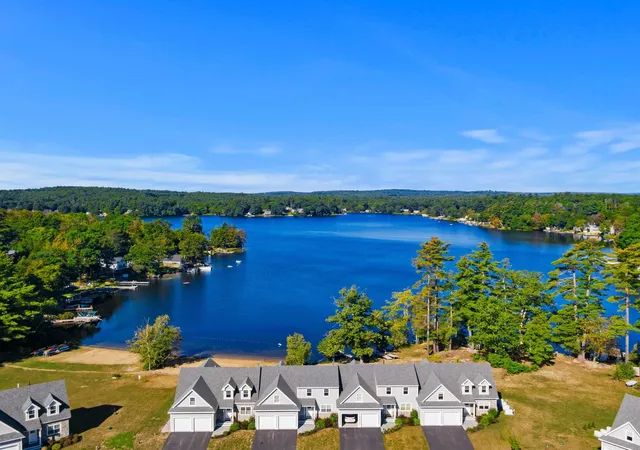
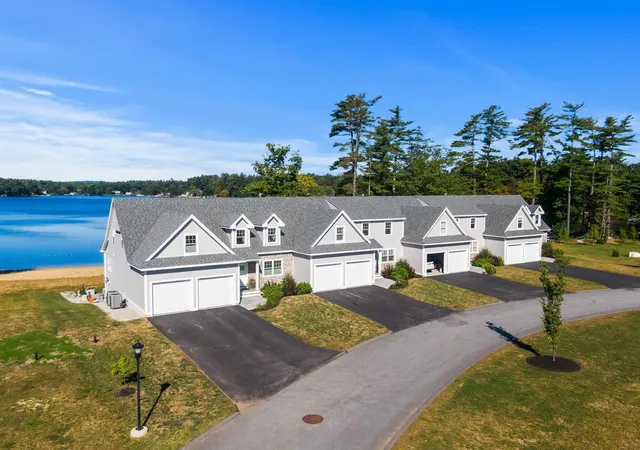
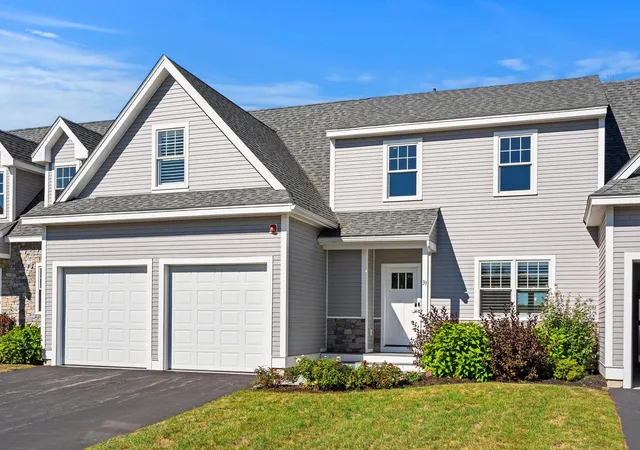
The Dox at Angle Pond - Here is your opportunity to own one of only a handful of direct frontage homes looking west over Anglle Pond with a private dock and shared sandy beach for endless hours of swimming, fishing and boating! Incredible sunsets and waterviews from throughout all three levels in this move-in condition home. The chef-inspired custom kitchen overlooks the pond and features quartz counters, a custom blue tiled backsplast, GE and Kitchen Aid stainless steel appliances and it's is open to the living/dining area and features a breakfast bar for up to six. First floor primary suite has unobstructed views of the pond and features a 11'9" x 7'4" walk-in closet and an en-suite tiled bath with 5'4" x 2'9" walk-in tiled shower. Cozy waterfront den makes a great reading nook or media room. Open concept living/dining room features vaulted ceilings and is drenched in natural light. Second floor features a lofted office/den, a second bedroom with tiled full bath with tiled surrounds and a flexible 21'5" x 20'9" flexible game/bonus room with a separate 14'3" x 13'7" study nook - both overlooking the pond. Additionally, there is a finished walk-out lower level open to the pond with a wet bar with refrigeration, a separate lounge area and family room with direct access to the 29'9" x 14'0" plus 14'6" x 8'6 expansive waterfront bluestone patio with outstanding views of the water and a separate grillilng area. Generous storage in the unfinished portion of the lower level or expand for an additional space. Rarely will you find such a turn-key waterfront home in move-in, needs nothing-condition. Dedicated automatic generator for the challenging winter months. Come experience maintence-free living on the waterfront and start building memories for years to come.
- Houzeo last checked: 12 minutes ago
- Listing updated: September 17, 2026 at 3:22 pm
- Source: NEREN/Prime MLS-NH | MLS#: 5110236

Property Details
Status
Active
Type
Condominium
No. of Stories
-
County
City
Neighborhood
--
Year Built
2022
HOA Fees
-
Finished Area
2,508 sqft
Lot Size
16 acres lot
Basement Area
- sqft
MLS Name
NEREN/Prime MLS
MLS Number
5110236
MLS Status
(10) Active - Active
Days on Market
47

Continue Your Journey in App
Find your dream home, receive real-time updates, and many more!
Continue Your Journey in App
Find your dream home, receive real-time updates, and many more!
Location
Facts & Features
Rooms
Bedrooms & bathrooms
Bedrooms: 2
Bathrooms: 3
Interior
Appliances
Dishwasher, Dryer, Range Hood, Microwave, Mini Fridge, Gas Range, Refrigerator, Washer, Wine Cooler
Heating
Hot Air, Zoned
Exterior Features
Boat Slip, Patio, Private Dock, Row To Water, Slip, Window Screens
Cooling
Central Air
Interior Features
Bar, Cathedral Ceiling(s), Ceiling Fan(s), Dining Area, Gas Fireplace, 1 Fireplace, Kitchen/living, Living/dining, Primary Br W/ Ba, Natural Light, Walk In Closet(s), Walk In Pantry, Window Treatment
Flooring
Manufactured, Tile
Sewer
1000 Gallon, Community
Construction
Year Built
Year Built: 2022
Home type
Condominium
Property Condition
Existing
Construction Materials
Wood Frame
Architectural Style
Contemporary
Roof
Asphalt Shingle
Foundation Details
Poured Concrete
Utilities & Energy
Parking Features
Auto Open, Direct Access, Attached
Utilities
Underground Utilities
Electric
200+ Amp Service, Circuit Breakers
Water Source
Community, Drilled Well
Association Amenities
Maintenance, Insurance, Beach Access, Beach Rights
Basement
Partially Finished, Walk Out Access
Other Features
Lot Features
Country Setting, Landscaped, Level, Pond On Lot, Views, Abuts Conservation, Near Shopping
Price History
| Date | Event | Price |
|---|---|---|
09/17/2026 Source: | Listed for Sale | $1,225,000 $488/sqft |

Find Homes by Property Features in Sandown, NH


Based on information from PrimeMLS Inc. through Nov 04, 2026, 01:46AM. This display of listings may or may not be the entire Compilation from the PrimeMLS database, and PrimeMLS does not guarantee the accuracy of such information. The listing broker's offer of compensation is made only to other real estate licensees who are participant members of PrimeMLS. This information is deemed reliable, but not guaranteed. The data relating to real estate displayed on this display comes in part from the IDX Program of PrimeMLS. The information being provided is for consumers' personal, non- commercial use and may not be used for any purpose other than to identify prospective properties consumers may be interested in purchasing. Data last updated Nov 04, 2026, 01:46AM. © 2026 PrimeMLS, Inc. All Rights Reserved.
 Advertising Broker: Derek Greene | The Greene Realty Group
