- Overview
- Description
- Property Details
- Location
- HOA Management
- Facts & Features
- Getting Around
- Nearby Homes


Street View
$1,350,000
Monthly Est:$6,719
 3 Beds
 3 Baths
2 full baths + 1 half bath
 2,400sqft
39 Kimberly Dr #39, Southampton, NY 11977
$1,350,000
$6,719/moEst:
Get Pre-Approved
Condominium
Built in 2010
$90.83/mo HOA
2,979 sqft lot
$562/sq.ft
Description
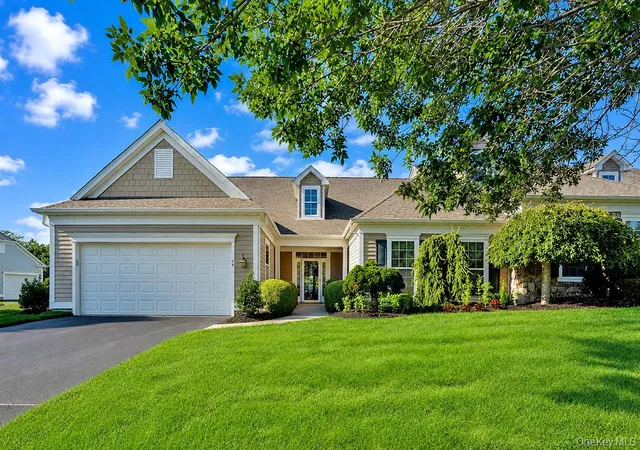
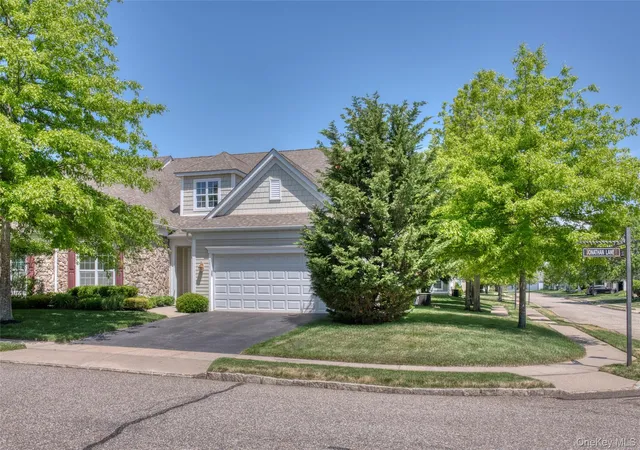
Experience luxurious, easy resort-style living at Westhampton Pines, one of the Hamptons’ most sought-after gated 55+ communities. This beautifully maintained, move-in-ready home offers an inviting open layout designed for both comfort and entertaining.
This stunning turnkey residence, ideally located just seconds from the community’s exceptional amenities, features a sun-filled living and dining area with a gas fireplace. The fully equipped chef’s kitchen offers granite countertops, an oversized island, stainless steel appliances, and separate dining, perfect for both everyday living and entertaining. A versatile bonus room provides flexible space ideal for a home office, den, or additional guest accommodations. The spacious primary suite includes a walk-in closet and private ensuite bath, complemented by additional baths, a separate laundry room, and refined custom trim details throughout. The spacious, full-sized lower level features 10 ft ceiling heights and offers plenty of room for storage.
Outdoor living is equally appealing with its spacious eastern facing private patio overlooking its surrounding green landscape. Additional conveniences include a two-car garage with epoxy coated flooring, central vacuum, and a security system.
Residents enjoy a full-service lifestyle with access to an elegant clubhouse, indoor and outdoor heated pools, spa, fitness center, tennis and pickleball courts, bocce, billiards, card rooms, scenic walking and hiking trails, and 24-hour security—all just minutes from Westhampton Beach’s pristine ocean beaches, dining, and shopping.
- Houzeo last checked: 31 minutes ago
- Listing updated: August 2, 2026 at 7:06 am
- Listing Provided by: Robert J. Canberg (631) 816-0998 , Catherine Canberg | Nest Seekers International LLC (631) 354-3547
- Source: OneKey MLS-NY | MLS#: 953821

Part of

Property Details
Status
Pending
Type
Condominium
No. of Stories
1
County
City
Neighborhood
--
Year Built
2010
HOA Fees
$90.83/mo
Finished Area
2,400 sqft
Lot Size
2,979 sqft lot
Basement Area
- sqft
MLS Name
OneKey MLS
MLS Number
953821
MLS Status
Pending
Days on Market
254
Cumulative Days on Market
186

Continue Your Journey in App
Find your dream home, receive real-time updates, and many more!
Download App
Continue Your Journey in App
Find your dream home, receive real-time updates, and many more!
Location
HOA Management
N/A
HOA Fees
$1,090/ Annually
Amenities
 Amenities and services may be covered by one or multiple associations and service providers.
 Snow Removal
 Pool
Pool
 Tennis
 Gym
Gym
 Parking
 Maintenance
 Sewer
Sewer
 Park Playground
 Security Gate
 Trash Pickup
 Club House
 Security Guard
 Spa
Spa
 Lawn Care
 Other
Other
Exterior Maintenance
Lounge
Common Area Maintenance
Pool Service
Grounds Care
Business Center
Recreation Facilities
Disclaimer: Amenities are based on third-party information and may vary; buyers must independently verify all amenities, as information is deemed reliable but not guaranteed.
Facts & Features
Rooms
Bedrooms & bathrooms
Bedrooms: 3
Bathrooms: 3
Interior
Cooling
Central Air
Heating
Forced Air
Sewer
Public Sewer
Appliances
Dishwasher, Dryer, Energy Star Qualified Appliances, Gas Oven, Gas Range, Microwave, Oven, Range, Refrigerator, Stainless Steel Appliance(s), Washer, Gas Water Heater, Wine Refrigerator
Window Features
Energy Star Qualified Windows
Interior Features
First Floor Bedroom, First Floor Full Bath, Beamed Ceilings, Built In Features, Cathedral Ceiling(s), Ceiling Fan(s), Central Vacuum, Chefs Kitchen, Crown Molding, Double Vanity, Eat In Kitchen, Entrance Foyer, Granite Counters, High Ceilings, High Speed Internet, His And Hers Closets, In Law Floorplan, Kitchen Island, Natural Woodwork, Open Floorplan, Open Kitchen, Pantry, Primary Bathroom, Master Downstairs, Recessed Lighting, Soaking Tub, Storage, Tray Ceiling(s), Walk Through Kitchen, Walk In Closet(s), Washer/dryer Hookup
Flooring
Wood
Construction
Year Built
Year Built: 2010
Home type
Condominium
Construction Materials
Shingle Siding
Utilities & Energy
Water Source
Public
Utilities
Cable Available, Cable Connected, Electricity Available, Electricity Connected, Natural Gas Connected
Laundry Features
In Unit
Association Amenities
Business Center, Clubhouse, Fitness Center, Gated, Landscaping, Lounge, Maintenance, Maintenance Grounds, Other, Park, Parking, Pool, Recreation Facilities, Security, Spa/hot Tub, Tennis Court(s)
Security Features
Fire Alarm, Fire Sprinkler System, Gated Community
Pool Features
Community, Fenced, In Ground, Indoor, Outdoor Pool, Pool/spa Combo
Parking Features
Attached, Driveway, Electric Vehicle Charging Station(s), Garage, Off Street, On Street, Private
Fireplace Features
Living Room
Basement
Full, Unfinished
Other Features
Community Features
Clubhouse, Curbs, Fitness Center, Gated, Park, Pool, Tennis Court(s)
Lot Features
Back Yard, Cleared, Corner Lot, Front Yard, Garden, Landscaped, Level, Near Shops, Part Wooded, Paved, Views, Wooded
Subdivision Name
Westhampton Pines
Price History
| Date | Event | Price |
|---|---|---|
08/01/2026 Source: | Pending | $1,350,000 $562/sqft |
06/12/2026 Source: | Price Decreased | $1,350,000 -9.70% $562/sqft |
01/27/2026 Source: | Listed for Sale | $1,495,000 $623/sqft |

Nearby Homes
Find Homes by Property Features in Southampton, NY


Based on information from OneKey MLS, through Oct 09, 2026, 12:01PM. IDX information is provided exclusively for personal, non-commercial use, and may not be used for any purpose other than to identify prospective properties consumers may be interested in purchasing. Information is deemed reliable but not guaranteed. © 2026 OneKey® MLS. All rights reserved.
 Advertising Broker: Derek Greene | The Greene Realty Group