- Overview
- Description
- Property Details
- Location
- Facts & Features
- Getting Around
- Nearby Homes


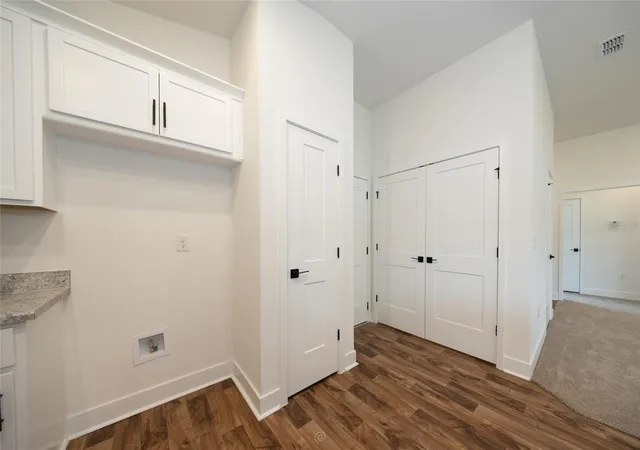


$299,900
Monthly Est:$1,493
 3 Beds
 2 Baths
2 full baths
 1,368sqft
39 Riverina Dr, Palm Coast, FL 32164
$299,900
$1,493/moEst:
Get Pre-Approved
Single Family Residence
Built in 2026
$-- HOA
10,000 sqft lot
$219/sq.ft
Description
THIS HOME IS MOVE IN READY!! PRICE IMPROVEMENT!!!
$1,000 escrow deposit and when using one of our lender partners, we will pay a portion of closing costs. Saving thousands of dollars at the closing table.
Imagine stepping into a spacious 1,368-square-foot sanctuary designed for modern living, where every corner whispers comfort and effortless style. The 1368 floor plan is a charming 3-bedroom, 2-bathroom single-story gem, perfectly crafted for growing families, first-time homeowners, or those seeking a serene retreat without the fuss of stairs. With its open-concept heart and thoughtful layout, it transforms everyday moments into something truly special—like mornings bathed in natural light or evenings filled with laughter around the dinner table.
The Welcoming Entry & Open Living Core
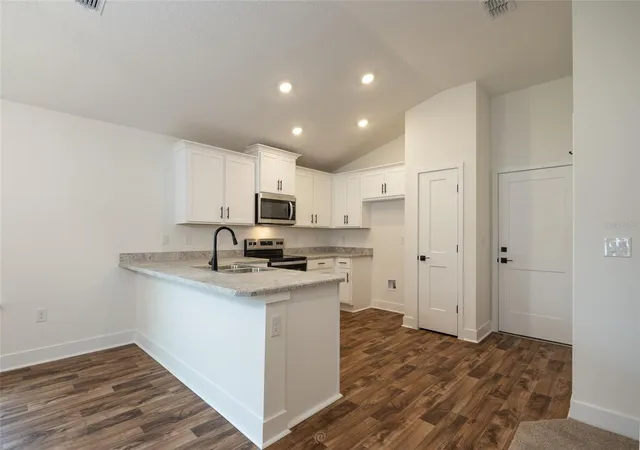
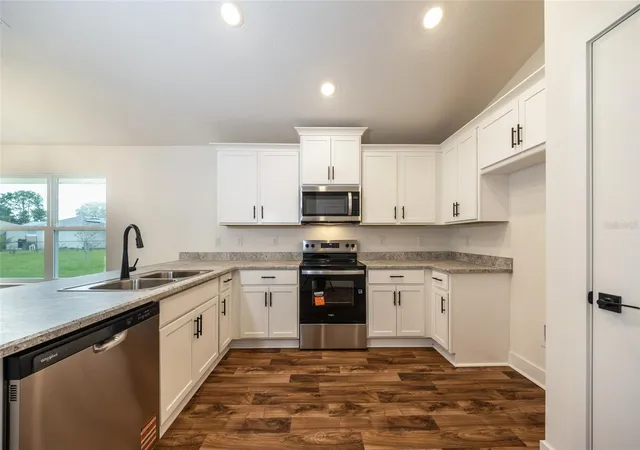
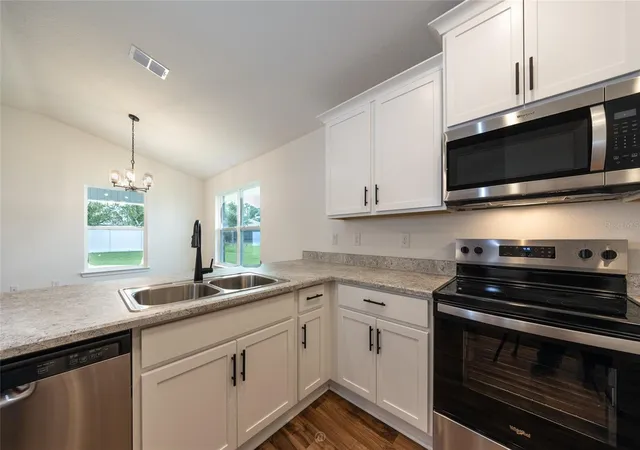
As you cross the threshold, a foyer invites you in with open arms, flowing seamlessly into the heart of the home: a luminous great room. Here, soaring ceilings and expansive windows frame breathtaking views, flooding the space with sunlight that dances across plush flooring. The kitchen steals the show—a chef's dream with its large island peninsula, stainless steel appliances, and abundant shaker-style cabinetry. Picture whipping up family favorites while chatting with loved ones gathered nearby; the adjacent dining area accommodates intimate meals or lively gatherings, all under recessed lighting that adds a touch of sophistication.
Private Retreats & Everyday Bliss
Tucked away for tranquility, the master suite is your personal oasis. It boasts a generous bedroom with space for a king-sized bed, plus a spa-like en-suite bathroom featuring a walk-in shower and dual vanities. Two additional bedrooms flank a full guest bath, offering flexibility for children, guests, or a home office—each with ample closet space and proximity to the living areas for easy connection.
A convenient laundry room and 2-car garage round out the practical magic, with indoor utility access that keeps mud and mess at bay. Energy-efficient features like spray foam insulation and low-E windows ensure year-round comfort.
Why It Captivates
This floor plan isn't just a house; it's a canvas for your story, blending affordability with timeless appeal. Ideal for Florida's sunny climates the 1368 embodies "right-sized luxury"—compact yet expansive, efficient yet indulgent. It's where memories are built, one beautifully designed square foot at a time.
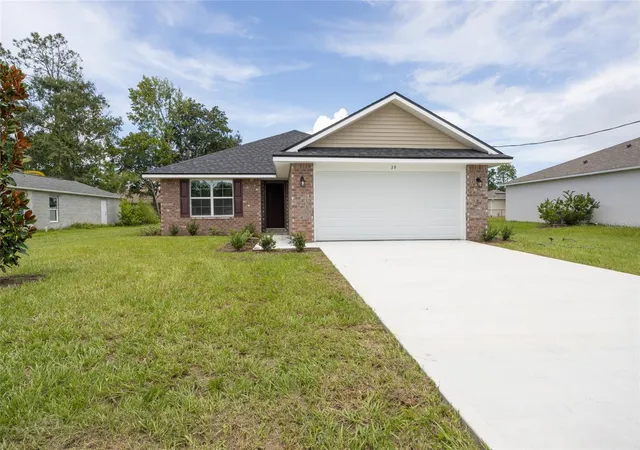
As always, we feature all-brick exteriors, energy-efficient components, and pest-defense systems. $1,000 escrow deposit and when using one of our lender partners, we will pay a portion of closing costs. Saving thousands of dollars at the closing table.
Come and take a look today and make this your beautiful, brand-new home!
- Houzeo last checked: 3 minutes ago
- Listing updated: September 30, 2026 at 8:06 pm
- Listing Provided by: Anne Fluegel (630) 400-0580 | ADAMS HOMES REALTY, INC (850) 469-0977
- Source: Stellar MLS-FL | MLS#: FC317720

Property Details
Status
Active
Type
Single Family Residence
No. of Stories
-
County
City
Neighborhood
Year Built
2026
HOA Fees
-
Finished Area
1,368 sqft
Lot Size
10,000 sqft lot
Basement Area
- sqft
MLS Name
Stellar MLS
MLS Number
FC317720
MLS Status
Active
Days on Market
174
Cumulative Days on Market
169

Continue Your Journey in App
Find your dream home, receive real-time updates, and many more!
Download App
Continue Your Journey in App
Find your dream home, receive real-time updates, and many more!
Location
Facts & Features
Rooms
Bedrooms & bathrooms
Bedrooms: 3
Bathrooms: 2
Foyer
Level: First
Great Room
Level: First
Kitchen
Level: First
Dining Room
Level: First
Bedroom 2
Level: First
Bedroom 3
Level: First
Bathroom 2
Level: First
Primary Bedroom
Level: First
Primary Bathroom
Level: First
Interior
Appliances
Dishwasher, Disposal, Electric Water Heater, Microwave, Range
Cooling
Central Air
Flooring
Carpet, Vinyl
Interior Features
Cathedral Ceiling(s), In Wall Pest System, Open Floorplan
Exterior Features
None
Heating
Electric, Heat Pump
Sewer
Holding Tank
Construction
Year Built
Year Built: 2026
Home type
Single Family Residence
Construction Materials
Brick, Frame
Foundation Details
Slab
Roof
Shingle
Property Condition
Completed
Utilities & Energy
Laundry Features
Inside
Utilities
Cable Available, Electricity Connected, Phone Available, Sewer Connected, Water Connected
Water Source
None
Other Features
Subdivision Name
Palm Coast
Price History
| Date | Event | Price |
|---|---|---|
09/27/2026 Source: | Price Decreased | $299,900 -4.79% $219/sqft |
09/15/2026 Source: #MFRFC317720 | Price Decreased | $315,000 -2.75% $230/sqft |
06/25/2026 Source: | Price Increased | $323,900 +1.57% $237/sqft |
04/14/2026 Source: | Price Increased | $318,900 +6.34% $233/sqft |
04/14/2026 Source: | Listed for Sale | $299,900 $219/sqft |

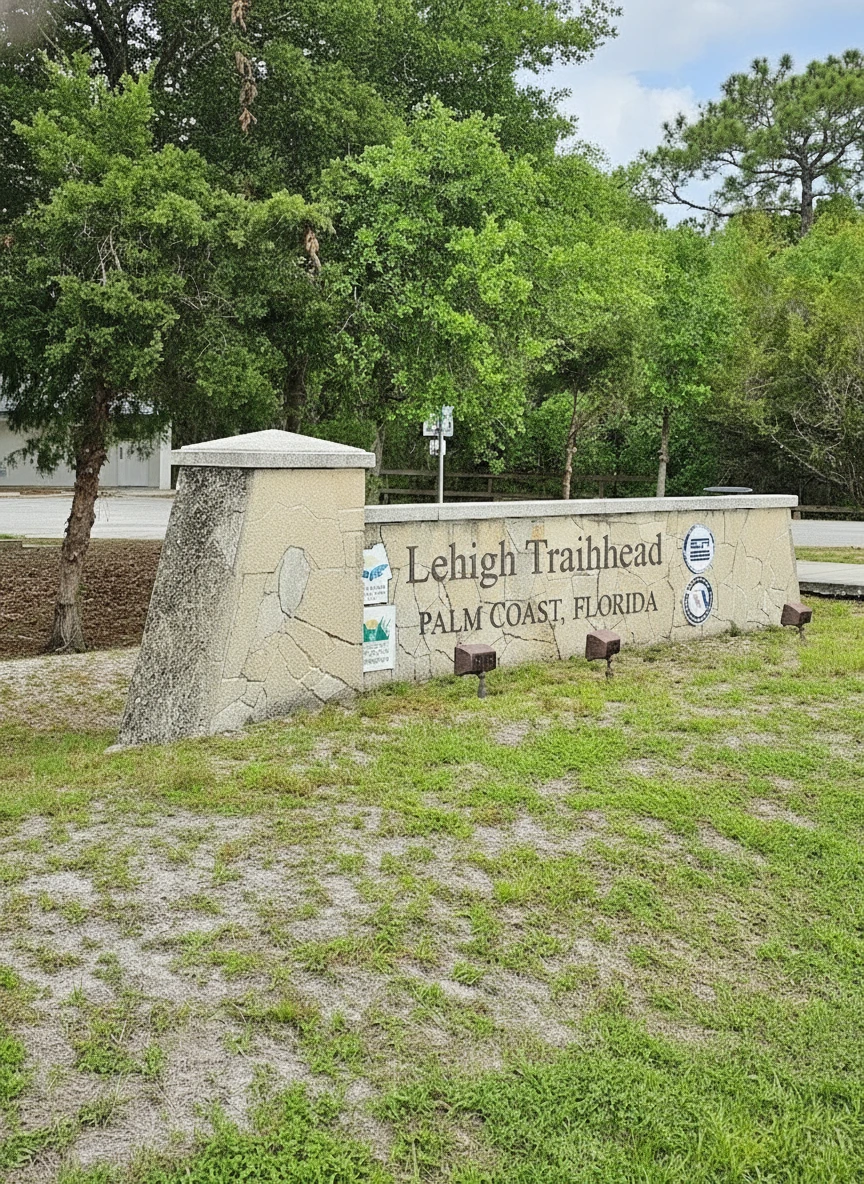
Lehigh Woods Ranks #12 in Palm Coast, FL

Homes

Rental Prices

Median Home Price
Nearby Homes






Find Homes by Property Features in Palm Coast, FL
Nearby New Homes For Sale

Based on information from Stellar MLS® through Oct 06, 2026, 08:15AM as submitted to and distributed by MLS GRID. All data is obtained from various sources and may not have been verified by the broker or MLS GRID. Supplied Open House Information is subject to change without notice. All information should be independently reviewed and verified for accuracy. Properties may or may not be listed by the office/agent presenting the information. IDX information is provided exclusively for consumers’ personal non-commercial use. It may not be used for any purpose other than to identify prospective properties consumers may be interested in purchasing. The data is deemed reliable but is not guaranteed by MLS GRID. The use of the MLS GRID Data may be subject to an end-user license agreement prescribed by the Member Participant’s applicable MLS, if any, and as amended from time to time. © 2026 Stellar MLS. All Rights Reserved.
 Advertising Broker: Fred McGill | Simple Showing, Inc