- Overview
- Description
- Property Details
- Location
- HOA Management
- Facts & Features
- Getting Around
- Nearby Homes
 New Construction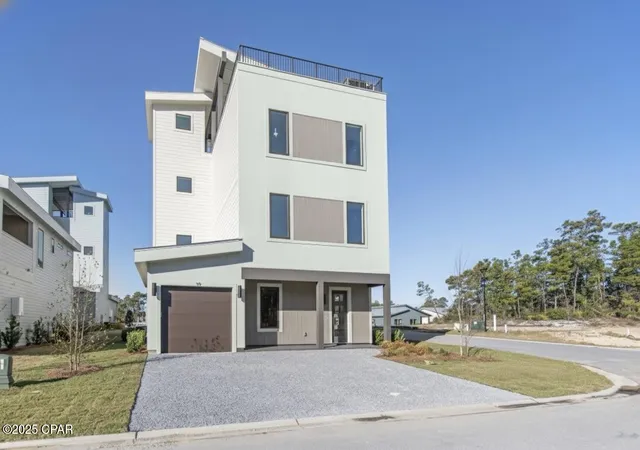
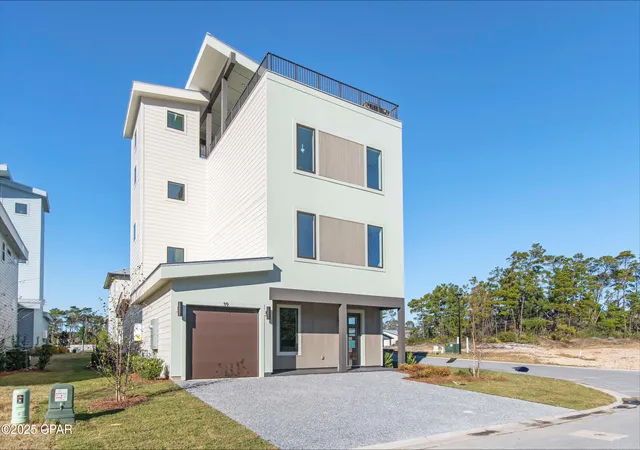

Street View
$1,395,000
Monthly Est:$6,943
 6 Beds
 8 Baths
6 full baths + 2 half baths
 3,589sqft
39 Sarah St #Lot 17, Inlet Beach, FL 32461
$1,395,000
$6,943/moEst:
Get Pre-Approved
Single Family Residence
Built in 2025
$160/mo HOA
0.11 acre lot
$389/sq.ft
Description
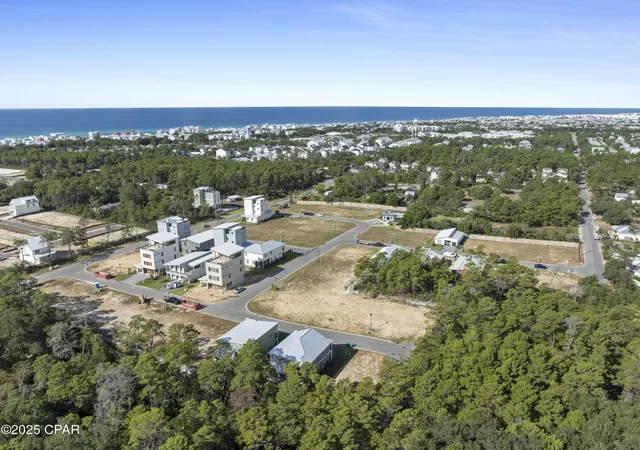
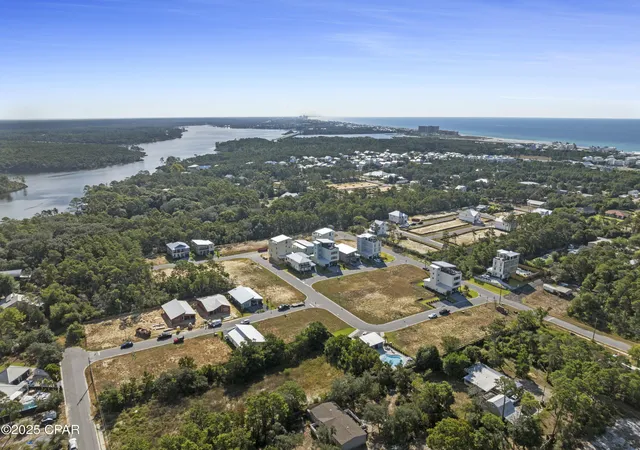
QUICK MOVE IN!! Welcome to Wildwood at Inlet Beach, where modern elegance meets coastal charm. Crafted by Bluscape Homes, this brand-new South Walton community seamlessly blends luxury with beach living. Perfectly positioned near top-tier dining, shopping, and entertainment, you're just moments from 30 Avenue, Rosemary Beach, Lake Powell, Camp Helen Gulf Front State Park, and the largest regional beach access in South Walton. Everything you need for an exceptional coastal lifestyle is right at your doorstep. The pedestrian underpass on Hwy 98 offers safe & easy access to all the wonders of 30A without crossing the highway.
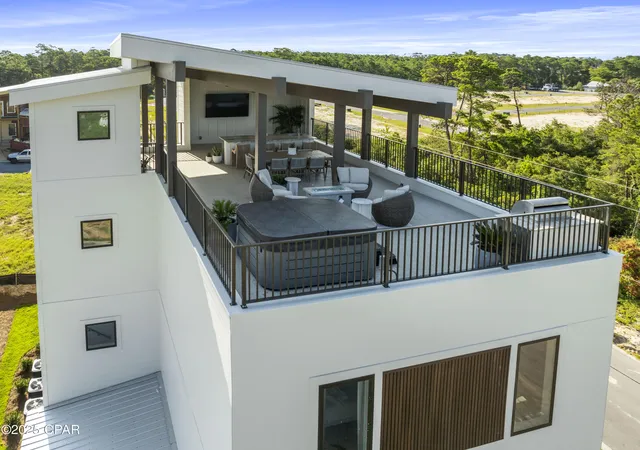
Introducing the SkyBlu, Wildwood's premier floorplan, featuring a breathtaking rooftop deck that adds 1,000 square feet of outdoor living space and panoramic views in every direction. This thoughtfully designed home boasts 6 king-sized en suite bedrooms, two dens, and an optional elevator that whisks you to your rooftop oasis, perfect for unforgettable sunsets. The deck is hot tub-ready with reinforced construction and offers the option for a luxury outdoor kitchen. Inside, enjoy three levels of sophisticated living with high-end finishes like Quartz countertops, GE Profile appliances, stylish flooring, and designer lighting. Additional highlights include a garage and generous front parking. Make this coastal paradise yours and start living the good life today!
**Price reflects the base home cost and lot premium. Final price may vary depending on selected options.**
- Houzeo last checked: 1 hour ago
- Listing updated: October 1, 2026 at 7:59 pm
- Listing Provided by: Abbott Martin Group (850) 460-2900 | EXP Realty LLC (850) 460-2900
- Source: Bay/Panama City/Central Panhandle MLS-FL | MLS#: 781601

Property Details
Status
Pending
Type
Single Family Residence
No. of Stories
4
County
City
Neighborhood
--
Year Built
2025
HOA Fees
$160/mo
Finished Area
3,589 sqft
Lot Size
0.11 acre lot
Basement Area
- sqft
MLS Name
Bay/Panama City/Central Panhandle MLS
MLS Number
781601
MLS Status
Pending
Days on Market
336
Cumulative Days on Market
464

Continue Your Journey in App
Find your dream home, receive real-time updates, and many more!
Download App
Continue Your Journey in App
Find your dream home, receive real-time updates, and many more!
Location
HOA Management
N/A
HOA Fees
$160/ Monthly
Amenities
 Amenities and services may be covered by one or multiple associations and service providers.
 AssociationManagement
RecreationFacilities
LegalAccounting
Disclaimer: Amenities are based on third-party information and may vary; buyers must independently verify all amenities, as information is deemed reliable but not guaranteed.
Facts & Features
Rooms
Bedrooms & bathrooms
Bedrooms: 6
Bathrooms: 8
Den
Level: Third
Area: 315.90 Square Feet
Dimensions: 24.3 x 13
Bedroom
Level: Third
Area: 156.00 Square Feet
Dimensions: 13 x 12
Bedroom
Level: Third
Area: 173.75 Square Feet
Dimensions: 12.5 x 13.9
Den
Level: Second
Area: 162.63 Square Feet
Dimensions: 13.9 x 11.7
Bedroom
Level: Second
Area: 156.00 Square Feet
Dimensions: 13 x 12
Bedroom
Level: Second
Area: 162.50 Square Feet
Dimensions: 12.5 x 13
Bedroom
Level: Second
Area: 161.20 Square Feet
Dimensions: 12.4 x 13
Porch
Level: First
Area: 132.30 Square Feet
Dimensions: 12.6 x 10.5
GreatRoom
Level: First
Area: 321.20 Square Feet
Dimensions: 22 x 14.6
DiningRoom
Level: First
Area: 153.18 Square Feet
Dimensions: 11.1 x 13.8
Kitchen
Level: First
Area: 140.76 Square Feet
Dimensions: 10.2 x 13.8
PrimaryBathroom
Level: First
Area: 35.70 Square Feet
Dimensions: 7 x 5.1
PrimaryBedroom
Level: First
Area: 216.24 Square Feet
Dimensions: 15.9 x 13.6
Interior
Heating
Central, Electric
Sewer
Public Sewer
Exterior Features
Deck, Patio
Cooling
Central Air, Ceiling Fans
Interior Features
Double Vanity, Main Level Primary, Walk In Closets
Appliances
Gas Cooktop, Gas Oven, Ice Maker, Tankless Water Heater
Construction
Year Built
Year Built: 2025
Home type
Single Family Residence
Foundation Details
Slab
Construction Materials
Hardiplank Type, Wood Frame
Roof
Metal
Architectural Style
Coastal
Utilities & Energy
Pool Features
Community
Utilities
Electricity Available
Other Features
Lot Features
Sprinkler System, Paved
Subdivision Name
[no Recorded Subdiv]
Community Features
Pool, Community Pool, Short Term Rental Allowed
Patio And Porch Features
Balcony, Deck, Covered, Patio, Terrace
Price History
| Date | Event | Price |
|---|---|---|
07/28/2026 Source: | Pending | $1,395,000 $389/sqft |
06/17/2026 Source: | Price Decreased | $1,395,000 -8.28% $389/sqft |
06/05/2026 Source: | Price Decreased | $1,521,000 -7.62% $424/sqft |
05/21/2026 Source: | Price Decreased | $1,646,500 -0.15% $459/sqft |
04/03/2026 Source: | Price Decreased | $1,649,000 -2.71% $459/sqft |

Show more
Nearby Homes


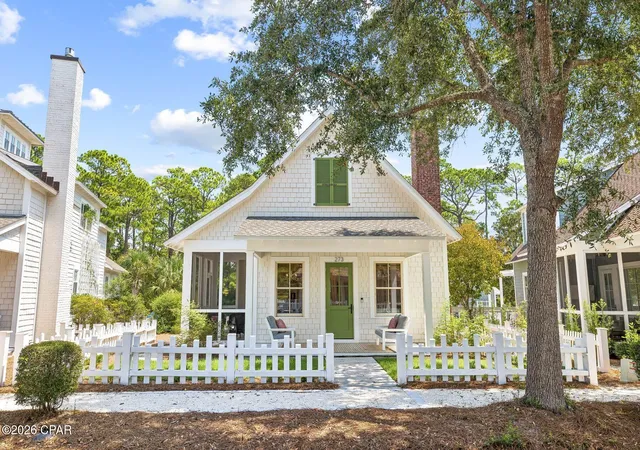
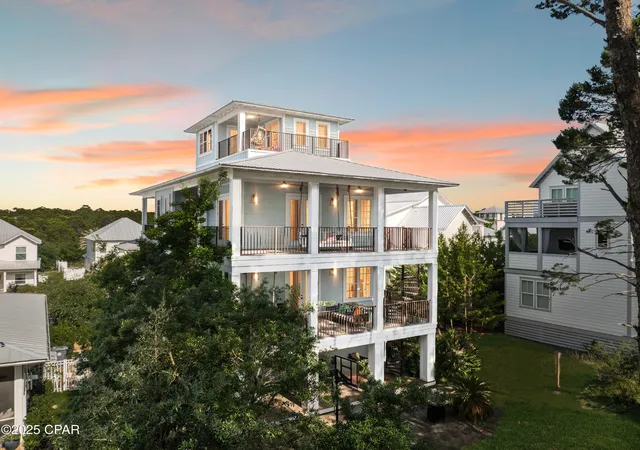
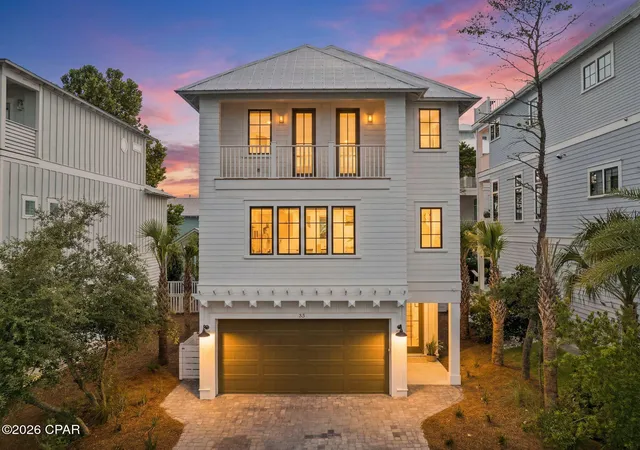
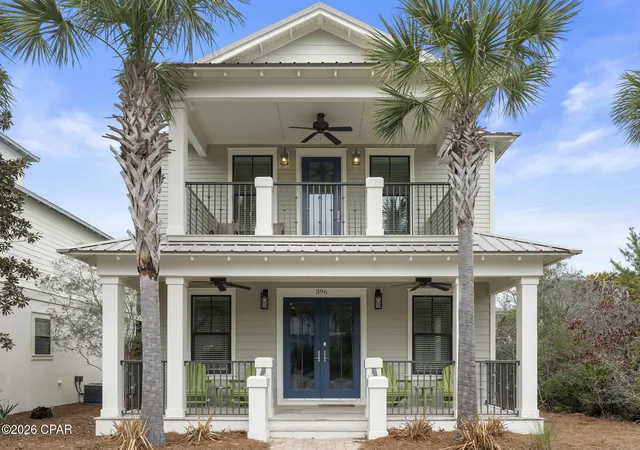
Find Homes by Property Features in Inlet Beach, FL
Nearby New Homes For Sale


Based on information from Central Panhandle Association of REALTORS® MLS through Oct 16, 2026, 08:30AM. IDX information is provided exclusively for consumers’ personal, non-commercial use, that it may not be used for any purpose other than to identify prospective properties consumers may be interested in purchasing. Data is deemed reliable but is not guaranteed accurate by the MLS. ©2026 Bay Central Panhandle Association of REALTORS®
 Advertising Broker: Moe Mossa (Savvy Avenue) | Savvy Avenue, LLC
