The Greene Realty
Powered by 
- 15
- Overview
- Description
- Property Details
- Location
- Facts & Features
- Getting Around
- Nearby Homes
 Price Drop: $30K (10/30)

Street View
$735,000
Monthly Est:$3,658
 3 Beds
 3 Baths
2 full baths + 1 half bath
 2,200sqft
39 Sewall St, Boylston, MA 01505
$735,000
$3,658/moEst:
Get Pre-Approved
Single Family Residence
Built in 1957
$-- HOA
1.9 acres lot
$334/sq.ft
Description
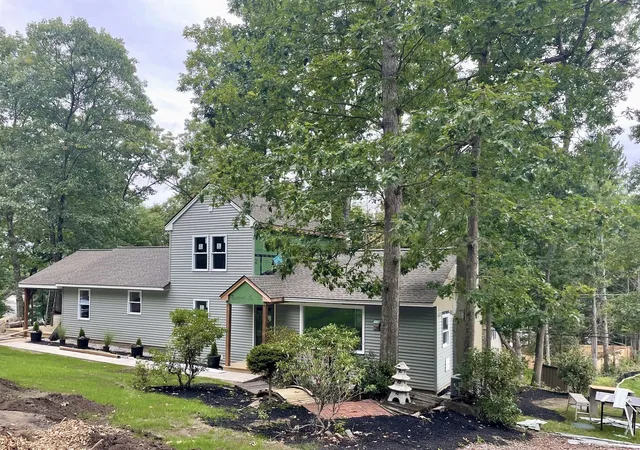
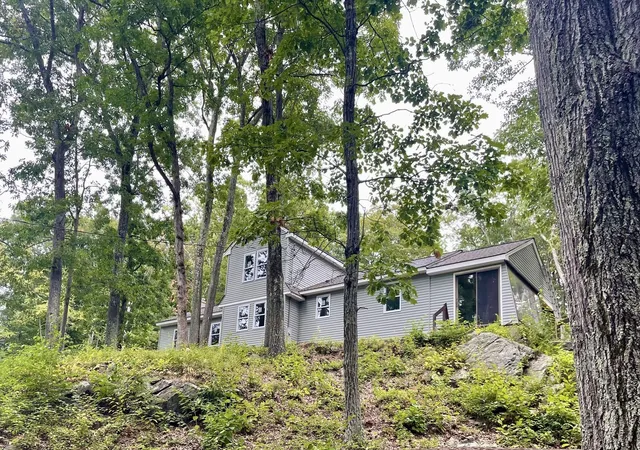
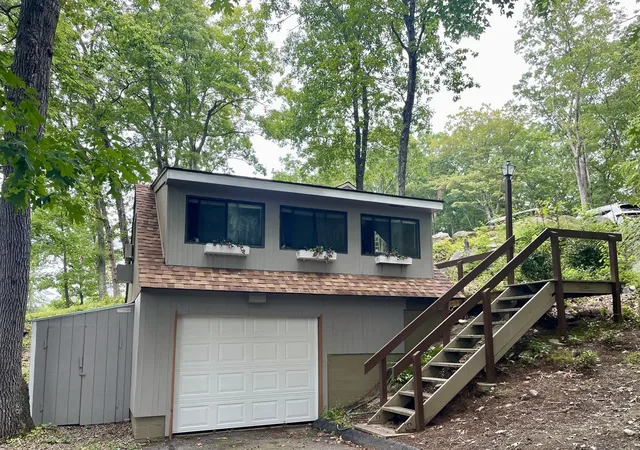
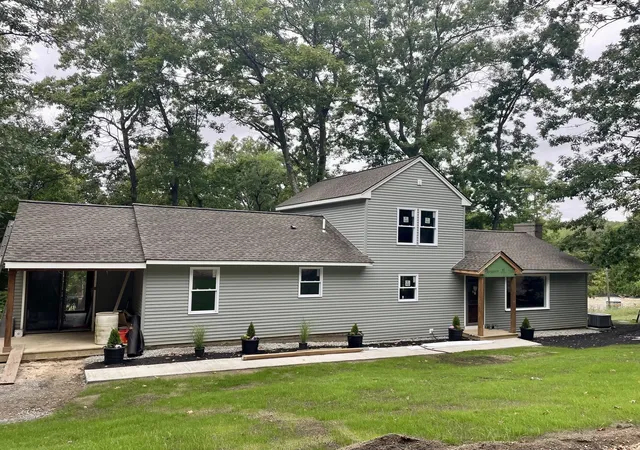
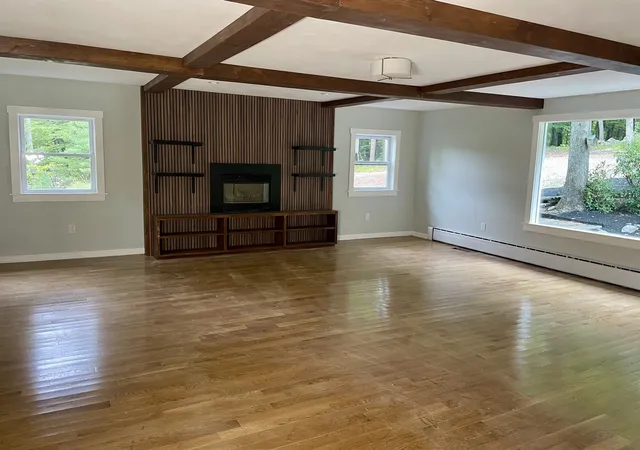
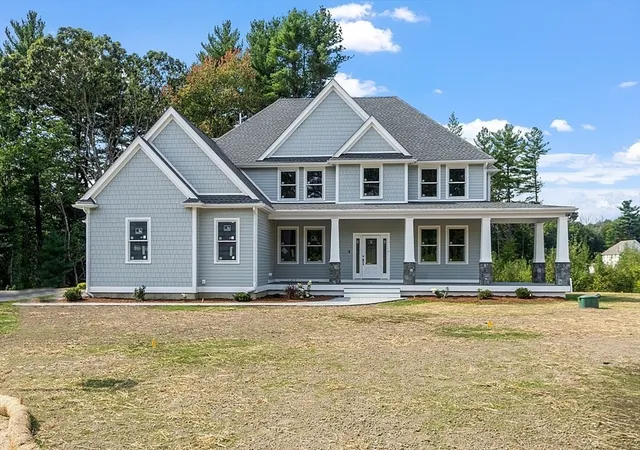
Welcome to Your Turnkey Dream Home! Step into peace of mind with this masterfully renovated residence, where virtually every system and surface is brand new! From top to bottom, no detail has been overlooked—featuring a new roof, siding, windows, insulation, electrical, plumbing, septic system, central A/C, beautiful hardwood floors throughout the main living areas and much more. Designed for effortless modern living, the main floor boasts a bright, open-concept layout connecting the gourmet kitchen directly to a cozy family room complete with a gas fireplace. Double French doors lead into a formal dining room, creating a seamless flow for indoor-outdoor entertaining. Retreat to your private first-floor primary suite featuring an ensuite bathroom, a walk-in closet, and an adjoining den or sitting area. Enjoy year-round relaxation in the heated sun porch, while the upper level provides two additional bedrooms and a convenient half bath. The exterior boasts incredible curb appeal and a peaceful, private natural landscape. Storage and space abound with a large shed and a detached 1-car garage equipped with a new door and a versatile 400 sq ft upstairs —ideal for a home office, hobby studio, workshop, or playroom. Move right in and start making memories!
- Houzeo last checked: 4 minutes ago
- Listing updated: November 3, 2026 at 8:05 am
- Listing Provided by: Jessica L. Stalker (508) 479-3951 | Top Notch Realty (508) 864-3567
- Source: MLS Property Information Network-MA | MLS#: 73580502

Property Details
Status
Active
Type
Single Family Residence
No. of Stories
-
County
City
Neighborhood
--
Year Built
1957
HOA Fees
-
Finished Area
2,200 sqft
Lot Size
1.9 acres lot
Basement Area
- sqft
MLS Name
MLS Property Information Network
MLS Number
73580502
MLS Status
Active
Days on Market
45

Continue Your Journey in App
Find your dream home, receive real-time updates, and many more!
Continue Your Journey in App
Find your dream home, receive real-time updates, and many more!
Location
Facts & Features
Rooms
Bedrooms & bathrooms
Bedrooms: 3
Bathrooms: 3
Interior
Appliances
Range, Dishwasher, Refrigerator
Sewer
Private Sewer
Cooling
Central Air
Flooring
Wood, Tile
Interior Features
Sun Room, Bonus Room
Heating
Baseboard, Oil
Exterior Features
Porch, Covered Patio/deck, Storage
Construction
Year Built
Year Built: 1957
Home type
Single Family Residence
Construction Materials
Frame
Roof
Shingle
Foundation Details
Block
Utilities & Energy
Laundry Features
First Floor, Washer Hookup
Utilities
Washer Hookup
Water Source
Public
Parking Features
Detached, Workshop In Garage, Paved Drive, Off Street
Fireplace Features
Family Room
Basement
Partial
Other Features
Disclosures
New Septic, Foam Closed Cell Insulation, Floors, Kitchen, Bathrooms, Plumbing, Electrical, A/c, Most Windows, Roof, R 5 Outside Insulation Wrap, Siding And More. Receiving Occupancy Permit Estimated November. Furnace/hot Water Heater And Refrigerator Estimated To Be 2 Yrs Old.
Patio And Porch Features
Porch, Covered
Lot Features
Wooded
Price History
| Date | Event | Price |
|---|---|---|
10/30/2026 Source: | Price Decreased | $735,000 -3.92% $334/sqft |
10/18/2026 Source: | Price Decreased | $765,000 -3.77% $348/sqft |
09/21/2026 Source: | Listed for Sale | $795,000 $361/sqft |

Nearby Homes

Find Homes by Property Features in Boylston, MA

Based on information provided to and compiled by MLS Property Information Network, Inc. covering through Nov 06, 2026, 09:30PM. The property listing data and information, or the Images, set forth herein were provided to MLS Property Information Network, Inc. from third-party sources, including sellers, lessors and public records, and were compiled by MLS Property Information Network, Inc. The property listing data and information, and the Images, are for the personal, non-commercial use of consumers having a good faith interest in purchasing or leasing listed properties of the type displayed to them and may not be used for any purpose other than to identify prospective properties which such consumers may have a good faith interest in purchasing or leasing. MLS Property Information Network, Inc. and its subscribers disclaim any and all representations and warranties as to the accuracy of the property listing data and information, or as to the accuracy of any of the Images, set forth herein. All information provided is deemed reliable, but is not guaranteed to be accurate and should be independently verified. © 2026 MLS Property Information Network, Inc. All Rights Reserved.
 Advertising Broker: Derek Greene | The Greene Realty Group
