

- Overview
- Description
- Property Details
- Location
- HOA Management
- Facts & Features
- Getting Around
- Nearby Homes

$949,500
Monthly Est:$4,726
 3 Beds

3 full baths
 2,110sqft
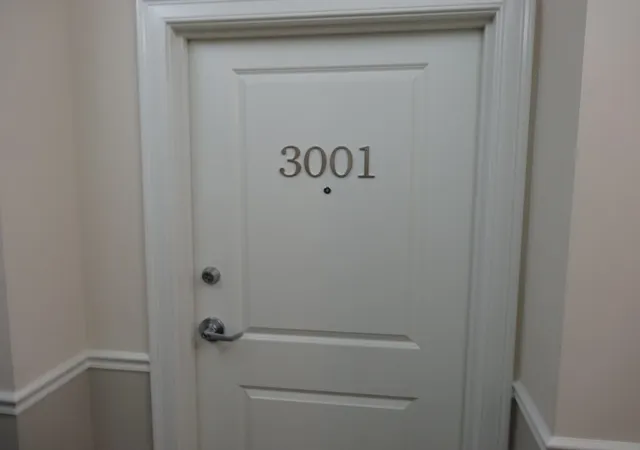
39 Taylor Dr #3001, Reading, MA 01867
$949,500
$4,726/moEst:
Condominium
Built in 2015
$505/mo HOA
-- sqft lot
$450/sq.ft
Description
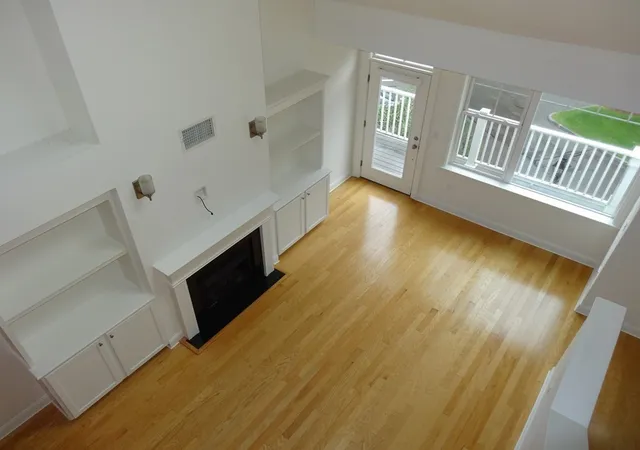
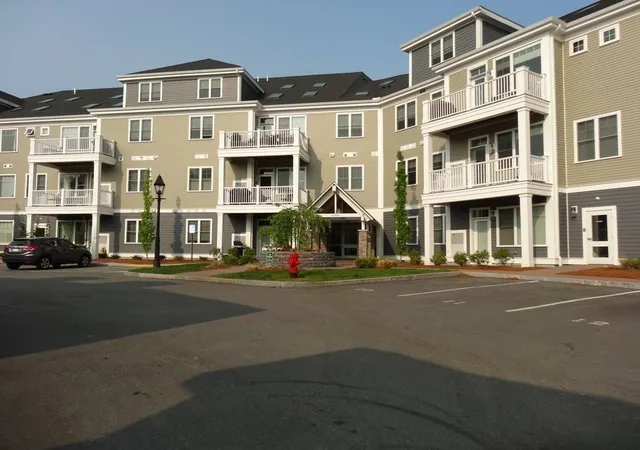
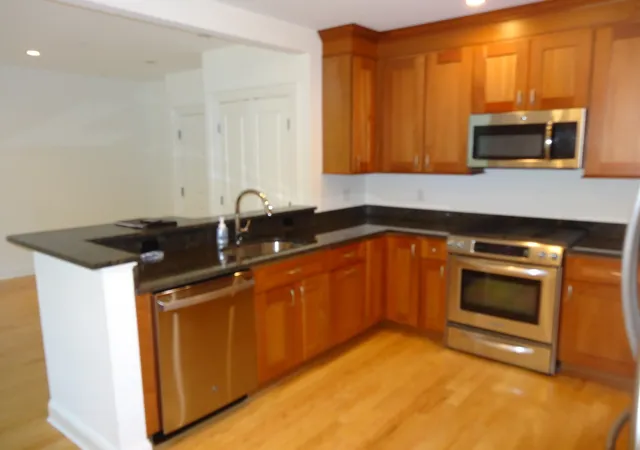
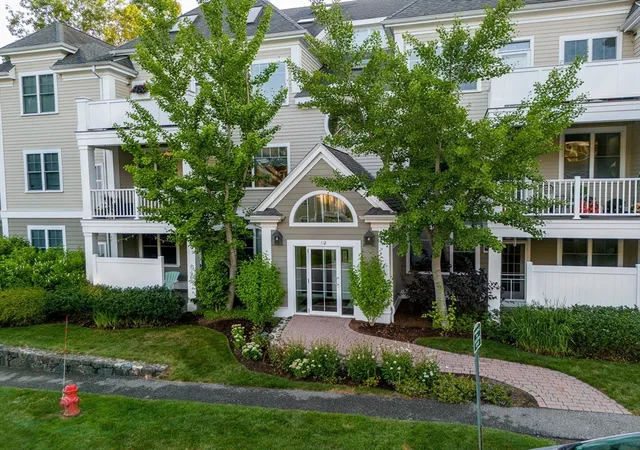
Elevated living reaches new heights at 39 Taylor Drive, Unit 3001, in Reading, Massachusetts. This expansive 2,110-square-foot condominium offers a modern architectural footprint that balances sophisticated design with everyday utility. Spanning two stories, the layout provides a thoughtful separation of space across the residence. The third-floor entry invites you into a home defined by its generous proportions and contemporary construction, ensuring a comfortable experience for those who value privacy and structure. The interior composition includes three bedrooms, providing flexible options for personal retreats, a home office, or guest accommodations. Complementing these living areas are three full bathrooms, each integrated into the home to provide convenience and accessibility for residents and guests alike. This condominium combines the benefits of a low-maintenance lifestyle with the ample square footage. Reach out today to schedule your private tour and experience the refined scale of this exceptional Reading residence firsthand.
- Houzeo last checked: 8 hours ago
- Listing updated: November 16, 2026 at 8:30 am
- Listing Provided by: Lynne Sheehan (339) 883-8677 | Glover Brokerage Corporation (781) 944-0900
- Source: MLS Property Information Network-MA | MLS#:

This condo is in:
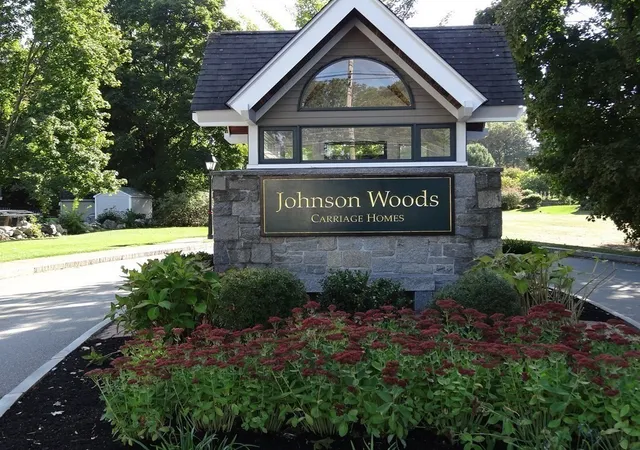
 Fitness Center
 Resident Storage
 Clubroom
Property Details
Status
Active
Type
Condominium
No. of Stories
2
County
City
Neighborhood
--
Year Built
2015
HOA Fees
$505/mo
Finished Area
2,110 sqft
Lot Size
-- sqft lot
Basement Area
- sqft
MLS Name
MLS Property Information Network
MLS Number
73602353
MLS Status
New
Days on Market
2
Continue Your Journey in App
Find your dream home, receive real-time updates, and many more!
Location
HOA Management
N/A
HOA Fees
$505/ Monthly
Amenities
 Amenities and services may be covered by one or multiple associations and service providers.
Elevator
 Elevator
Club House
 Club House
Insurance
 Insurance
Trash Pickup
 Trash Pickup
Gym
 Gym
Snow Removal
 Snow Removal
Maintenance
 Maintenance
Reserve Funds
 Reserve Funds
Disclaimer: Amenities are based on third-party information and may vary; buyers must independently verify all amenities, as information is deemed reliable but not guaranteed.
Facts & Features
Rooms
Bedrooms & bathrooms
Bedrooms: 3
Bathrooms: 3
Interior
Heating
Central
Interior Features
Loft
Sewer
Public Sewer
Cooling
Central Air
Utilities & Energy
Association Amenities
Elevator(s), Fitness Center, Clubroom
Water Source
Public
Parking Features
Under, Assigned
Laundry Features
First Floor
Basement
N
Price History
| Date | Event | Price |
|---|---|---|
11/15/2026 Source: | Listed for Sale | $949,500 +5.85% $450/sqft |
11/01/2023 Source: | Listing Removed | $897,000 +25528.57% $425/sqft |
11/01/2023 Source: | Sold | $3,500 $2/sqft |

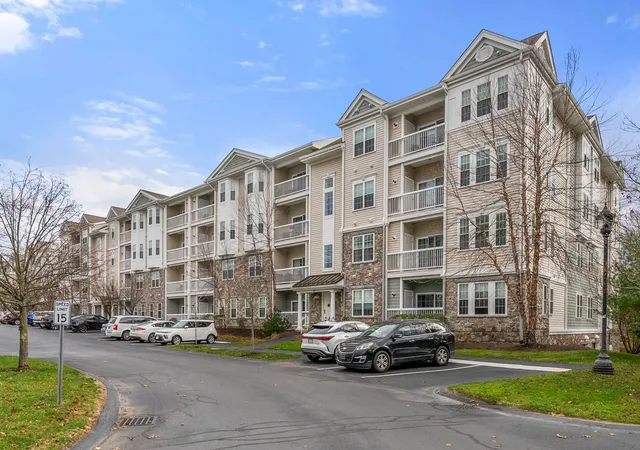
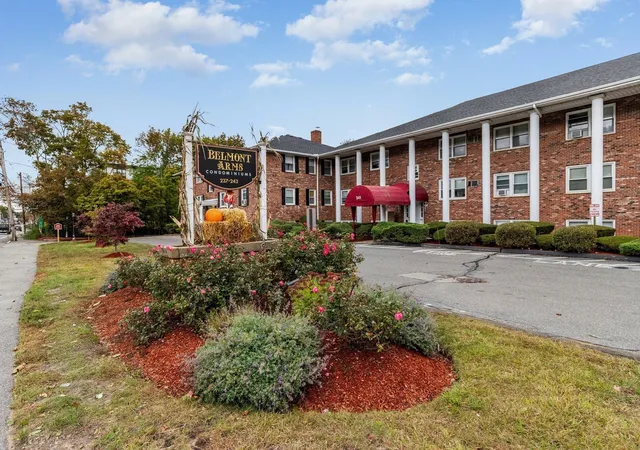
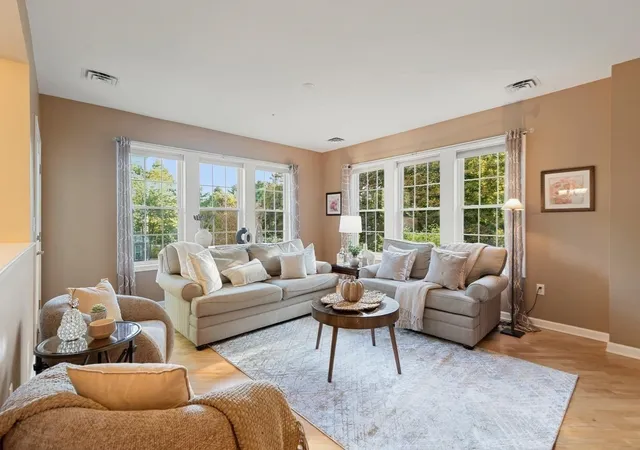
Find Homes by Property Features in Reading, MA

Based on information provided to and compiled by MLS Property Information Network, Inc. covering through Nov 18, 2026, 12:00PM. The property listing data and information, or the Images, set forth herein were provided to MLS Property Information Network, Inc. from third-party sources, including sellers, lessors and public records, and were compiled by MLS Property Information Network, Inc. The property listing data and information, and the Images, are for the personal, non-commercial use of consumers having a good faith interest in purchasing or leasing listed properties of the type displayed to them and may not be used for any purpose other than to identify prospective properties which such consumers may have a good faith interest in purchasing or leasing. MLS Property Information Network, Inc. and its subscribers disclaim any and all representations and warranties as to the accuracy of the property listing data and information, or as to the accuracy of any of the Images, set forth herein. All information provided is deemed reliable, but is not guaranteed to be accurate and should be independently verified. © 2026 MLS Property Information Network, Inc. All Rights Reserved.
 Advertising Broker: Derek Greene | The Greene Realty Group