- Overview
- Description
- Property Details
- Location
- Facts & Features
- Getting Around
- Nearby Homes

Street View
$14,995,000
Monthly Est:$74,636
 7 Beds
 10 Baths
8 full baths + 2 half baths
 9,126sqft
39 Topping Fld Ct, Bridgehampton, NY 11932
$14,995,000
$74,636/moEst:
Get Pre-Approved
Single Family Residence
Built in 2026
$-- HOA
40,511 sqft lot
$1,643/sq.ft
Description
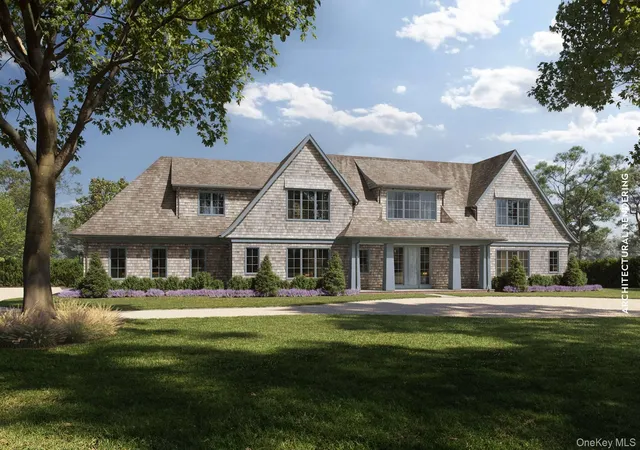
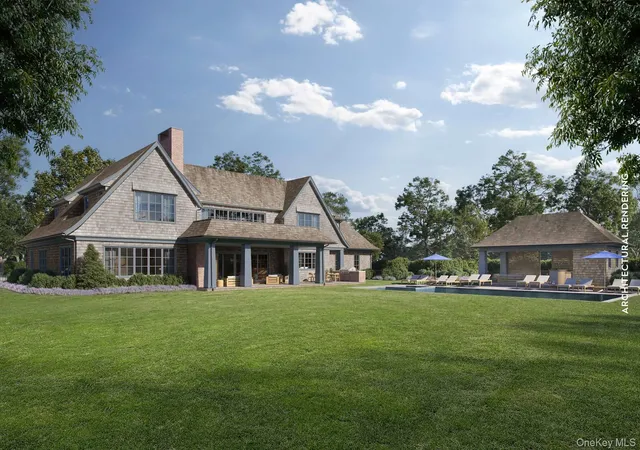
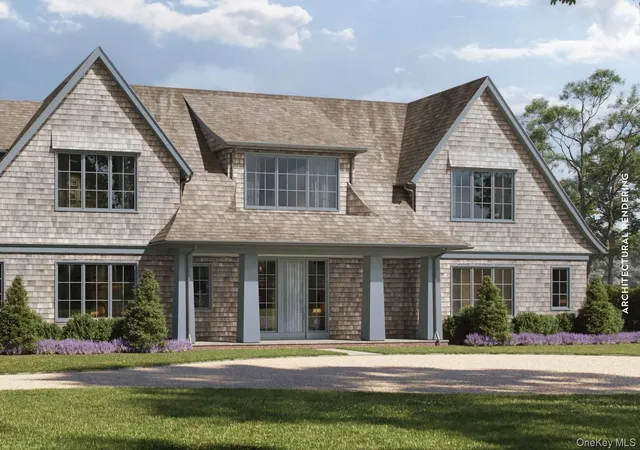
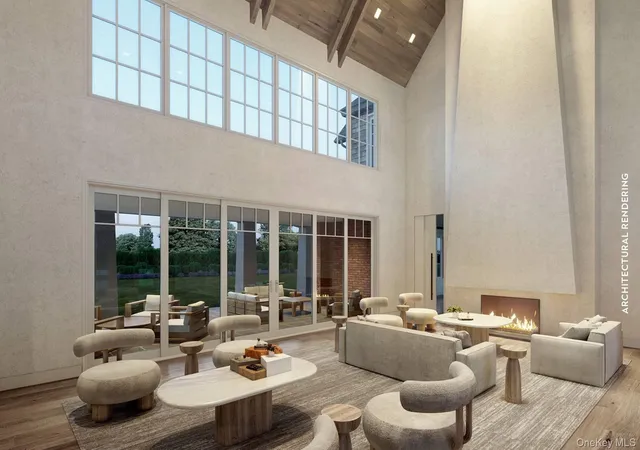
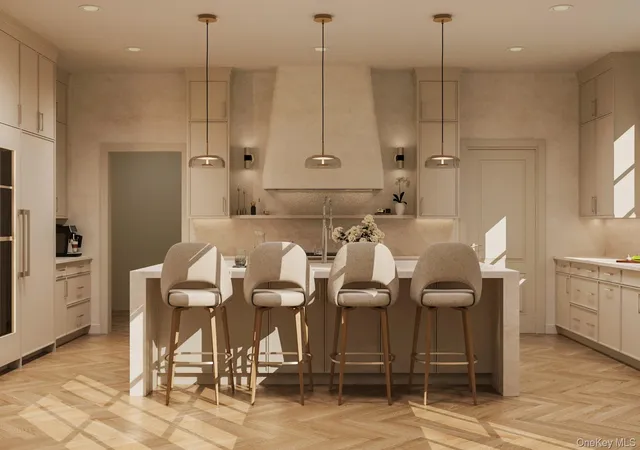
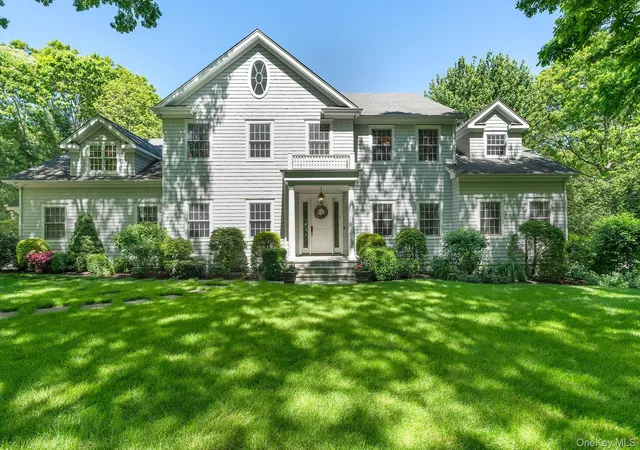
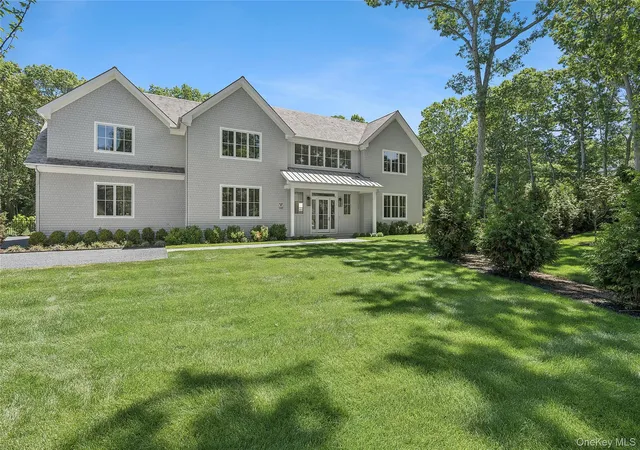
Located on a quiet cul-de-sac South of the Highway, this transitional-style home in Bridgehampton offers exceptional design, scale, and amenities. With 7 bedrooms, 8 full baths, 2 half baths, and over 9,100+/- square feet of living space on 0.93+/- acres, home is thoughtfully crafted for comfort, functionality, and style. An airy entry foyer leads to a bright and open layout that includes a living room, dining room, family room, and a custom open kitchen with a breakfast area. Hardwood flooring, high ceilings, and refined finishes run throughout, creating a cohesive and inviting atmosphere. The expansive primary suite features a spa-like ensuite bath and a generous walk-in closet. A media room, gym, bonus room, den/office, and great room provide multiple spaces for work, wellness, and entertainment across all three levels. An elevator provides easy access to and from each level. Outdoor living is elevated with a 20' x 50' heated gunite pool with spa, patio, covered porch, and cabana/pool house with a full bath, all perfect for enjoying warm summer days or hosting guests. The home also includes a 2-car-attached garage, a pool house with a full bathroom, an outdoor shower, and a pool cabana with outdoor covered lounge space. This is a rare opportunity to own a transitional, move-in-ready residence in one of the Hamptons' most desirable south of the highway locations. Slated for completion in 2026.
- Houzeo last checked: 55 minutes ago
- Listing updated: September 10, 2026 at 7:38 pm
- Listing Provided by: Christopher J. Burnside (631) 537-2727 , Aubri Peele | Brown Harris Stevens Hamptons (631) 537-2727
- Source: OneKey MLS-NY | MLS#: 1017221

Property Details
Status
Active
Type
Single Family Residence
No. of Stories
-
County
City
Neighborhood
--
Year Built
2026
HOA Fees
-
Finished Area
9,126 sqft
Lot Size
40,511 sqft lot
Basement Area
- sqft
MLS Name
OneKey MLS
MLS Number
1017221
MLS Status
Active
Days on Market
106
Cumulative Days on Market
79

Continue Your Journey in App
Find your dream home, receive real-time updates, and many more!
Download App
Continue Your Journey in App
Find your dream home, receive real-time updates, and many more!
Location
Facts & Features
Rooms
Bedrooms & bathrooms
Bedrooms: 7
Bathrooms: 10
Basement
Level: Basement
Interior
Sewer
Septic Tank
Heating
Forced Air, Propane
Interior Features
First Floor Bedroom, First Floor Full Bath, Built In Features, Eat In Kitchen, Entrance Foyer, Formal Dining, High Ceilings, Kitchen Island, Open Floorplan, Open Kitchen, Primary Bathroom, Sound System, Walk In Closet(s), Washer/dryer Hookup
Appliances
Cooktop, Dishwasher, Dryer, Electric Oven, Exhaust Fan, Freezer, Microwave, Refrigerator, Stainless Steel Appliance(s), Washer
Cooling
Central Air
Construction
Year Built
Year Built: 2026
Home type
Single Family Residence
Construction Materials
Frame
Architectural Style
Modern
Utilities & Energy
Water Source
Well
Utilities
Electricity Connected, Propane, Sewer Connected, Water Connected
Basement
Finished, Full
Parking Features
Driveway, Garage, Private
Pool Features
In Ground
Price History
| Date | Event | Price |
|---|---|---|
06/23/2026 Source: | Listed for Sale | $14,995,000 $1,643/sqft |

Nearby Homes


Find Homes by Property Features in Bridgehampton, NY


Based on information from OneKey MLS, through Oct 08, 2026, 09:01AM. IDX information is provided exclusively for personal, non-commercial use, and may not be used for any purpose other than to identify prospective properties consumers may be interested in purchasing. Information is deemed reliable but not guaranteed. © 2026 OneKey® MLS. All rights reserved.
 Advertising Broker: Derek Greene | The Greene Realty Group