- Overview
- Description
- Property Details
- Location
- Facts & Features
- Getting Around
- Nearby Homes

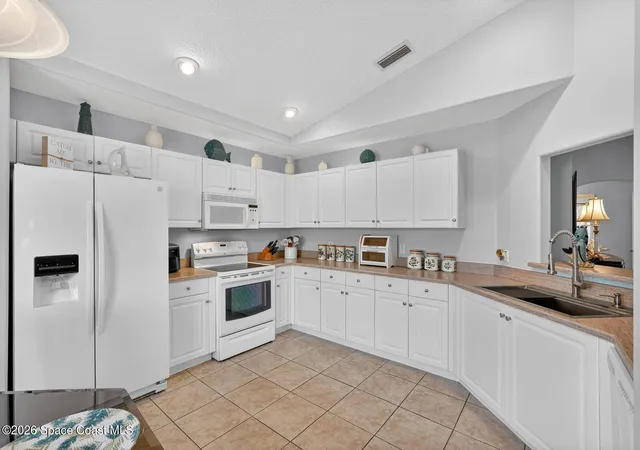


$374,000
Monthly Est:$1,862
 3 Beds
 2 Baths
2 full baths
 1,620sqft
39 Wheeling Ln, Palm Coast, FL 32164
$374,000
$1,862/moEst:
Get Pre-Approved
Single Family Residence
Built in 2003
$-- HOA
0.23 acre lot
$231/sq.ft
Description
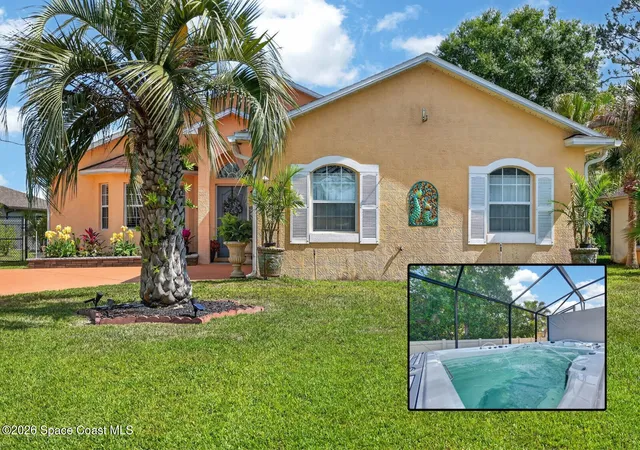
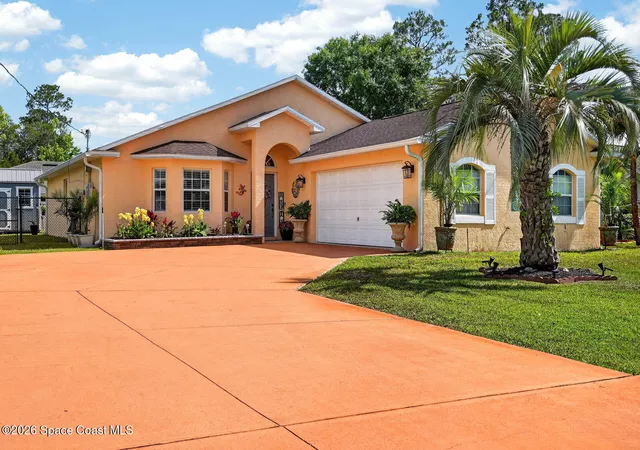
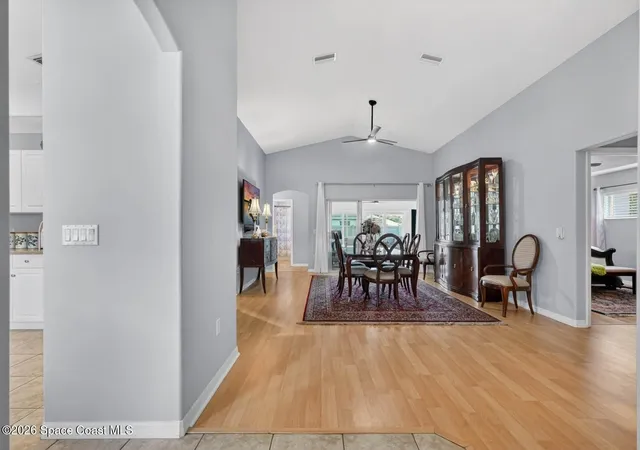
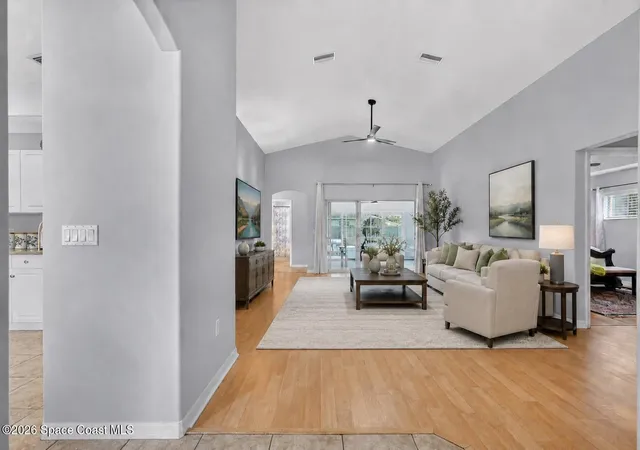
SOLAR SAVINGS, A BRAND-NEW 2026 HVAC, AND A PRIVATE FENCED BACKYARD make this Pine Lakes home one to see. Inside, natural light, vaulted ceilings, and a split-bedroom floor plan create an easy, functional layout, while the enclosed and air-conditioned bonus room adds valuable living space and is currently used as the main living area. Use it as a family room, home office, game room, gym, playroom, or media room.
The screened back lanai is an extension of the living space, featuring an elevated swim spa where you can unwind year-round. The fully fenced backyard also includes a storage shed and room for pets, gardening, or entertaining. Recent improvements include a 2019 roof, 2023 solar installation, 2024 sliding glass doors, 2025 vinyl fencing, and a brand-new 2026 HVAC system. The solar system adds energy efficiency and the potential for monthly electric savings. Located close to shopping, dining, parks, medical facilities, and Flagler Beach, this home offers the updates, flexibility, and outdoor space buyers are looking for. Come see it in person and discover how easily this home can fit the way you live.
- Houzeo last checked: 6 hours ago
- Listing updated: September 10, 2026 at 6:57 pm
- Listing Provided by: Lucia Eich (518) 265-0039 | Palm Group Realty, LLC (561) 723-7158
- Source: Space Coast MLS (Space Coast Association of REALTORS®)-FL | MLS#: 1080993

Property Details
Status
Active
Type
Single Family Residence
No. of Stories
1
County
City
Neighborhood
--
Year Built
2003
HOA Fees
-
Finished Area
1,620 sqft
Lot Size
0.23 acre lot
Basement Area
- sqft
MLS Name
Space Coast MLS (Space Coast Association of REALTORS®)
MLS Number
1080993
MLS Status
Active
Days on Market
124

Continue Your Journey in App
Find your dream home, receive real-time updates, and many more!
Continue Your Journey in App
Find your dream home, receive real-time updates, and many more!
Location
Facts & Features
Rooms
Bedrooms & bathrooms
Bedrooms: 3
Bathrooms: 2
Interior
Appliances
Dishwasher, Disposal, Dryer, Electric Range, Microwave, Refrigerator, Washer
Sewer
Public Sewer
Interior Features
Ceiling Fan(s), Eat In Kitchen, Primary Bathroom Tub With Separate Shower
Flooring
Carpet, Laminate, Tile
Heating
Electric
Cooling
Central Air, Electric
Construction
Year Built
Year Built: 2003
Home type
Single Family Residence
Construction Materials
Block, Concrete, Stucco
Architectural Style
Traditional
Roof
Shingle
Utilities & Energy
Laundry Features
Electric Dryer Hookup, In Unit, Washer Hookup
Parking Features
Attached, Garage
Water Source
Public
Utilities
Cable Available, Electricity Connected, Sewer Connected, Water Connected
Other Features
Patio And Porch Features
Rear Porch, Screened
Lot Features
Few Trees
Subdivision Name
None
Price History
| Date | Event | Price |
|---|---|---|
05/27/2026 Source: | Listed for Sale | $374,000 $231/sqft |
05/16/2026 Source: | Pending | $374,000 +169.06% $231/sqft |
07/26/2022 Source: | Sold | $139,000 $86/sqft |

Nearby Homes


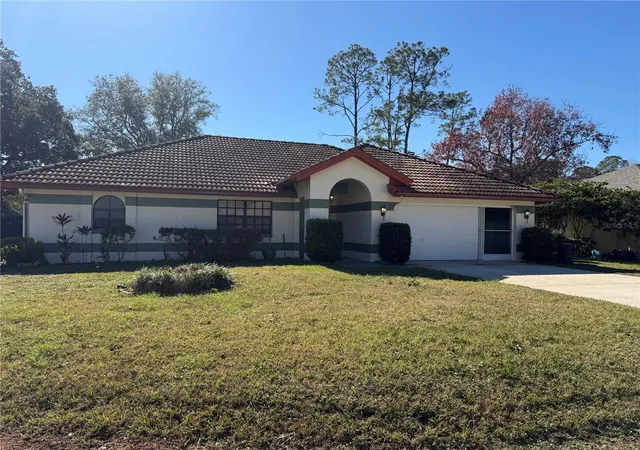
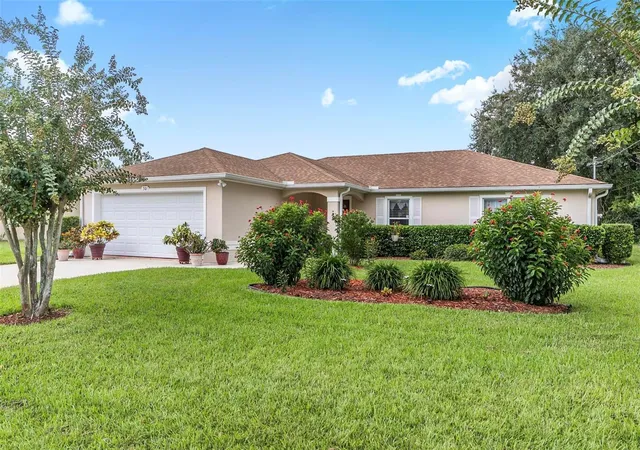
Find Homes by Property Features in Palm Coast, FL
Nearby New Homes For Sale

Based on information from the Space Coast MLS through Oct 28, 2026, 02:15PM. Information is provided exclusively for consumers’ personal, non-commercial use, that it may not be used for any purpose other than to identify prospective properties consumers may be interested in purchasing. All information provided is deemed reliable but is not guaranteed and should be independently verified. This website may not include listings or property addresses of sellers who have directed their listing brokers to withhold their listing or their property address from display on the Internet. © 2026 Space Coast Association of Realtors®. All Rights Reserved.
 Advertising Broker: Moe Mossa (Savvy Avenue) | Savvy Avenue, LLC
