- Overview
- Description
- Property Details
- Location
- HOA Management
- Facts & Features
- Getting Around
- Nearby Homes
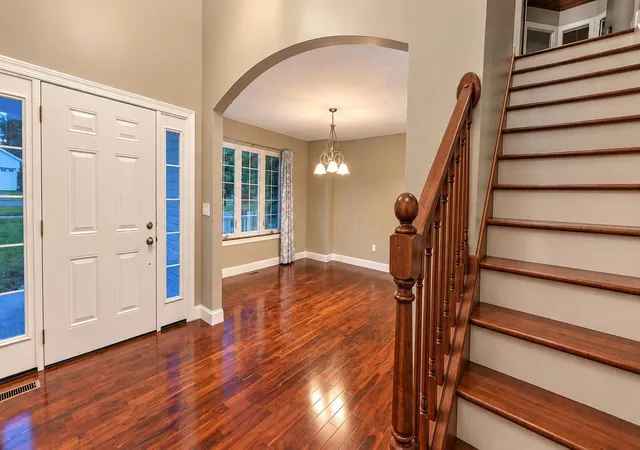

Street View
$489,000
Monthly Est:$2,434
 4 Beds
 4 Baths
3 full baths + 1 half bath
 2,357sqft
39 Wildwood Ln W, Mount Vernon, OH 43050
$489,000
$2,434/moEst:
Get Pre-Approved
Single Family Residence
Built in 2008
$16.67/mo HOA
23,086.8 sqft lot
$207/sq.ft
Description
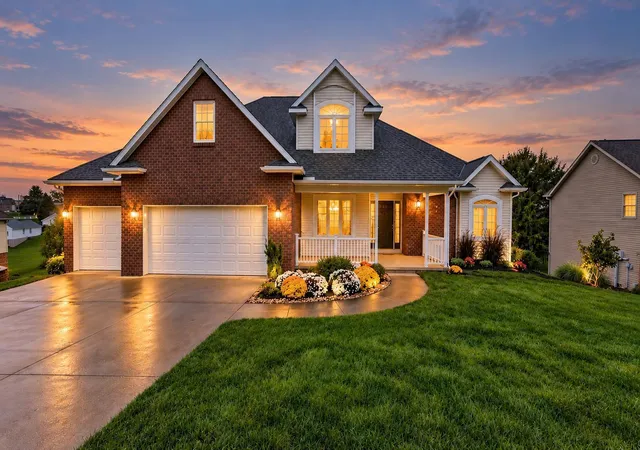
Designed for comfortable everyday living with room to spread out, this 4-bedroom, 3.5-bath home offers a main-level primary suite, expansive outdoor living spaces and a full walkout basement. The primary suite features a tray ceiling, walk-in closet and ensuite bath with whirlpool tub and separate shower. Brazilian walnut flooring adds warmth and character to the entry, formal dining room and living room, which also features a gas-log fireplace. The main level also includes a convenient laundry.
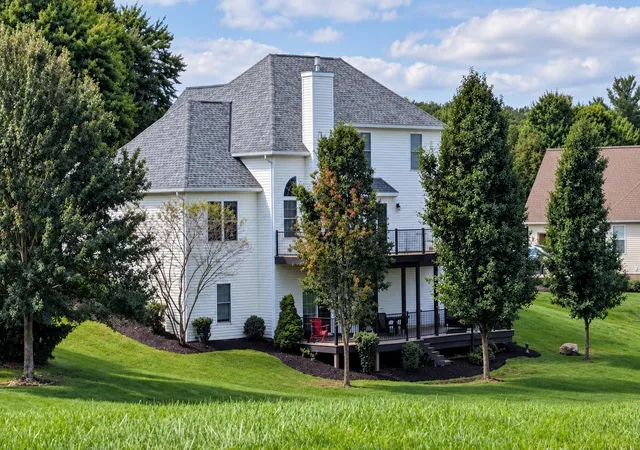
The kitchen features cherry cabinetry, granite countertops, ceramic tile flooring and stainless steel appliances. A casual dining area opens to a 16' x 41' deck overlooking the backyard and common area.
Upstairs are three additional bedrooms, a full bath and large bonus room, with Brazilian walnut flooring continuing through the hallway. The partially finished full walkout basement provides an impressive amount of additional usable space, with stained concrete/epoxy flooring, a third full bath, second laundry area and plumbing for a future sink. The lower level opens to a second 16' x 41' deck and leads directly to the backyard and common area. Both decks offer pond views and feature powder-coated aluminum railings, with ambient post-cap lighting on the upper deck.
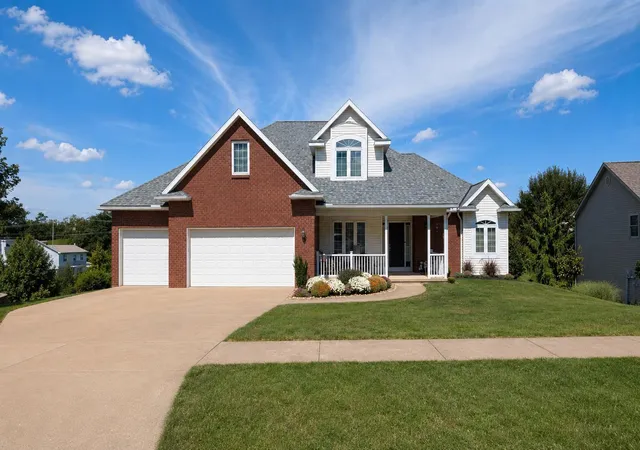
Additional highlights include a 3-car attached garage, three-zone heating and cooling with an Arzel damper system, and a whole-house Kohler generator installed in 2022. Recent improvements include A/C in 2023, roof in 2025, and new range/oven, microwave and carpeting in the bedrooms and bonus room in 2026. Conveniently located near shopping, restaurants and medical facilities.
- Houzeo last checked: 12 hours ago
- Listing updated: September 27, 2026 at 1:00 am
- Listing Provided by: Jeffrey J Kusner (614) 517-2949 | e-Merge Real Estate Champions (614) 678-5505
- Source: Columbus and Central Ohio Regional MLS-OH | MLS#: 226036438

Property Details
Status
Active Under Contract
Type
Single Family Residence
No. of Stories
-
County
City
Neighborhood
--
Year Built
2008
HOA Fees
$16.67/mo
Finished Area
2,357 sqft
Lot Size
23,086.8 sqft lot
Basement Area
- sqft
MLS Name
Columbus and Central Ohio Regional MLS
MLS Number
226036438
MLS Status
Contingent
Days on Market
13

Continue Your Journey in App
Find your dream home, receive real-time updates, and many more!
Download App
Continue Your Journey in App
Find your dream home, receive real-time updates, and many more!
Location
HOA Management
N/A
HOA Fees
$200/ Annually
Disclaimer: Amenities are based on third-party information and may vary; buyers must independently verify all amenities, as information is deemed reliable but not guaranteed.
Facts & Features
Rooms
Bedrooms & bathrooms
Bedrooms: 4
Bathrooms: 4
Interior
Heating
Forced Air
Appliances
Dishwasher, Electric Range, Electric Water Heater, Microwave, Refrigerator
Flooring
Wood, Carpet, Ceramic/porcelain
Window Features
Insulated All
Interior Features
Whirlpool/tub
Exterior Features
Balcony
Sewer
Public Sewer
Cooling
Central Air
Construction
Year Built
Year Built: 2008
Home type
Single Family Residence
Foundation Details
Block
Architectural Style
Traditional
Utilities & Energy
Water Source
Public
Laundry Features
Electric Dryer Hookup
Parking Features
Garage Door Opener, Attached Garage
Fireplace Features
One, Gas Log
Basement
Walk Out Access, Full
Other Features
Lot Features
Water View
Patio And Porch Features
Porch, Patio, Deck
Subdivision Name
The Landings
Price History
| Date | Event | Price |
|---|---|---|
09/27/2026 Source: | Contingent (Active Under Contract) | $489,000 $207/sqft |
09/25/2026 Source: | Listed for Sale | $489,000 $207/sqft |
09/24/2026 Source: | Coming Soon | $489,000 $207/sqft |

Nearby Homes


Find Homes by Property Features in Mount Vernon, OH
Nearby New Homes For Sale

Based on information from the Columbus Association of REALTORS (alternatively, from Multiple Listing Service of the Columbus Association of Realtors, Inc.) through Oct 07, 2026, 06:00AM. Information is provided exclusively for consumers’ personal, non-commercial use. It may not be used for any purpose other than to identify prospective properties that consumers may be interested in purchasing. The data is deemed reliable but is not guaranteed accurate by the MLS. No guarantee, warranty or representation of any kind is made regarding the completeness or accuracy of property information; such should be independently verified. Columbus Association of REALTORS expressly disclaims any liability in connection therewith. This website may not include listings or property addresses of sellers who have directed their listing brokers to withhold their listing or their property address from display on the Internet. © 2026 Copyright Columbus Association of REALTORS. All rights reserved.
 Advertising Broker: Nicholas Huscroft | Chosen Realty