- Overview
- Description
- Property Details
- Location
- HOA Management
- Facts & Features
- Getting Around
- Nearby Homes

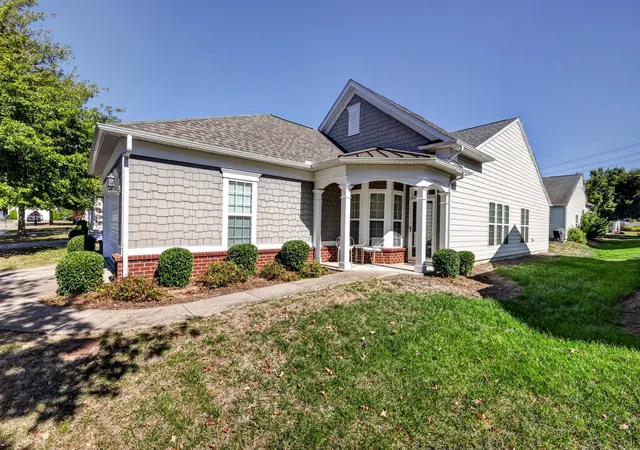
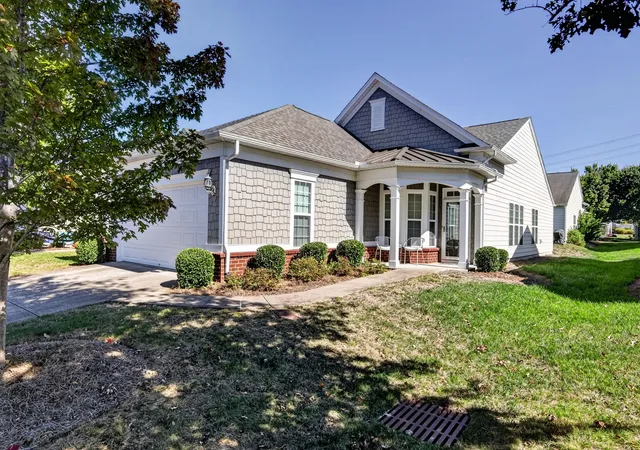
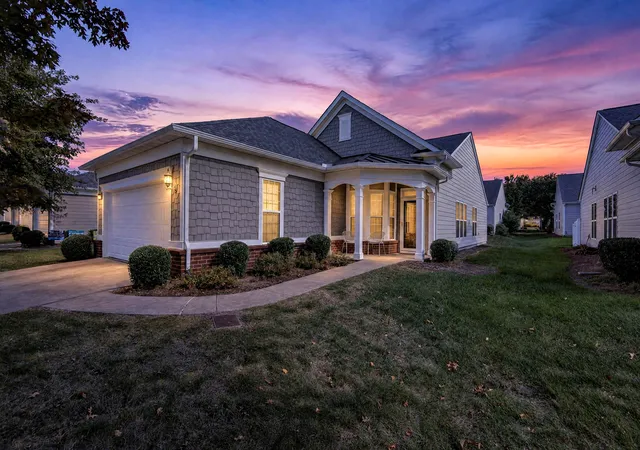
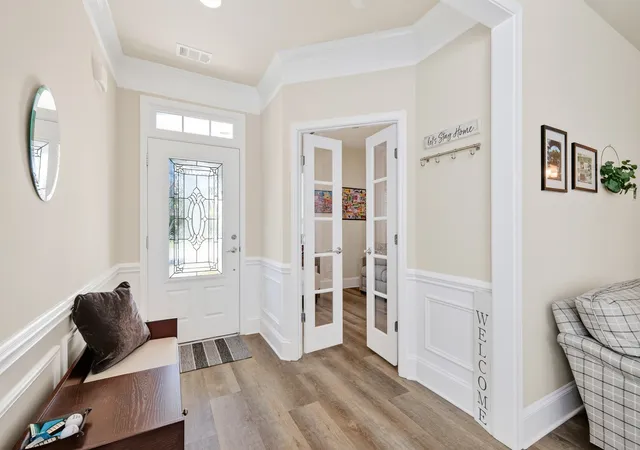
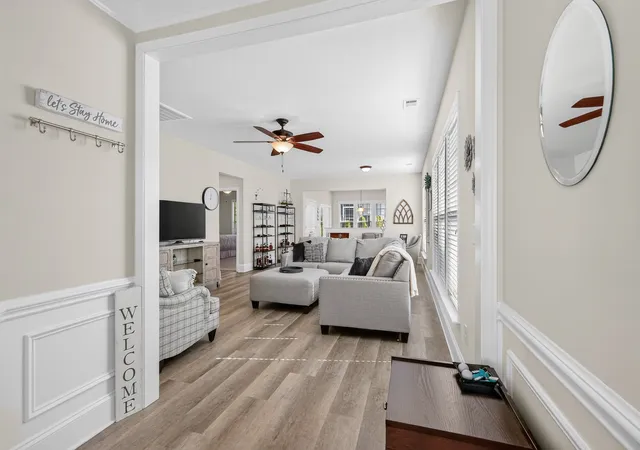

Street View
$449,900
Monthly Est:$2,239
 2 Beds
 2 Baths
2 full baths
 1,437sqft
390 Blockade Ln, Mount Juliet, TN 37122
$449,900
$2,239/moEst:
Get Pre-Approved
Single Family Residence
Built in 2012
$391/mo HOA
0.12 acre lot
$313/sq.ft
Description
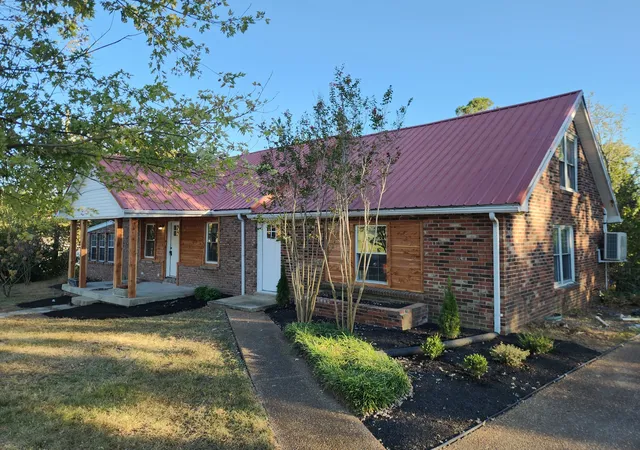
Beautifully decorated, clean, move-in ready Pine Spring floorplan in the gated, active adult community of Del Webb Lake Providence. 2 bedrooms, 2 baths, office, covered back patio, wide plank LVP, new flooring, NEW appliances in kitchen, white cabinets, granite countertops, newer carpets in bedrooms, programmable thermostat, garage keypad, termite policy, blinds, professionally painted in neutral color scheme, washer/dryer to remain, glass sliders on shower, gas range, and treeline for added privacy in backyard area. The 24,000 square foot clubhouse includes indoor and outdoor pool and hot tub, fitness center, indoor walking track, ballroom, and countless opportunities to get involved! Come make this your next great adventure!!!!
- Houzeo last checked: 8 minutes ago
- Listing updated: October 30, 2026 at 5:02 am
- Listing Provided by: Jessica Huggett (615) 477-5867 DRE #325262 | eXp Realty (888) 519-5113
- Source: Nashville (RealTracs Mid) MLS-TN | MLS#: 3628843

Property Details
Status
Active
Type
Single Family Residence
No. of Stories
1
County
City
Neighborhood
--
Year Built
2012
HOA Fees
$391/mo
Finished Area
1,437 sqft
Lot Size
0.12 acre lot
Basement Area
- sqft
MLS Name
Nashville (RealTracs Mid) MLS
MLS Number
3628843
MLS Status
Active

Continue Your Journey in App
Find your dream home, receive real-time updates, and many more!
Continue Your Journey in App
Find your dream home, receive real-time updates, and many more!
Location
HOA Management
N/A
HOA Fees
$391/ Monthly
Amenities
 Amenities and services may be covered by one or multiple associations and service providers.
 Bike Trails
 Pool
 Club House
 Maintenance
 Security Gate
 Tennis
 Trash Pickup
 Gym
 Sports Court
Walk path
Recreation Facilities
Fifty Five and Up Community
Disclaimer: Amenities are based on third-party information and may vary; buyers must independently verify all amenities, as information is deemed reliable but not guaranteed.
Facts & Features
Rooms
Bedrooms & bathrooms
Bedrooms: 2
Bathrooms: 2
Interior
Interior Features
Ceiling Fan(s), Entrance Foyer, Open Floorplan, Pantry
Flooring
Carpet, Luxury Vinyl, Tile
Sewer
Public Sewer
Appliances
Gas Range, Dishwasher, Disposal, Dryer, Microwave, Refrigerator, Washer
Heating
Forced Air, Furnace, Natural Gas
Cooling
Central Air, Electric
Construction
Year Built
Year Built: 2012
Home type
Single Family Residence
Roof
Shingle
Foundation Details
Slab
Construction Materials
Fiber Cement, Hardboard Siding, Brick
Utilities & Energy
Basement
None
Laundry Features
Electric Dryer Hookup, Washer Hookup
Utilities
Electricity Available, Natural Gas Available, Water Available
Parking Features
Garage Door Opener, Garage Faces Front
Security Features
Smoke Detector(s)
Association Amenities
Fifty Five And Up Community, Clubhouse, Fitness Center, Gated, Pickleball Court(s), Pool, Sidewalks, Tennis Court(s), Trail(s)
Water Source
Public
Other Features
Lot Features
Level
Patio And Porch Features
Patio, Covered, Porch
Subdivision Name
Lake Providence Phm2 Sec2
Price History
| Date | Event | Price |
|---|---|---|
10/30/2026 Source: | Coming Soon | $449,900 $313/sqft |
10/30/2026 Source: | Listed for Sale | $449,900 +25.32% $313/sqft |
08/24/2021 Source: | Price Decreased | $359,000 -1.64% $250/sqft |
08/24/2021 Source: | Sold | $365,000 $254/sqft |

Nearby Homes

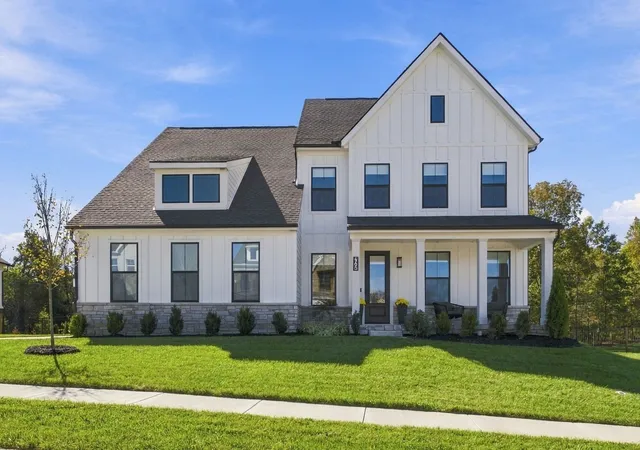
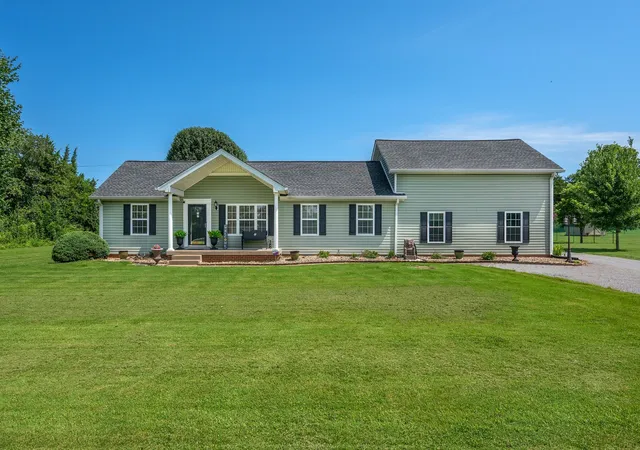
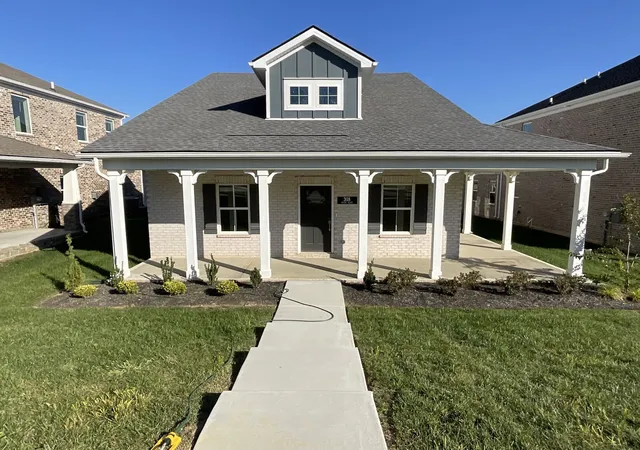

Find Homes by Property Features in Mount Juliet, TN
Nearby New Homes For Sale

Based on information from Realtracs® through Oct 30, 2026, 08:00AM. Data courtesy of Realtracs® MLS as distributed by MLS GRID. Some IDX listings have been excluded from this website. All data is obtained from various sources and may not have been verified by the broker or MLS GRID. Supplied Open House Information is subject to change without notice. All information should be independently reviewed and verified for accuracy. Properties may or may not be listed by the office/agent presenting the information. IDX information is provided exclusively for consumers’ personal, noncommercial use. It may not be used for any purpose other than to identify prospective properties consumers may be interested in purchasing. The data is deemed reliable but is not guaranteed by MLS GRID. The use of the MLS GRID Data may be subject to an end-user license agreement prescribed by Realtracs® MLS. © 2026 RealTracs Solutions. All Rights Reserved. Angela Fowler Real Estate, LLC | 423.320.4620 | afowler@catt.com Mailing Address: 452 Kailors Cove Cir, Ringgold, GA 30736
 Advertising Broker: Angela Fowler | Angela Fowler Real Estate, LLC.
