- Overview
- Description
- Property Details
- Location
- HOA Management
- Facts & Features
- Getting Around
- Nearby Homes




$715,000
Monthly Est:$3,559
 4 Beds
 5 Baths
4 full baths + 1 half bath
 3,720sqft
390 Laurel Oak Ln, Heath, OH 43056
$715,000
$3,559/moEst:
Get Pre-Approved
Single Family Residence
Built in 2018
$8.33/mo HOA
1.11 acres lot
$192/sq.ft
Description
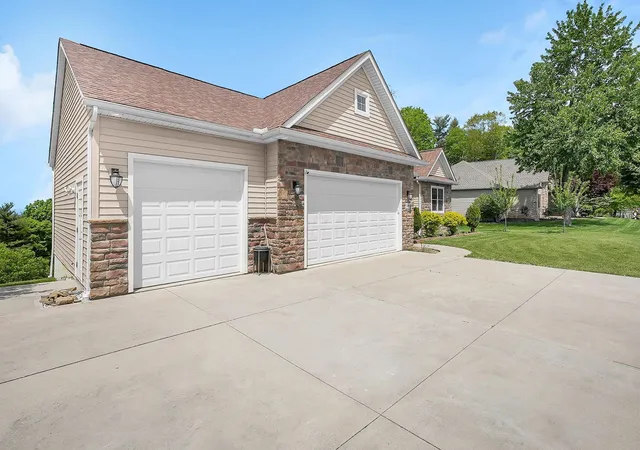
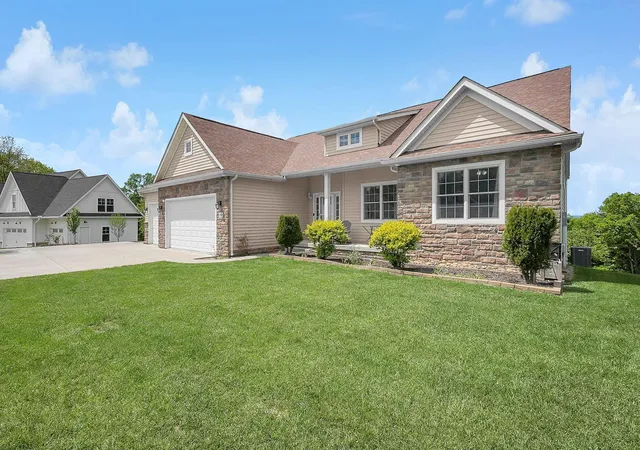
Look At The Green View of this Beautiful Custom Home in Desirable Riber Oaks community in Health! You can't just find this house anywhere with all the custom features - refer to Property Features Sheet. The ranch home style spreads out the space in that 10.5ft tall ceiling makes it feel so airy and spacious in here. Technically each bedroom has its own bath (refer to the floor plan), perfect for multi-generational living, visiting guests, or simply giving everyone their own retreat.
The cozy living room with a never-used wood-burning fireplace is ready for future holiday gatherings and relaxing evenings at home.
The kitchen blends beauty and functionality with rich cherry wood cabinetry, granite countertops, double pantry, and an eat-in overhang ideal for casual meals and conversations. Just beyond, the bright sunroom opens to a composite deck overlooking peaceful green views -- the perfect place to enjoy your morning coffee or unwind at sunset.
The FINISHED WALK OUT BASEMENT creates even more room to enjoy life with a guest suite featuring two walk-in closets, media room, stylish bar with disco lighting, game area, half bath, and abundant storage. Whether hosting celebrations, movie nights, or overnight guests, this space was built for making memories. The covered patio beneath the deck adds another relaxing outdoor retreat.
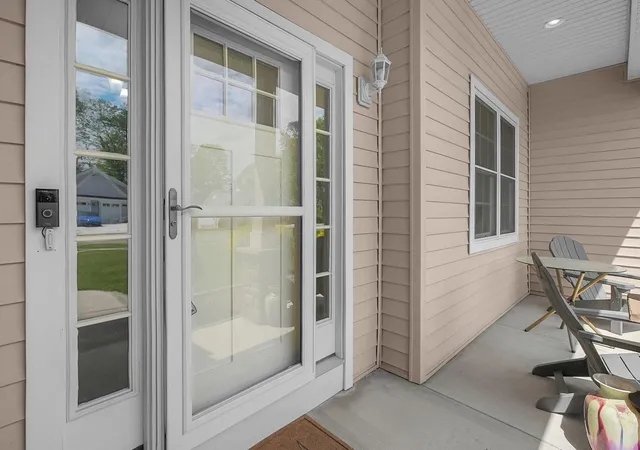
Additional highlights include a 3-car tandem garage, extended driveway, laundry room with storage, poured concrete foundation, Ring cameras, washer & dryer, and included TV sets in the living room and both primary suites. Most furniture may also be available for purchase separately.
With low HOA fees of just $100/year, this home offers the lifestyle, comfort, and privacy you've been waiting for. Schedule your private showing today and experience it for yourself!
- Houzeo last checked: 5 minutes ago
- Listing updated: July 28, 2026 at 6:49 pm
- Listing Provided by: Tracy T Keffer (614) 949-4270 | Keller Williams Greater Cols (614) 944-5900
- Source: Columbus and Central Ohio Regional MLS-OH | MLS#: 226016120

Property Details
Status
Active
Type
Single Family Residence
No. of Stories
-
County
City
Neighborhood
--
Year Built
2018
HOA Fees
$8.33/mo
Finished Area
3,720 sqft
Lot Size
1.11 acres lot
Basement Area
- sqft
MLS Name
Columbus and Central Ohio Regional MLS
MLS Number
226016120
MLS Status
Active
Days on Market
149

Continue Your Journey in App
Find your dream home, receive real-time updates, and many more!
Download App
Continue Your Journey in App
Find your dream home, receive real-time updates, and many more!
Location
HOA Management
N/A
HOA Fees
$100/ Annually
Disclaimer: Amenities are based on third-party information and may vary; buyers must independently verify all amenities, as information is deemed reliable but not guaranteed.
Facts & Features
Rooms
Bedrooms & bathrooms
Bedrooms: 4
Bathrooms: 5
Interior
Sewer
Public Sewer
Cooling
Central Air
Flooring
Wood, Carpet
Heating
Forced Air
Appliances
Dishwasher, Electric Range, Microwave, Refrigerator
Construction
Year Built
Year Built: 2018
Home type
Single Family Residence
Architectural Style
Ranch
Foundation Details
Poured
Utilities & Energy
Water Source
Public
Basement
Walk Out Access, Full
Fireplace Features
Wood Burning, One
Parking Features
Attached Garage
Other Features
Subdivision Name
River Oaks
Patio And Porch Features
Porch, Patio, Deck
Price History
| Date | Event | Price |
|---|---|---|
05/14/2026 Source: | Listed for Sale | $715,000 -1.92% $192/sqft |
05/14/2026 Source: | Price Increased | $729,000 +1.96% $196/sqft |
05/14/2026 Source: | Price Increased | $715,000 +71499900.00% $192/sqft |
05/14/2014 Source: | Listing Removed | $1 $0/sqft |

Nearby Homes







Find Homes by Property Features in Heath, OH
Nearby New Homes For Sale

Based on information from the Columbus Association of REALTORS (alternatively, from Multiple Listing Service of the Columbus Association of Realtors, Inc.) through Oct 10, 2026, 03:15PM. Information is provided exclusively for consumers’ personal, non-commercial use. It may not be used for any purpose other than to identify prospective properties that consumers may be interested in purchasing. The data is deemed reliable but is not guaranteed accurate by the MLS. No guarantee, warranty or representation of any kind is made regarding the completeness or accuracy of property information; such should be independently verified. Columbus Association of REALTORS expressly disclaims any liability in connection therewith. This website may not include listings or property addresses of sellers who have directed their listing brokers to withhold their listing or their property address from display on the Internet. © 2026 Copyright Columbus Association of REALTORS. All rights reserved.
 Advertising Broker: Nicholas Huscroft | Chosen Realty