- Overview
- Description
- Property Details
- Location
- Facts & Features
- Getting Around
- Nearby Homes

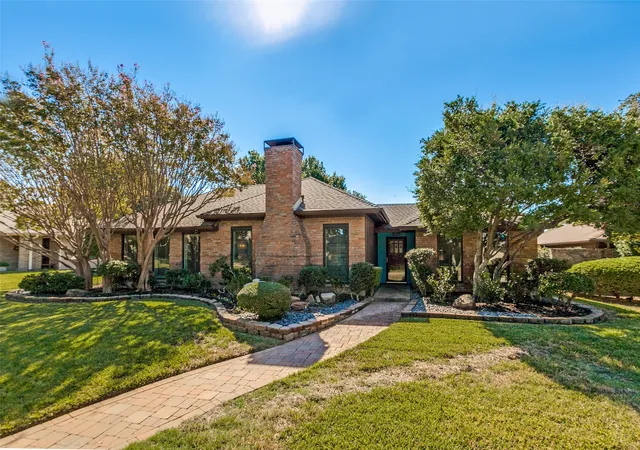
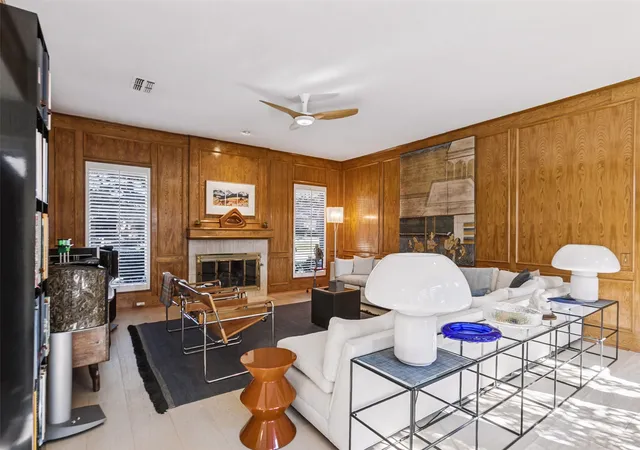
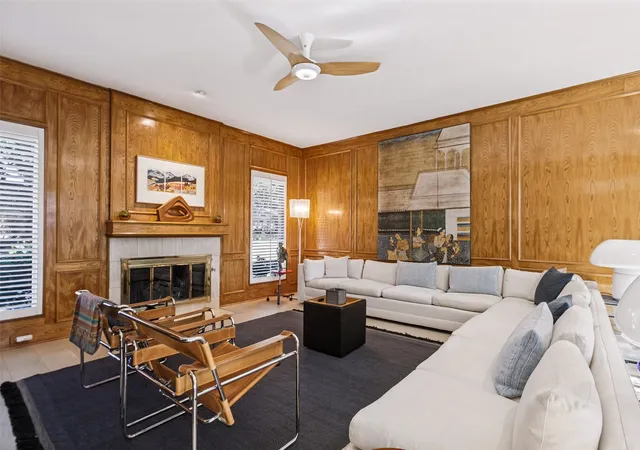
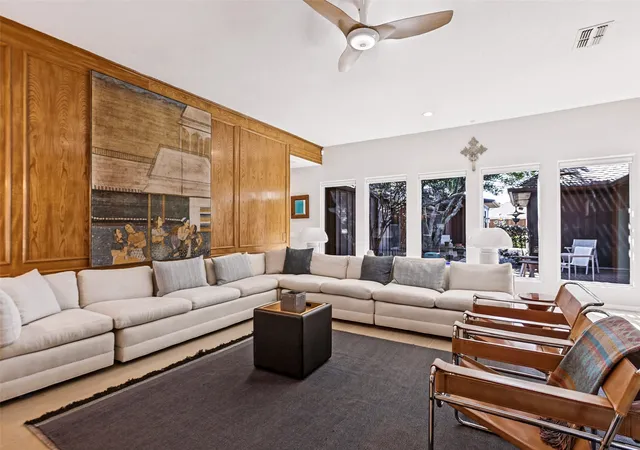


$548,000
Monthly Est:$2,728
 3 Beds
 2 Baths
2 full baths
 2,344sqft
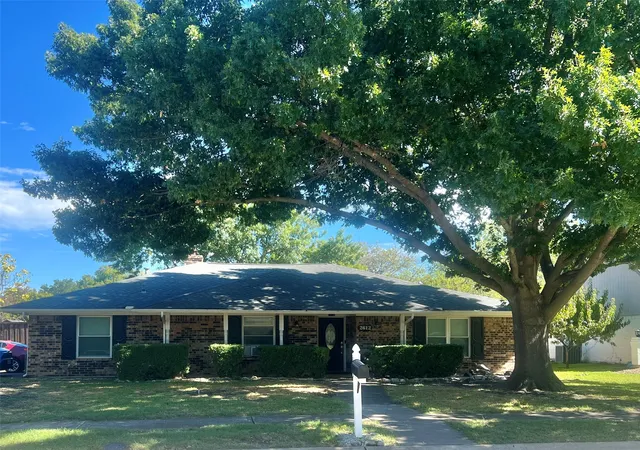
3900 Fall Wheat Dr, Plano, TX 75075
$548,000
$2,728/moEst:
Get Pre-Approved
Single Family Residence
Built in 1979
$-- HOA
0.21 acre lot
$234/sq.ft
Description
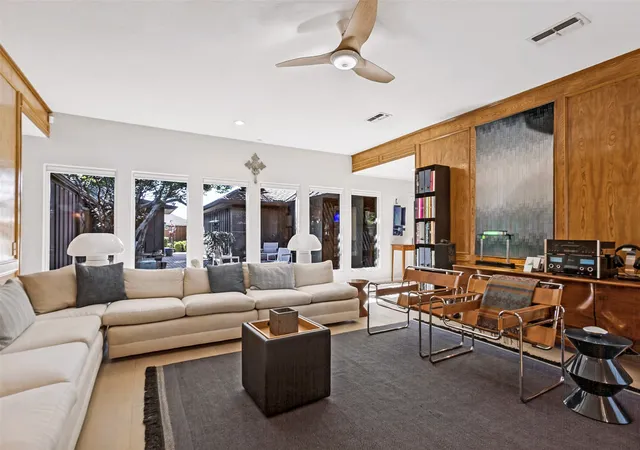
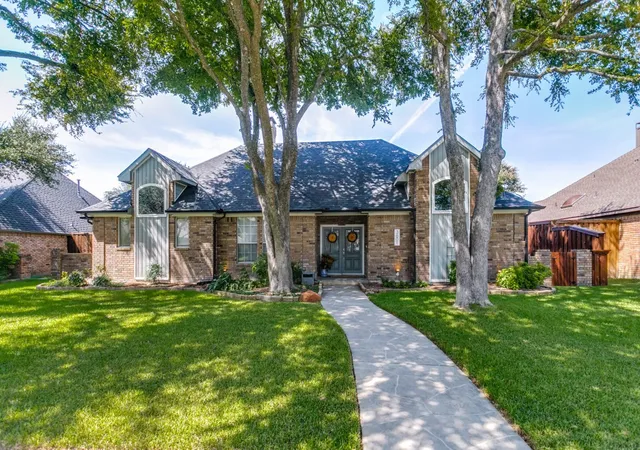
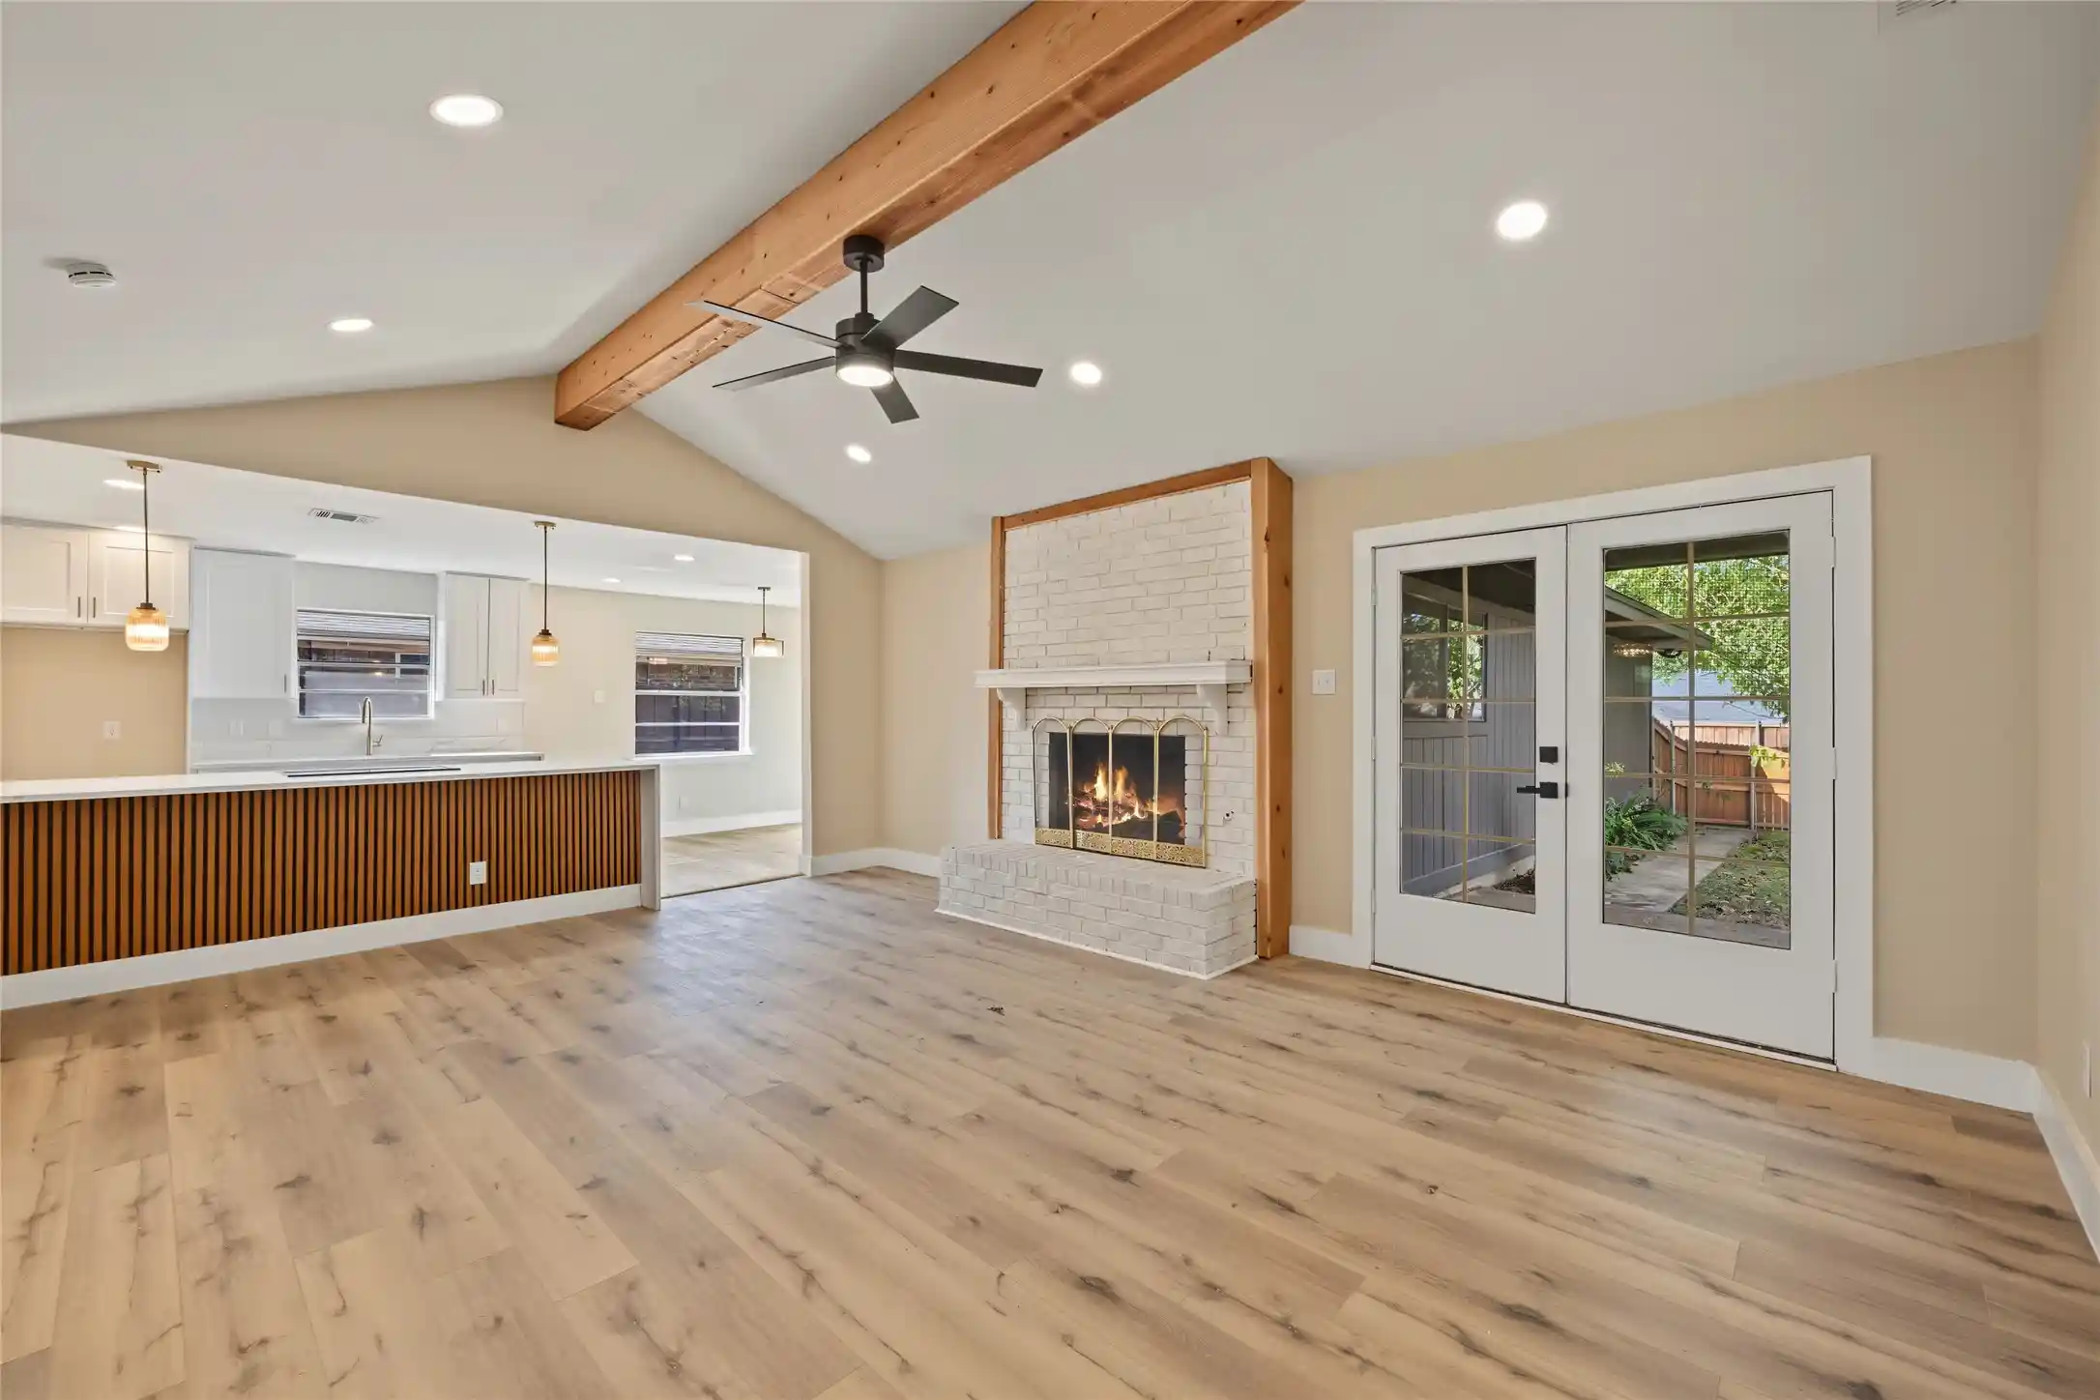
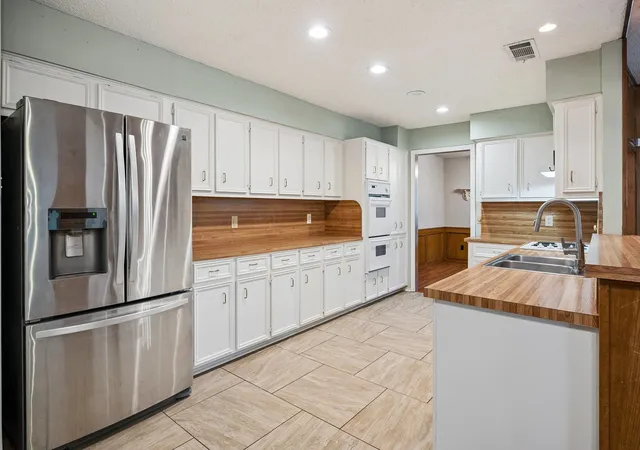
From the time you enter the home through the beautiful craftsmen style door, you will be awed by the entire home. This J Stiles custom home was uniquely designed for the artist owners. Their artistry and design shows throughout. They have curated and improved this property in the heart of Plano since purchasing in 1979. In 2005 a fabulous yoga studio was added with access from the courtyard. Now used as a calming place of rest, health and fitness including cherry floors and a therapeutic light sauna. Separate heat and air system. In the main house there is top if the line materials and cabinetry, presenting a clean, bright and contemporary style.A beautiful and serene courtyard with pergola awaits you for morning coffee or afternoon tea. Don't miss the neat garage with epoxy coated floor. More recent major improvements have been the total replacement of the cast iron pipes and Pella windows throughout the home. So much to love in this one of a kind property! Truly move in ready! Owners would like a 30 day lease back after closing. Many of the furniture pieces can be purchased due to downsizing.
- Houzeo last checked: 9 minutes ago
- Listing updated: November 10, 2026 at 6:30 pm
- Listing Provided by: Cheryl Swihart (214) 455-5692 | Better Homes & Gardens, Winans (972) 774-9888
- Source: NTREIS MLS-TX | MLS#: 21423687

Property Details
Status
Active Under Contract
Type
Single Family Residence
No. of Stories
1
County
City
Neighborhood
Year Built
1979
HOA Fees
-
Finished Area
2,344 sqft
Lot Size
0.21 acre lot
Basement Area
- sqft
MLS Name
NTREIS MLS
MLS Number
21423687
MLS Status
ActiveUnderContract
Cumulative Days on Market
10

Continue Your Journey in App
Find your dream home, receive real-time updates, and many more!
Continue Your Journey in App
Find your dream home, receive real-time updates, and many more!
Location
Facts & Features
Rooms
Bedrooms & bathrooms
Bedrooms: 3
Bathrooms: 2
BonusRoom
Level: First
Area: 312.00 Square Feet
Dimensions: 24 x 13
Bedroom
Level: First
Area: 121.00 Square Feet
Dimensions: 11 x 11
Bedroom
Level: First
Area: 234.00 Square Feet
Dimensions: 18 x 13
PrimaryBedroom
Level: First
Area: 196.00 Square Feet
Dimensions: 14 x 14
BreakfastRoomNook
Level: First
Area: 99.00 Square Feet
Dimensions: 11 x 9
Kitchen
Level: First
Area: 112.00 Square Feet
Dimensions: 14 x 8
DiningRoom
Level: First
Area: 168.00 Square Feet
Dimensions: 14 x 12
LivingRoom
Level: First
Area: 340.00 Square Feet
Dimensions: 20 x 17
Interior
Flooring
Engineered Hardwood, Hardwood, Luxury Vinyl Plank
Heating
Fireplaces, Natural Gas
Window Features
Shutters
Appliances
Dishwasher, Electric Cooktop, Electric Oven, Gas Water Heater, Refrigerator
Cooling
Electric
Sewer
Public Sewer
Exterior Features
Courtyard, Lighting, Permeable Paving, Private Yard, Rain Gutters
Interior Features
Built In Features, Decorative Designer Lighting Fixtures, Double Vanity, Pantry, Paneling Wainscoting, Cable Tv, Natural Woodwork, Walk In Closets, Wired For Sound
Construction
Year Built
Year Built: 1979
Home type
Single Family Residence
Property Condition
Resale
Construction Materials
Brick
Foundation Details
Slab
Roof
Composition
Architectural Style
Contemporary Modern, Detached
Utilities & Energy
Laundry Features
Dryer Hookup
Pool Features
None
Fireplace Features
Gas Starter, Great Room
Utilities
Electricity Connected, Natural Gas Available, Phone Available, Sewer Available, Separate Meters, Water Available, Cable Available
Water Source
Public
Security Features
Security System, Carbon Monoxide Detectors, Smoke Detectors
Parking Features
Alley Access, Door Multi, Epoxy Flooring, Garage, Garage Door Opener, Garage Faces Rear
Other Features
Patio And Porch Features
Patio
Community Features
Curbs, Sidewalks
Lot Features
Interior Lot, Landscaped, Subdivision, Sprinkler System, Few Trees
Subdivision Name
River Bend #1
Price History
| Date | Event | Price |
|---|---|---|
11/10/2026 Source: | Contingent (Active Under Contract) | $548,000 $234/sqft |
10/31/2026 Source: | Listed for Sale | $548,000 $234/sqft |

Nearby Homes
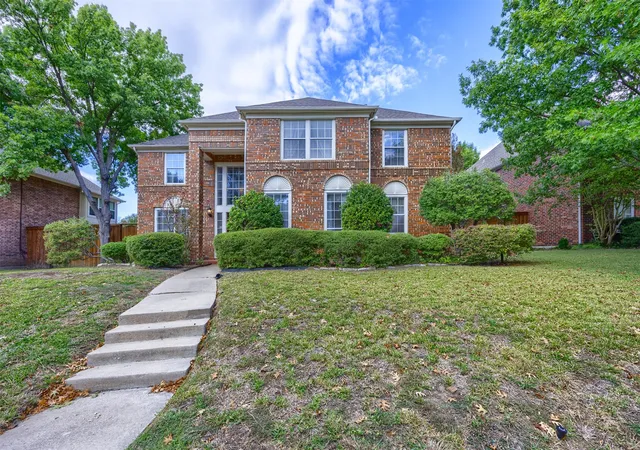
Find Homes by Property Features in Plano, TX
Nearby New Homes For Sale

Based on information from the North Texas Real Estate Information Systems, Inc., through Nov 11, 2026, 03:00AM. Information is provided exclusively for consumers’ personal, non-commercial use. It may not be used for any purpose other than to identify prospective properties consumers may be interested in purchasing. Data is deemed reliable but is not guaranteed accurate. This website may not include listings or property addresses of sellers who have directed their listing brokers to withhold their listing or their property address from display on the Internet. ©2026 North Texas Real Estate Information Systems, Inc. All Rights Reserved.
 Advertising Broker: Michelle Brecker | Pathway To Home Realty
