
- Overview
- Description
- Property Details
- Location
- HOA Management
- Facts & Features
- Getting Around
- Nearby Homes
$935,000
Monthly Est:$4,654
 2 Beds

2 full baths + 1 half bath
 2,053sqft
3900 Watson Pl NW #A-7FG, Washington, DC 20016
$935,000
$4,654/moEst:
Condominium
Built in 1960
$3,384/mo HOA
-- sqft lot
$455/sq.ft
Description
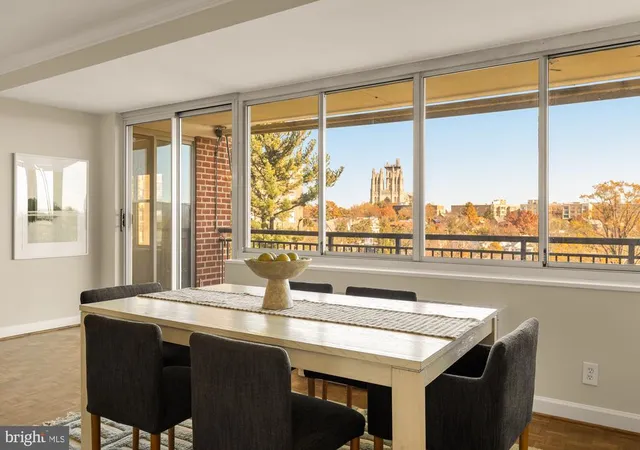
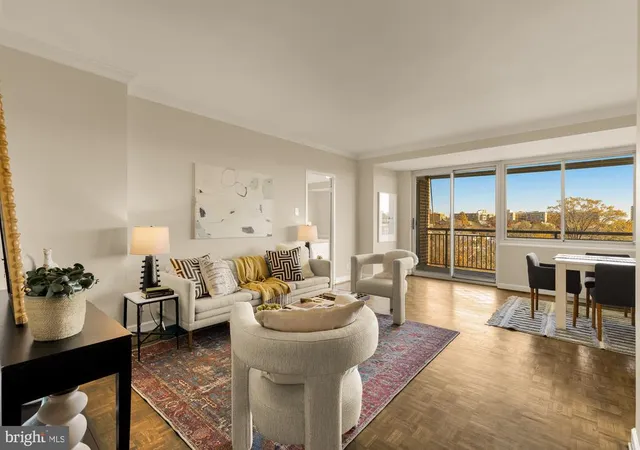
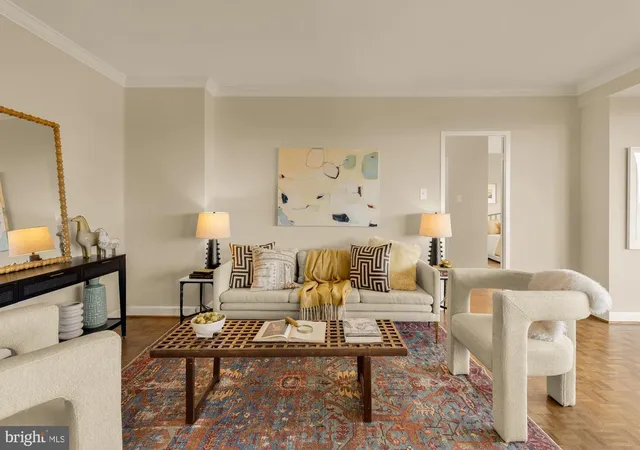
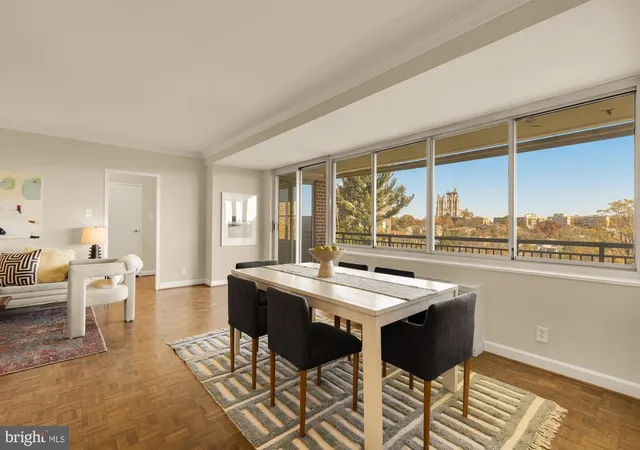
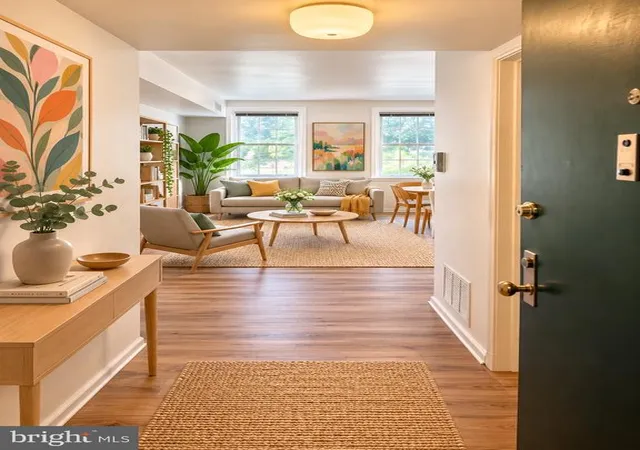
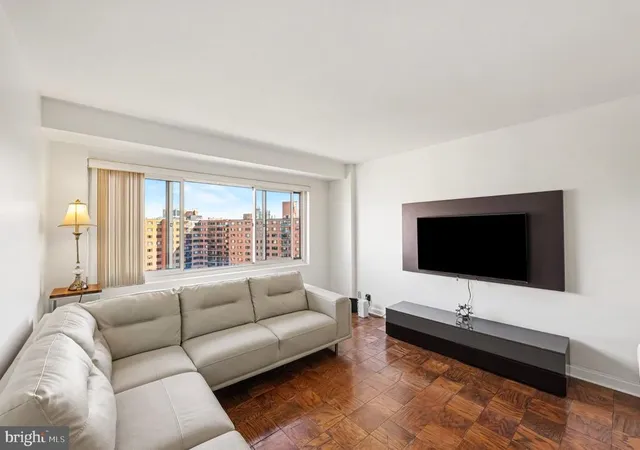
OPEN HOUSE: Sun 11/22 from 12-2pm. Imagine a residence that offers the expansive scale of a detached home with the ease of living in one of DC’s most prestigious cooperatives. Spanning over 2,000 square feet, this rare double-unit at 3900 Watson Place delivers a sense of volume and flow seldom found in apartment living. Immediately upon entry, the wide floor plan offers space and volume while the configuration creates at-scale areas for gracious dining, entertaining, relaxing, and working. No public living space or bedroom goes without a spectacular, tree top panorama which stretches from the National Cathedral to the Potomac River.
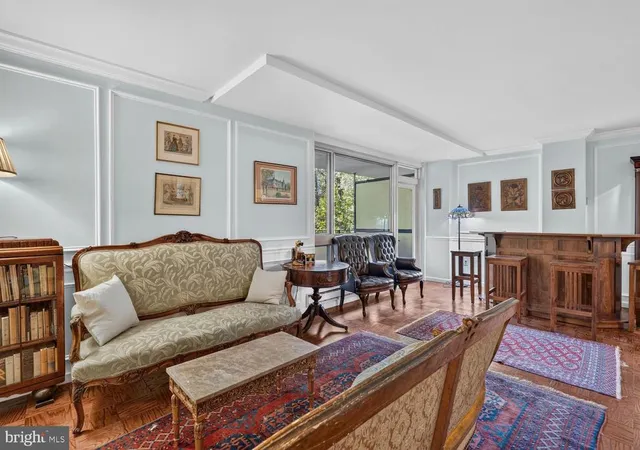
The layout is thoughtfully designed for both entertaining and quiet privacy. A central galley kitchen, distinctive with its green cabinetry, gold hardware, and brand-new stainless dishwasher and refrigerator, serves both the formal spaces and a casual breakfast area and den lined with custom built-ins. Consummate hosts will appreciate the wet bar, while everyone will love the covered balcony stretching the entire length of the public living spaces,
The split-wing configuration ensures total seclusion for residents and guests alike.The primary suite occupies its own dedicated wing, a true sanctuary featuring dual exposures and a light-filled study with direct balcony access. Previously a third bedroom, it could easily be converted back! The opposite side of the residence houses the guest suite, where the bedroom enjoys direct access to the balcony and a full guest bath. The apartment boasts ample storage space throughout and, along with in-unit laundry, spares little utility or comfort.
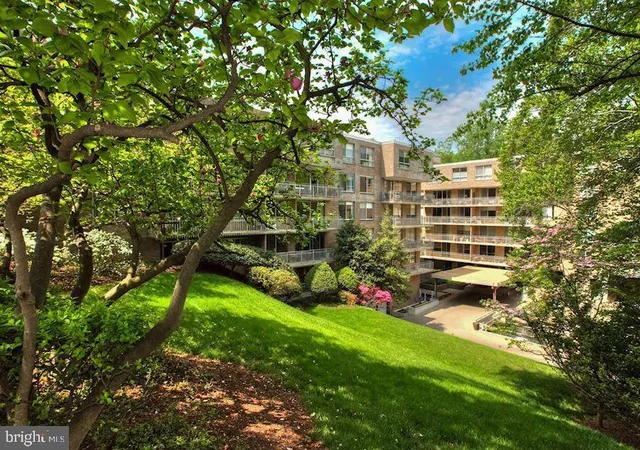
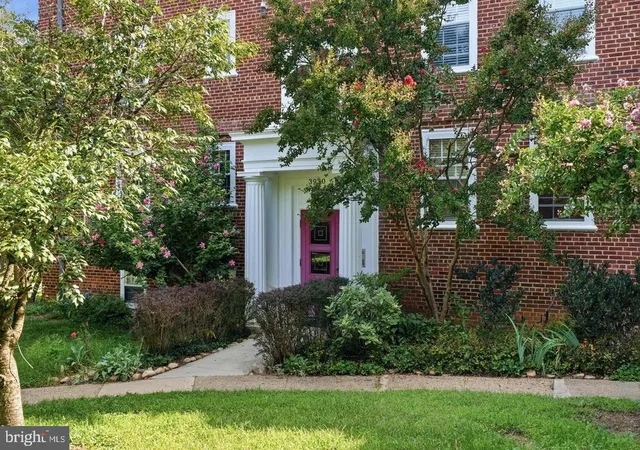
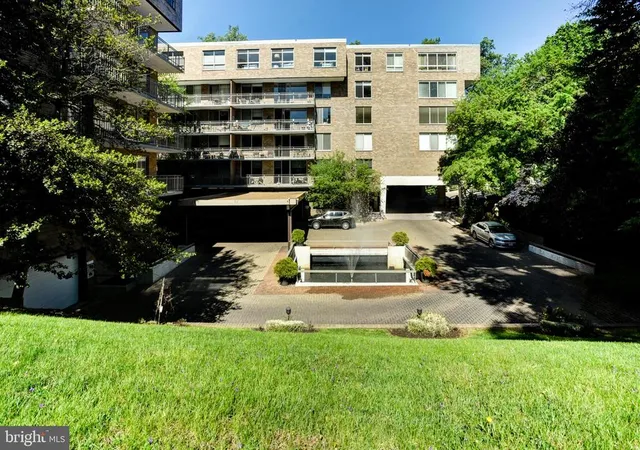
The iconic 3900 Watson Place Cooperative is set within 15 acres of lush, manicured grounds shared with The Westchester, offering a park-like retreat in the heart of the city. Cooperative living is elevated by a 24/7 concierge, a fitness center, additional private storage, and the convenience of on-site surface parking. (Reserved garage parking is available for just $120/mo.) The comprehensive monthly coop fee includes real estate taxes, all utilities (except cable/internet), building maintenance, and reserve funds. This is a rare opportunity to secure significant square footage and incredible views in a service-rich environment.
Note: Size is estimated at 2,053 sq. ft. per professional third-party measurements and should not be used for property valuation.
- Houzeo last checked: 11 minutes ago
- Listing updated: November 20, 2026 at 8:29 pm
- Listing Provided by: Seth S Turner (202) 253-2913 | Compass (202) 386-6330
- Source: Bright MLS-NJ | MLS#:

Property Details
Status
Active
Type
Condominium
No. of Stories
-
County
City
Neighborhood
Year Built
1960
HOA Fees
$3384/mo
Finished Area
2,053 sqft
Lot Size
-- sqft lot
Basement Area
- sqft
MLS Name
Bright MLS
MLS Number
DCDC2285456
MLS Status
ACTIVE-BRIGHT
Days on Market
1
Continue Your Journey in App
Find your dream home, receive real-time updates, and many more!
Location
HOA Management
N/A
HOA Fees
$3,384.37/ Monthly
Amenities
 Amenities and services may be covered by one or multiple associations and service providers.
Electricity
 Electricity
Taxes
 Taxes
Heating
 Heating
Water
 Water
Elevator
 Elevator
Security Guard
 Security Guard
Laundry
 Laundry
Storage
 Storage
Gas
 Gas
Gym
 Gym
Game Room
 Game Room
Library
Concierge
Bar/Lounge
Disclaimer: Amenities are based on third-party information and may vary; buyers must independently verify all amenities, as information is deemed reliable but not guaranteed.
Facts & Features
Rooms
Bedrooms & bathrooms
Bedrooms: 2
Bathrooms: 3
Interior
Heating
Central
Sewer
Public Sewer
Cooling
Central A/c
Flooring
Hardwood
Construction
Year Built
Year Built: 1960
Home type
Condominium
Architectural Style
Contemporary
Construction Materials
Mixed
Utilities & Energy
Security Features
Desk In Lobby, 24 Hour Security, Security System
Association Amenities
Concierge, Laundry Facilities, Elevator, Library, Storage Bin, Security, Game Room, Fitness Center, Bar/lounge
Water Source
Public
Parking Features
On Site Rent
Other Features
Patio And Porch Features
Balcony
Subdivision Name
Cathedral Heights
Price History
| Date | Event | Price |
|---|---|---|
11/20/2026 Source: | Listed for Sale | $935,000 $455/sqft |
11/19/2026 Source: | Coming Soon | $935,000 $455/sqft |

Find Homes by Property Features in Washington, DC


Based on information from Bright MLS through Nov 22, 2026, 12:30PM. Listing information is from various brokers who participate in the Bright MLS IDX program and not all listings may be visible on the site. The property information being provided on or through the website is for the personal, non-commercial use of consumers and such information may not be used for any purpose other than to identify prospective properties consumers may be interested in purchasing. Some properties which appear for sale on the website may no longer be available because they are for instance, under contract, sold or are no longer being offered for sale. Property information displayed is deemed reliable but is not guaranteed. IDX information is provided exclusively for personal, non-commercial use, and may not be used for any purpose other than to identify prospective properties consumers may be interested in purchasing. Information is deemed reliable but not guaranteed. © 2026 Bright MLS, Inc. All Rights Reserved. Click here for more information
 Advertising Broker: Joe Hawkins | Hawkins Real Estate Services