- Overview
- Description
- Property Details
- Location
- HOA Management
- Facts & Features
- Getting Around
- Nearby Homes
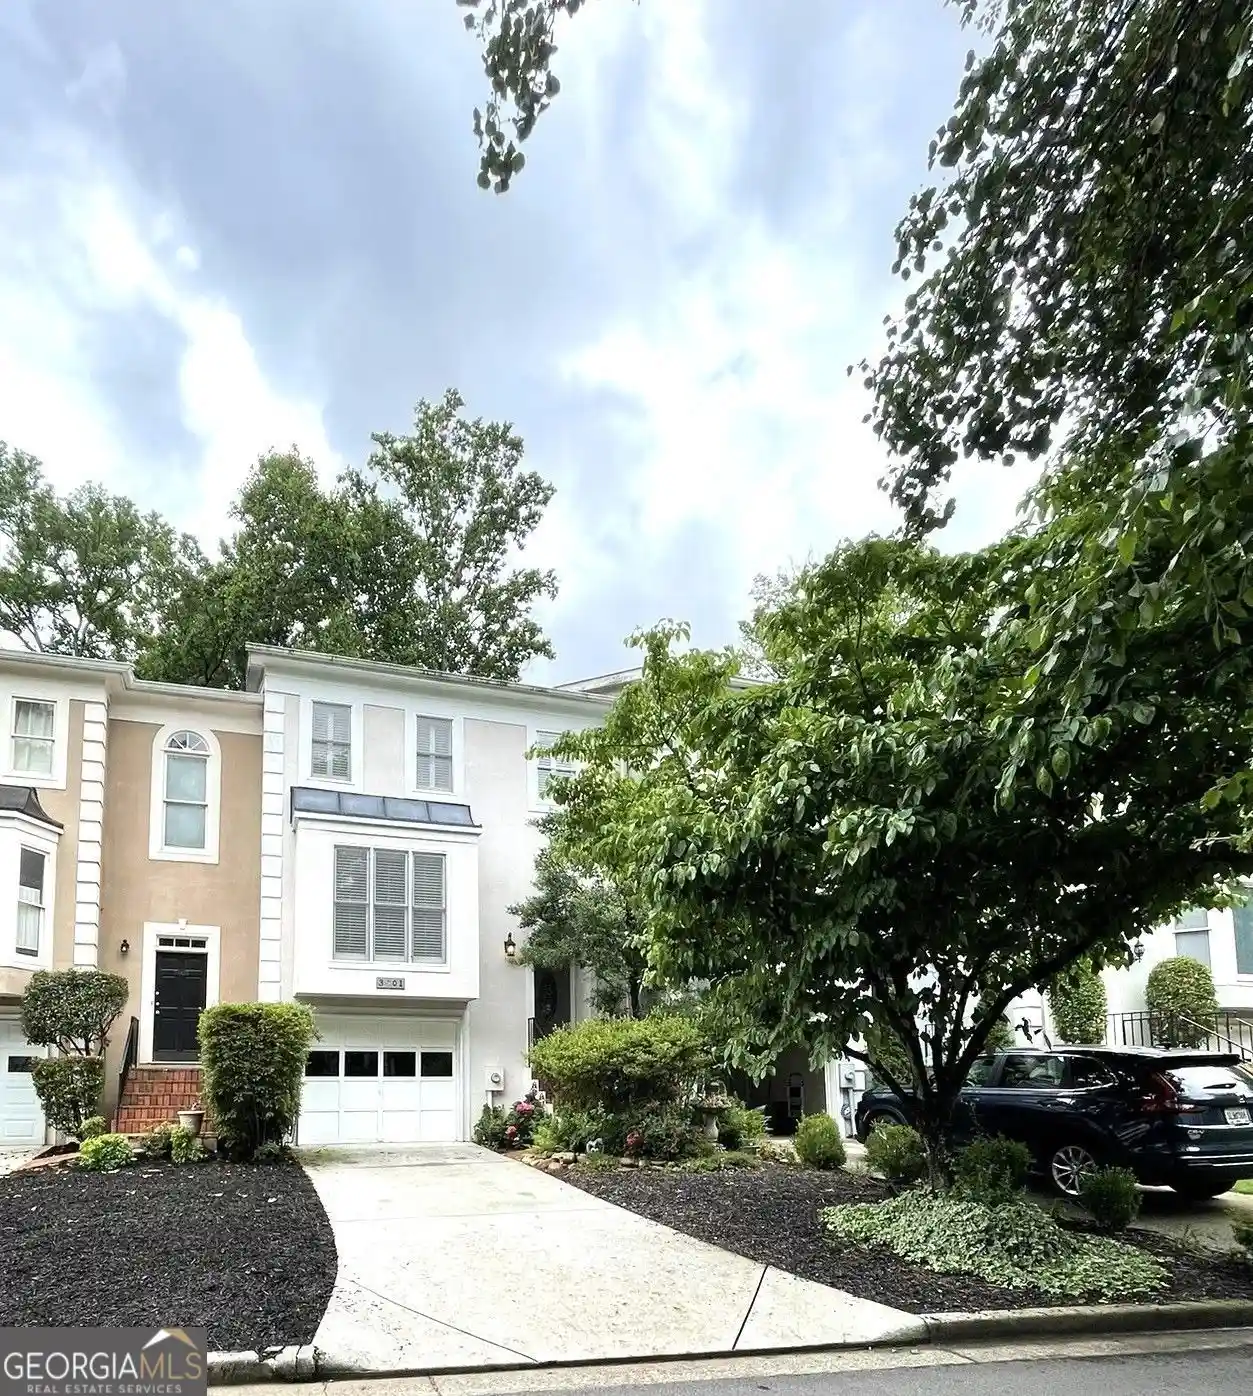


Street View
$359,900
Monthly Est:$1,791
 3 Beds
 4 Baths
3 full baths + 1 half bath
 2,210sqft
3901 Meeting St, Duluth, GA 30096
$359,900
$1,791/moEst:
Get Pre-Approved
Townhouse
Built in 1988
$-- HOA
3,484.8 sqft lot
$163/sq.ft
Description
You will be transported to Charleston, SC the moment you drive into this quaint Southern neighborhood. This lovely, move-in ready townhome is full of charm and great for entertaining guests while overlooking a gently flowing creek surrounded by a wooded area that offers complete privacy. The bright and inviting interior features hardwood floors in the entryway, kitchen and living room with Italian tile in the lower level and en suite bathrooms. The spacious living room showcases a cozy fireplace with French doors that open to a fully enclosed upper deck. The spacious, light-filled, eat-in kitchen has floor to ceiling windows, quartz countertops and ample storage, while the separate dining room flows seamlessly into the living room. The second floor features the primary suite with a tray ceiling, large walk-in closet, and a spacious en-suite with shower and large jetted tub. The second bedroom also offers an en-suite bathroom and walk-in closet. In addition, the fully finished lower is complete with a bedroom/rec room, walk-in closet and full bathroom making it an ideal guest suite, home office or media room. French doors that open to a large covered private deck overlooking the creek. Residents enjoy access to a community swimming pool and a dog park. Location is everything, and this townhome puts you right where you need to be: Located just minutes (approx. 1.5 miles) from Northside Hospital-Duluth, offering incredible convenience for those seeking easy access to world-class medical facilities. Walk or take a short drive to the vibrant Downtown Duluth area for award-winning dining, seasonal festivals, and the Town Green. Zoned for the highly-rated Duluth High School cluster and within walking distance to local schools. This home combines the privacy of a detached feel with the low-maintenance lifestyle of a townhome.
- Houzeo last checked: 12 hours ago
- Listing updated: October 16, 2026 at 5:07 am
- Listing Provided by: |
- Source: Georgia MLS-GA | MLS#: 10857686

Property Details
Status
Active
Type
Townhouse
No. of Stories
-
County
City
Neighborhood
--
Year Built
1988
HOA Fees
-
Finished Area
2,210 sqft
Lot Size
3,484.8 sqft lot
Basement Area
- sqft
MLS Name
Georgia MLS
MLS Number
10857686
MLS Status
Active
Days on Market
32
Cumulative Days on Market
14

Continue Your Journey in App
Find your dream home, receive real-time updates, and many more!
Continue Your Journey in App
Find your dream home, receive real-time updates, and many more!
Location
HOA Management
N/A
HOA Fees
$475/
Amenities
 Amenities and services may be covered by one or multiple associations and service providers.
 Pool
 Maintenance
 Reserve Fund
Management Fee
Disclaimer: Amenities are based on third-party information and may vary; buyers must independently verify all amenities, as information is deemed reliable but not guaranteed.
Facts & Features
Rooms
Bedrooms & bathrooms
Bedrooms: 3
Bathrooms: 4
Interior
Appliances
Dishwasher, Disposal, Dryer, Gas Water Heater, Ice Maker, Microwave, Range, Refrigerator, Washer
Heating
Natural Gas
Sewer
Public Sewer
Interior Features
Double Vanity, Separate Shower, Tile Bath, Tray Ceiling(s), Walk In Closet(s)
Cooling
Ceiling Fan(s), Central Air, Electric
Flooring
Carpet, Hardwood, Tile
Exterior Features
Gas Grill
Window Features
Double Pane Windows, Window Treatments
Construction
Year Built
Year Built: 1988
Home type
Townhouse
Architectural Style
Traditional
Roof
Composition
Foundation Details
Slab
Construction Materials
Stucco
Property Condition
Resale
Utilities & Energy
Water Source
Public
Fireplace Features
Gas Log, Living Room
Parking Features
Garage, Attached, Garage Door Opener, Side/rear Entrance
Security Features
Carbon Monoxide Detector(s), Smoke Detector(s)
Laundry Features
In Basement, Laundry Closet
Utilities
Cable Available, Electricity Available, High Speed Internet, Natural Gas Available, Phone Available, Sewer Available, Sewer Connected, Underground Utilities, Water Available
Basement
None
Other Features
Lot Features
Level
Patio And Porch Features
Deck, Patio, Screened
Community Features
Pool, Street Lights, Near Public Transport, Walk To Schools, Near Shopping
Subdivision Name
Charleston Bay
Price History
| Date | Event | Price |
|---|---|---|
10/02/2026 Source: | Listed for Sale | $359,900 $163/sqft |
09/04/2026 Source: | Off Market | $359,900 $163/sqft |
09/01/2026 Source: | Price Decreased | $359,900 -2.70% $163/sqft |
07/20/2026 Source: | Price Decreased | $369,900 -1.36% $167/sqft |
05/27/2026 Source: | Listed for Sale | $375,000 $170/sqft |

Nearby Homes

Find Homes by Property Features in Duluth, GA
Nearby New Homes For Sale


Information Deemed Reliable But Not Guaranteed. © 2026 Georgia Multiple Listing Service. All Rights Reserved.
 Advertising Broker: Fred McGill | Simple Showing, Inc
