- Overview
- Description
- Property Details
- Location
- HOA Management
- Facts & Features
- Getting Around
- Nearby Homes
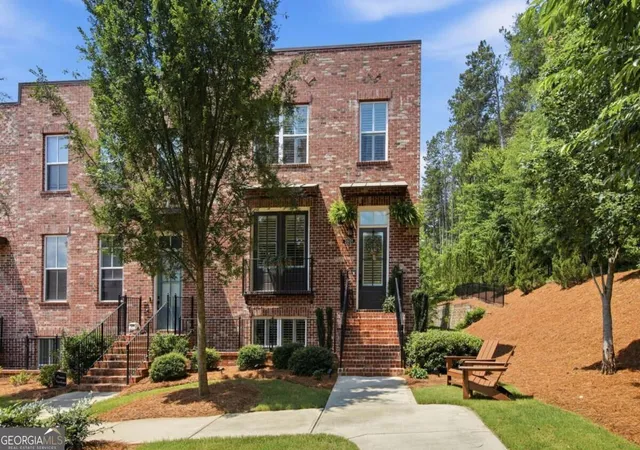
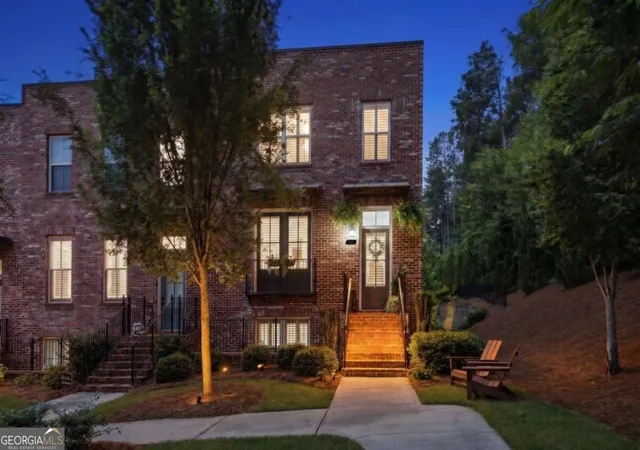
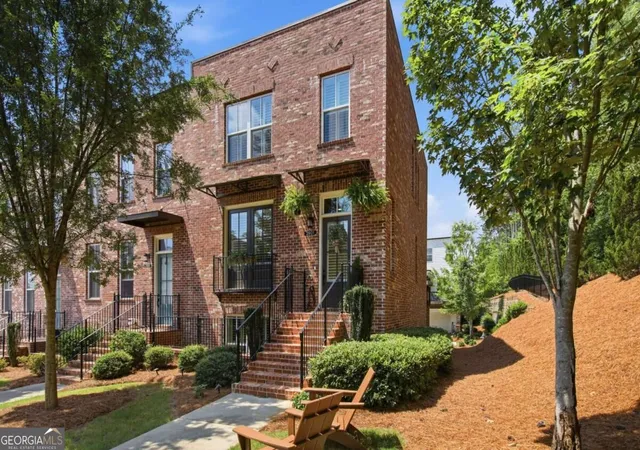
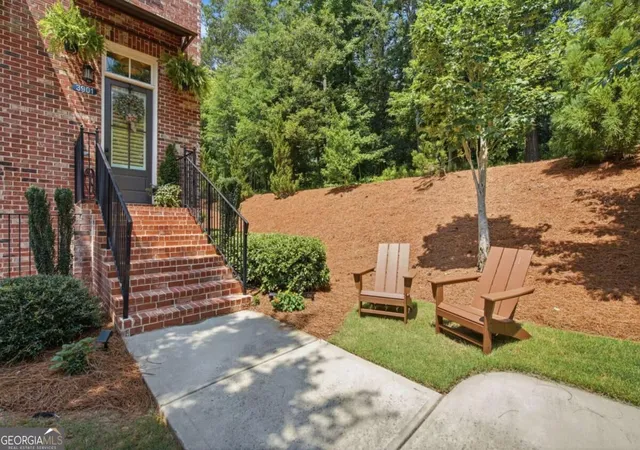

Street View
$559,000
Monthly Est:$2,782
 3 Beds
 4 Baths
3 full baths + 1 half bath
 2,271sqft
3901 Prairie Fld Xing, Suwanee, GA 30024
$559,000
$2,782/moEst:
Get Pre-Approved
Townhouse
Built in 2019
$-- HOA
2,613.6 sqft lot
$246/sq.ft
Description
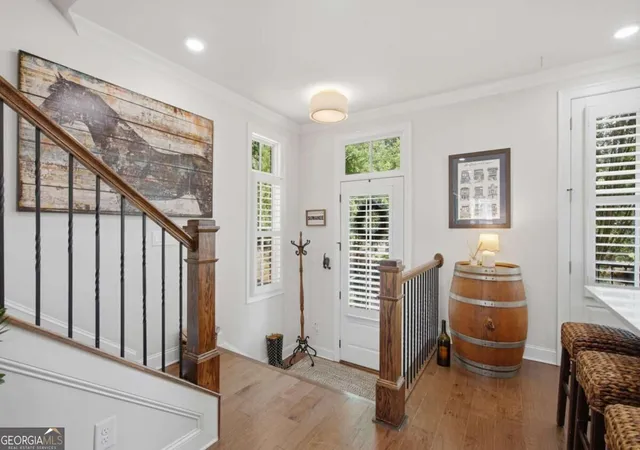
Stunning, updated brick, end-unit townhome in Suwanee offering three beautifully finished levels, a two-car garage, and a desirable setting overlooking green space. Thoughtfully renovated with custom details throughout, this home combines the low-maintenance townhome living with the space, style, and finishes that are hard to find. The main level is designed for both everyday living and entertaining, featuring hardwood floors, an open-concept layout, abundant natural light, and plantation shutters. The showpiece kitchen has been completely updated with custom cabinetry extending to the ceiling with brushed gold hardware, Cambria quartz countertops, a subway tile backsplash, stainless steel appliances - including new Bosch Dishwaher, designer lighting, and an impressive oversized island with generous seating and workspace. Double doors in the kitchen open to the outside, offering a view of the green space. A custom coffee bar provides additional cabinetry and serving space, adding another special touch to this beautifully designed kitchen. The kitchen opens to the spacious family room, which features fresh paint, stone fireplace, and a walk-out to your private deck. An additional sunroom on the main level is ideal for a home office or reading area. Upstairs, the primary suite offers a relaxing retreat with a private updated bath, including a new granite vanity and double shower. A second bedroom has its own full bath and walk-in closet. The laundry room is conveniently located upstairs. The finished terrace level provides a private third bedroom with a huge closet and full bath, creating an ideal space for guests, a home office, or an additional media area. Additional upgrades include custom accent walls, updated lighting and finishes, all hardwood flooring (no carpet!), Acadia wood plantation shutters on all windows, crown molding, ventless gas fireplace with real stone surround and custom mantle, and extensive attention to detail throughout. This home is just steps from guest parking and within walking distance of the community pool, park and gardening space. Bonus - HOA-maintains landscaping! The perfect Suwanee location, just minutes from Suwanee Town Center, the Suwanee Greenway, shopping, dining, parks, I-85, and award-winning North Gwinnett Schools.
- Houzeo last checked: 8 minutes ago
- Listing updated: October 7, 2026 at 5:07 am
- Listing Provided by: | Keller Williams Realty Atl. Partners (678) 318-5000
- Source: Georgia MLS-GA | MLS#: 10851821

Property Details
Status
Active
Type
Townhouse
No. of Stories
-
County
City
Neighborhood
--
Year Built
2019
HOA Fees
-
Finished Area
2,271 sqft
Lot Size
2,613.6 sqft lot
Basement Area
- sqft
MLS Name
Georgia MLS
MLS Number
10851821
MLS Status
Active
Days on Market
17
Cumulative Days on Market
14

Continue Your Journey in App
Find your dream home, receive real-time updates, and many more!
Download App
Continue Your Journey in App
Find your dream home, receive real-time updates, and many more!
Location
HOA Management
N/A
HOA Fees
$3,180/
Amenities
 Amenities and services may be covered by one or multiple associations and service providers.
 Pool
Pool
 Maintenance
 Trash Pickup
Disclaimer: Amenities are based on third-party information and may vary; buyers must independently verify all amenities, as information is deemed reliable but not guaranteed.
Facts & Features
Rooms
Bedrooms & bathrooms
Bedrooms: 3
Bathrooms: 4
Interior
Cooling
Ceiling Fan(s), Central Air, Zoned
Window Features
Double Pane Windows
Appliances
Cooktop, Dishwasher, Disposal, Microwave, Range, Refrigerator, Stainless Steel Appliance(s)
Interior Features
Double Vanity, Split Bedroom Plan, Walk In Closet(s)
Flooring
Hardwood, Tile
Exterior Features
Balcony
Sewer
Public Sewer
Heating
Central, Zoned
Construction
Year Built
Year Built: 2019
Home type
Townhouse
Property Condition
Resale
Foundation Details
Slab
Construction Materials
Brick
Roof
Composition
Architectural Style
Brick Front, Other
Utilities & Energy
Electric
220 Volts
Laundry Features
In Hall, Upper Level
Utilities
Cable Available, Electricity Available, High Speed Internet, Natural Gas Available, Phone Available, Sewer Available, Underground Utilities, Water Available
Fireplace Features
Factory Built, Family Room, Gas Starter
Security Features
Smoke Detector(s)
Basement
Bath Finished, Daylight, Exterior Entry, Finished, Full, Interior Entry
Parking Features
Garage, Attached, Basement, Side/rear Entrance
Water Source
Public
Other Features
Lot Features
Corner Lot
Patio And Porch Features
Deck
Community Features
Clubhouse, Pool, Sidewalks, Street Lights, Walk To Schools, Near Shopping
Vegetation
Cleared, Grassed, Partially Wooded
Subdivision Name
Harvest Park
Price History
| Date | Event | Price |
|---|---|---|
09/23/2026 Source: | Listed for Sale | $559,000 $246/sqft |

Nearby Homes


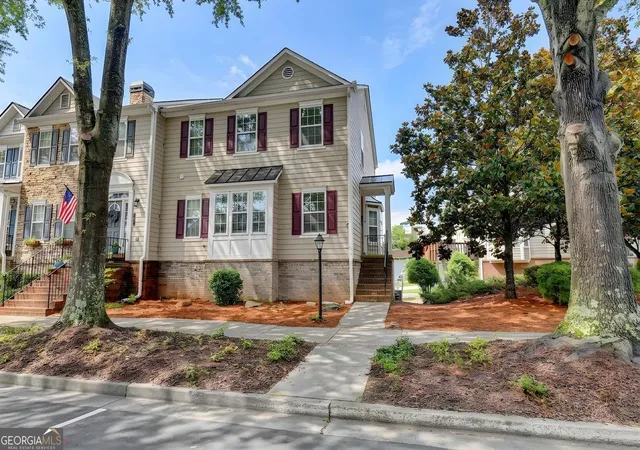
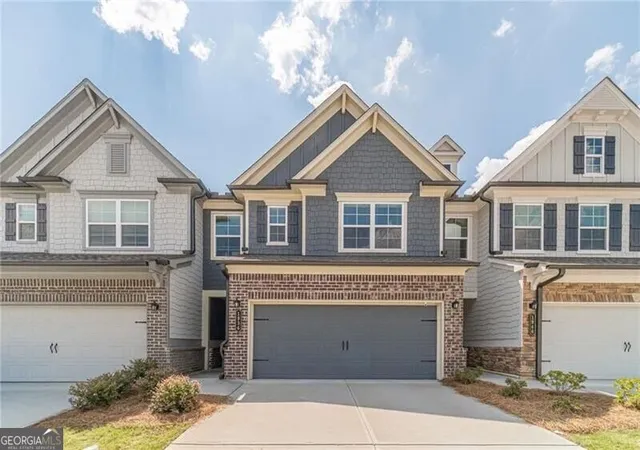
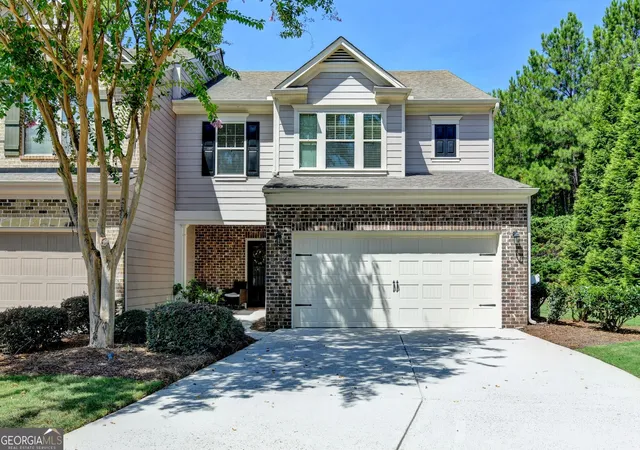


Find Homes by Property Features in Suwanee, GA
Nearby New Homes For Sale


Information Deemed Reliable But Not Guaranteed. © 2026 Georgia Multiple Listing Service. All Rights Reserved.
 Advertising Broker: Fred McGill | Simple Showing, Inc