- Overview
- Description
- Property Details
- Location
- Facts & Features
- Getting Around
- Nearby Homes




$575,000
Monthly Est:$2,862
 4 Beds
 3 Baths
3 full baths
 2,208sqft
3902 Hawkshead Dr, Austin, TX 78727
$575,000
$2,862/moEst:
Get Pre-Approved
Single Family Residence
Built in 1981
$-- HOA
11,979 sqft lot
$260/sq.ft
Description
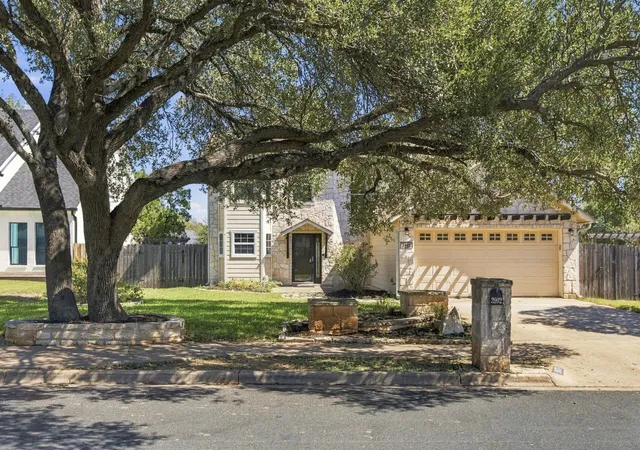
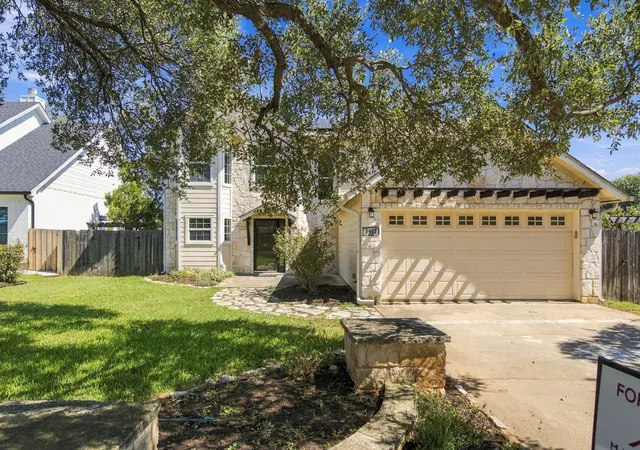
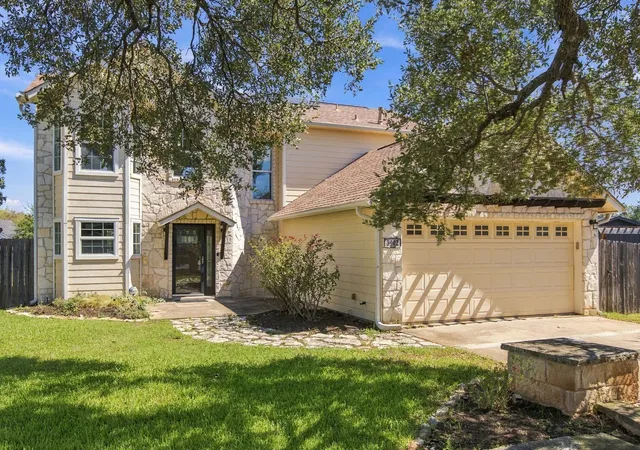
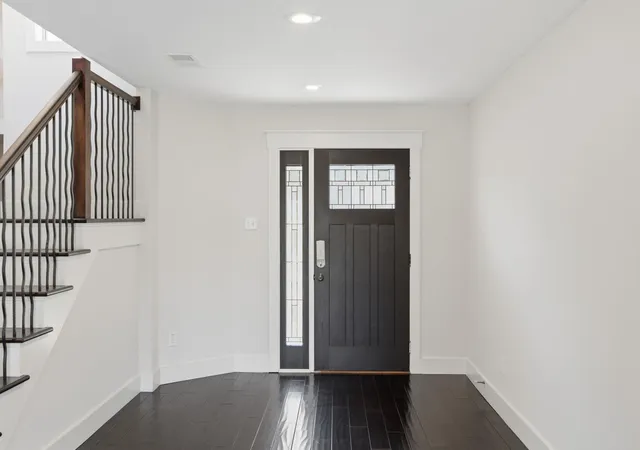
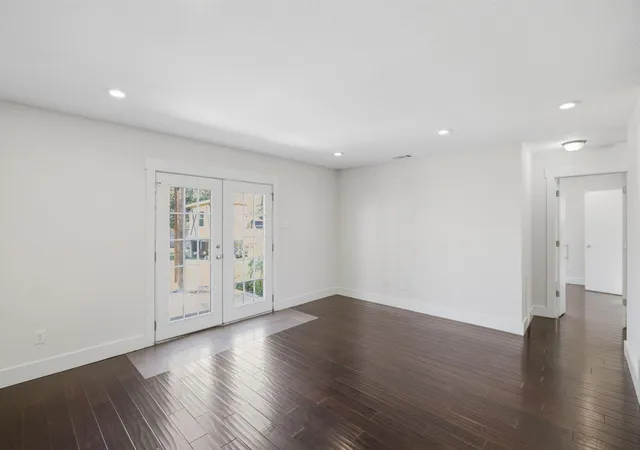
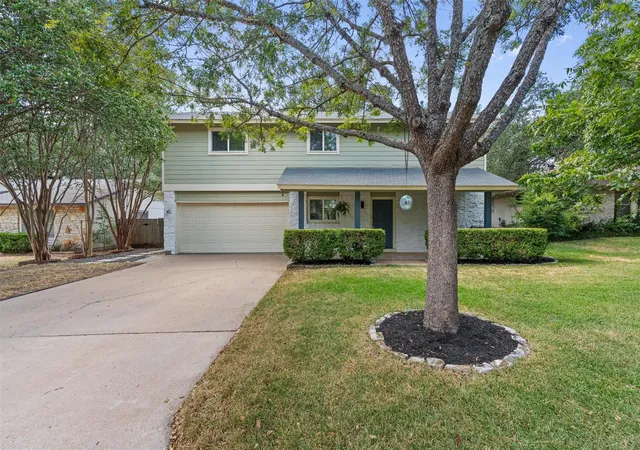
Thoughtfully updated four-bedroom, three-bathroom home with two primary suites. The flexible floor plan includes a ground-floor en suite bedroom ideal for guests, multigenerational living, or a home office. Upstairs are three additional bedrooms, including a spacious primary suite, plus a large family room. The well-appointed kitchen features a bay window overlooking the front yard, generous storage and prep space, and stone countertops. An adjoining flex space can serve as a breakfast nook or cozy den and includes a fireplace with a ventless gas log set. Energy-efficient features include double-pane Pella windows, a newer HVAC system, and a solar array. A large pergola covers the back patio, which overlooks one of Milwood’s largest lots. The level, landscaped yard includes mature trees, a sprinkler system, several productive raised beds for herbs, vegetables, and flowers, and an established asparagus patch beside the patio. The spacious, private backyard also features a whimsical raised playhouse with a deck and a large storage building with room for a workshop, lawn equipment, tools, or toys. The lot may also accommodate in-ground swimming pool. Zoned for excellent schools—Summitt, Murchison, and Anderson—and within walking distance of Summitt Elementary.
- Houzeo last checked: 12 hours ago
- Listing updated: October 9, 2026 at 6:01 pm
- Listing Provided by: Tausha Carlson (512) 653-1966 | Marathon Real Estate - Tausha (512) 371-7311
- Source: Unlock MLS-TX | MLS#: 2467826

Property Details
Status
Active
Type
Single Family Residence
No. of Stories
-
County
City
Neighborhood
--
Year Built
1981
HOA Fees
-
Finished Area
2,208 sqft
Lot Size
11,979 sqft lot
Basement Area
- sqft
MLS Name
Unlock MLS
MLS Number
2467826
MLS Status
Active
Days on Market
1

Continue Your Journey in App
Find your dream home, receive real-time updates, and many more!
Download App
Continue Your Journey in App
Find your dream home, receive real-time updates, and many more!
Location
Facts & Features
Rooms
Bedrooms & bathrooms
Bedrooms: 4
Bathrooms: 3
Kitchen
Level: Main
Bedroom
Level: Main
Primary Bedroom
Level: Second
Interior
Heating
Central, Fireplace(s)
Flooring
Carpet, Tile, Wood
Window Features
Bay Window(s), Window Treatments
Cooling
Ceiling Fan(s), Central Air
Exterior Features
Garden, Gutters Full, No Exterior Steps, Private Yard
Appliances
Dishwasher, Disposal, Exhaust Fan, Gas Range, Microwave, Oven, Free Standing Range, Free Standing Gas Range, Refrigerator
Interior Features
Two Primary Suties, Built In Features, Ceiling Fan(s), Ceiling Vaulted, Granite Counters, Double Vanity, Entrance Foyer, In Law Floorplan, Interior Steps, Multiple Living Areas, Pantry, Primary Bedroom On Main, Recessed Lighting, Storage, Two Primary Closets, Walk In Closet(s)
Sewer
Public Sewer
Construction
Year Built
Year Built: 1981
Home type
Single Family Residence
Foundation Details
Slab
Property Condition
Resale
Roof
Composition
Construction Materials
Hardi Plank Type, Masonry – Partial, Stone
Utilities & Energy
Utilities
Electricity Available, Natural Gas Available
Security Features
Carbon Monoxide Detector(s), Smoke Detector(s)
Fireplace Features
Dining Room, Gas, Ventless
Pool Features
None
Water Source
Public
Parking Features
Attached, Driveway, Garage, Garage Door Opener, Garage Faces Front
Other Features
Lot Features
Trees Large (over 40 Ft)
Subdivision Name
Milwood Sec 04
Patio And Porch Features
Arbor, Covered, Patio
Community Features
Park, Playground, Pool, Sidewalks
Disclosures
Seller Disclosure, Seller Provided Survey Available
Price History
| Date | Event | Price |
|---|---|---|
10/09/2026 Source: | Listed for Sale | $575,000 +266.48% $260/sqft |
01/23/2021 Source: | Sold | $156,900 +11147.31% $71/sqft |
01/22/2021 Source: | Listing Removed | $1,395 -99.47% $1/sqft |
05/27/2011 Source: | Sold | $265,000 -7.83% $120/sqft |
07/06/2010 Source: | Listing Removed | $287,500 +1.95% $130/sqft |

Show more
Nearby Homes
Find Homes by Property Features in Austin, TX

Based on information submitted to the MLS GRID from Unlock MLS through Oct 09, 2026, 02:31PM. All information provided is deemed reliable but is not guaranteed and should be independently verified. Unlock MLS and its affiliates provide the MLS and all content therein “AS IS” and without any warranty, express or implied. All data is obtained from various sources and may not have been verified by broker or MLS GRID. Supplied Open House Information is subject to change without notice. All information should be independently reviewed and verified for accuracy. Properties may or may not be listed by the office/agent presenting the information. The information being provided is for consumers’ personal, non-commercial use. It may not be used for any purpose other than to identify prospective properties consumers may be interested in purchasing. © 2026 Unlock MLS. All Rights Reserved.
 Advertising Broker: Michelle Brecker | Pathway To Home Realty