- Overview
- Description
- Property Details
- Location
- Facts & Features
- Getting Around
- Nearby Homes
 Price Drop: $14K (10/27)

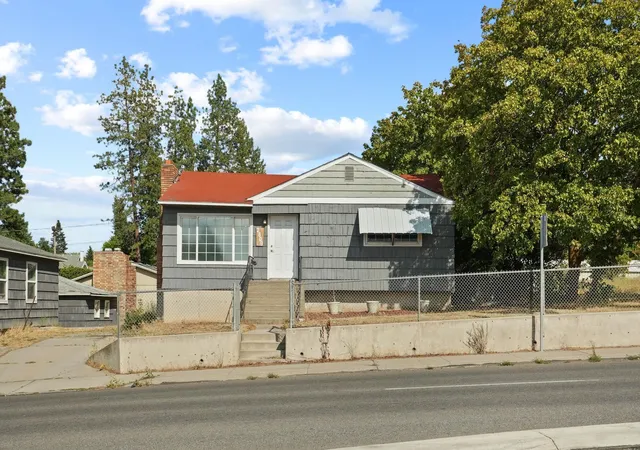
Street View
$335,000
Monthly Est:$1,667
 4 Beds
 1 Bath
 2,304sqft
3903 E 24th Avenue, Spokane, WA 99223
$335,000
$1,667/moEst:
Get Pre-Approved
Single Family Residence
Built in 1952
$-- HOA
6,500 sqft lot
$145/sq.ft
Description
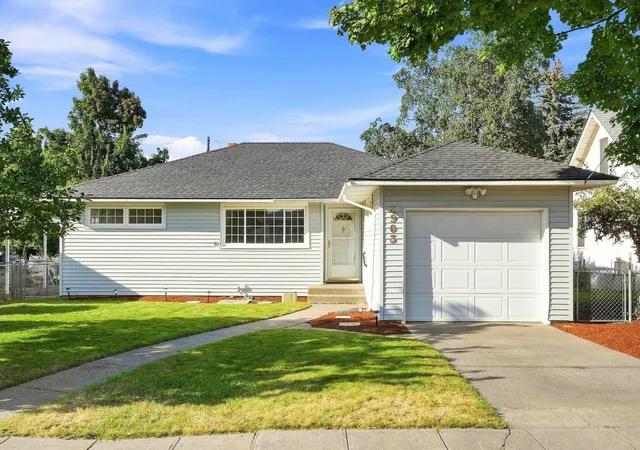
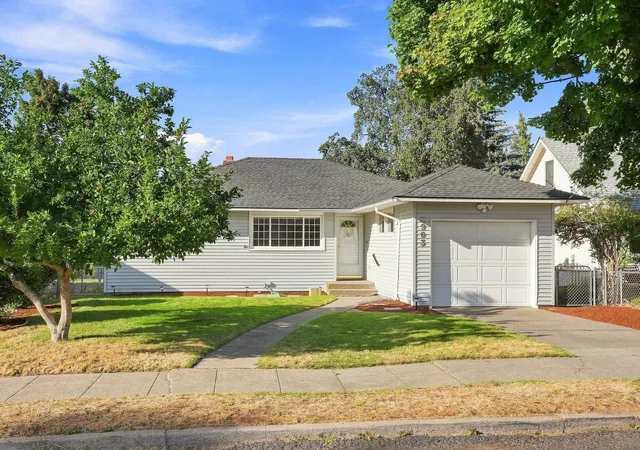
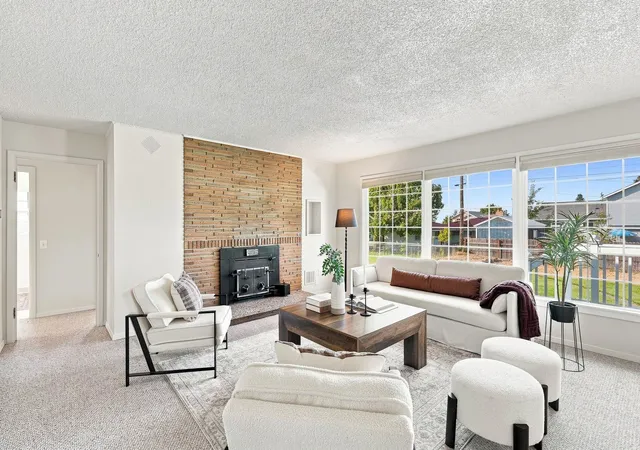
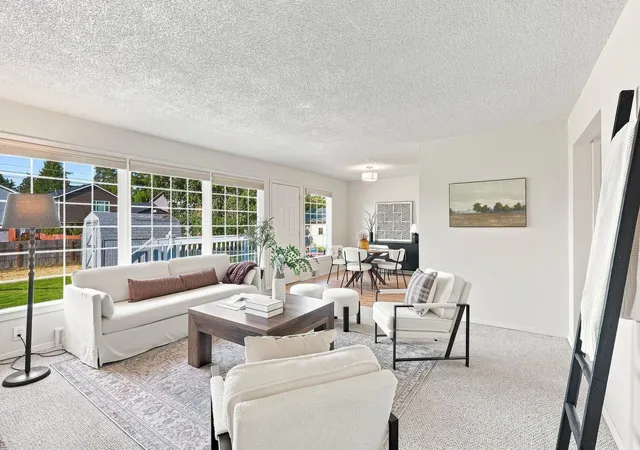
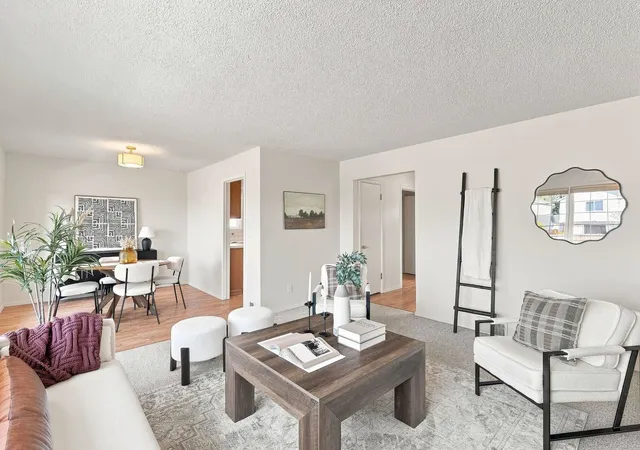
Charming 1952 rancher on Spokane’s South Hill with comfortable living space inside and out! The 1,152-square-foot main floor features three bedrooms and a bathroom with a walk-in shower. A large picture window fills the welcoming living room with natural light, while a brick fireplace adds character. LVP flooring continues into the dining area and kitchen, where a peninsula provides prep space and casual seating. The basement is where this home’s opportunity really shines. Great ceiling height, an existing bedroom with a non-egress window, a second living area, laundry and abundant storage provide exciting potential to expand the living space. Outside, enjoy a fenced backyard with a deck, patio, garden space, storage shed and magnolia tree. Updates include a 2015 roof, 2017 furnace, central A/C and water heater installed in 2020, electrical improvements, and fresh main-floor paint. Conveniently located near Lincoln Heights shopping, Trader Joe’s, area parks and the South Perry District.
- Houzeo last checked: 12 minutes ago
- Listing updated: November 2, 2026 at 1:49 pm
- Listing Provided by: Desiree Renshaw | eXp Realty, LLC (888) 317-5197
- Source: Spokane MLS-WA as distributed by MLS GRID | MLS#: 202624243

Property Details
Status
Active
Type
Single Family Residence
No. of Stories
1
County
City
Neighborhood
Year Built
1952
HOA Fees
-
Finished Area
2,304 sqft
Lot Size
6,500 sqft lot
Basement Area
- sqft
MLS Name
Spokane MLS
MLS Number
202624243
MLS Status
Active
Days on Market
54

Continue Your Journey in App
Find your dream home, receive real-time updates, and many more!
Continue Your Journey in App
Find your dream home, receive real-time updates, and many more!
Location
Facts & Features
Rooms
Bedrooms & bathrooms
Bedrooms: 4
Bathroom: 1
Basement
Level: Basement
First Floor
Level: First
Interior
Heating
Gas, Forced Air
Window Features
Vinyl Frames
Appliances
Free Standing Range, Dishwasher, Refrigerator, Disposal, Microwave, Washer, Dryer
Cooling
Central Air
Interior Features
Pantry
Construction
Year Built
Year Built: 1952
Home type
Single Family Residence
Roof
Composition
Construction Materials
Vinyl Siding
Architectural Style
Ranch
Utilities & Energy
Parking Features
Attached, Garage Door Opener
Fireplace Features
Insert
Basement
Full, Partially Finished, Rec/family Area, Laundry
Other Features
Patio And Porch Features
Deck, Patio
Lot Features
Fenced Yard, Treed, Level, City Bus (w/in 6 Blks)
Price History
| Date | Event | Price |
|---|---|---|
10/20/2026 Source: | Price Decreased | $335,000 -4.01% $145/sqft |
09/14/2026 Source: | Listed for Sale | $349,000 $151/sqft |

Lincoln Heights Ranks #21 in Spokane, WA


Homes

Rental Prices

Median Home Price
Nearby Homes
Find Homes by Property Features in Spokane, WA
Nearby New Homes For Sale


Based on information from the Spokane Association of REALTORS® through Nov 07, 2026, 11:00PM as submitted to and distributed by MLS GRID. All data is obtained from various sources and may not have been verified by the broker or MLS GRID. Supplied Open House Information is subject to change without notice. All information should be independently reviewed and verified for accuracy. Properties may or may not be listed by the office/agent presenting the information. IDX information is provided exclusively for consumers personal non-commercial use. It may not be used for any purpose other than to identify prospective properties consumers may be interested in purchasing. The data is deemed reliable but is not guaranteed by MLS GRID. The use of the MLS GRID Data may be subject to an end-user license agreement prescribed by the Member Participant’s applicable MLS, if any, and as amended from time to time. ©2026 Spokane Association of REALTORS®. All Rights Reserved.
 Advertising Broker: Christy Lee-Naumann | Real Estate by You LLC
