
- Overview
- Description
- Property Details
- Location
- Facts & Features
- Getting Around
- Nearby Homes

$420,000
Monthly Est:$2,090
 3 Beds

2 full baths + 1 half bath
 2,560sqft
3903 Padrick St, Augusta, GA 30909
$420,000
$2,090/moEst:
Single Family Residence
Built in 2023
$-- HOA
0.46 acre lot
$164/sq.ft
Description
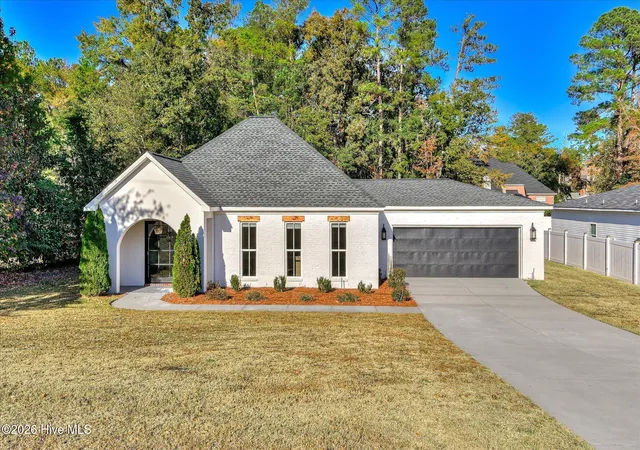
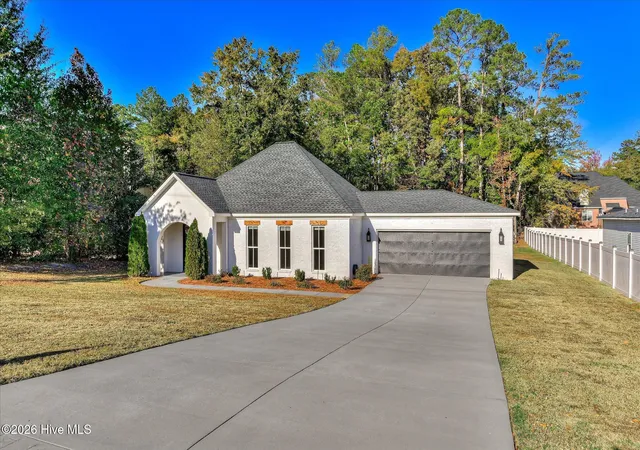
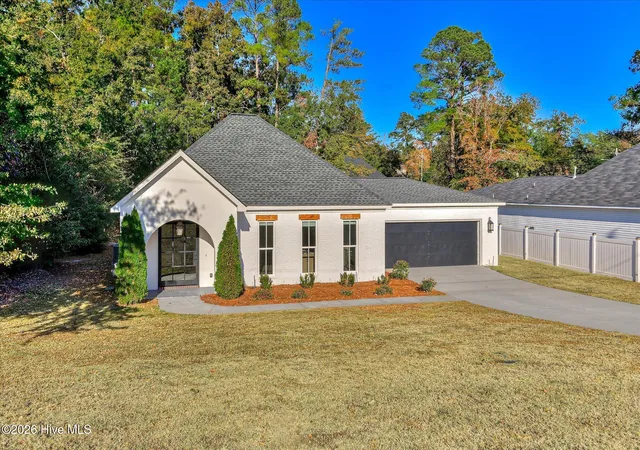
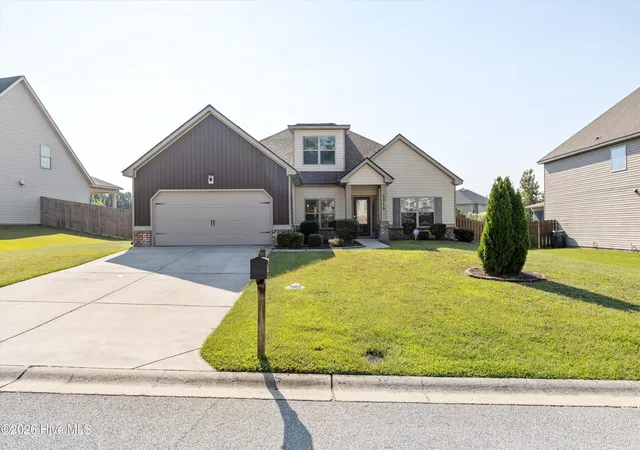
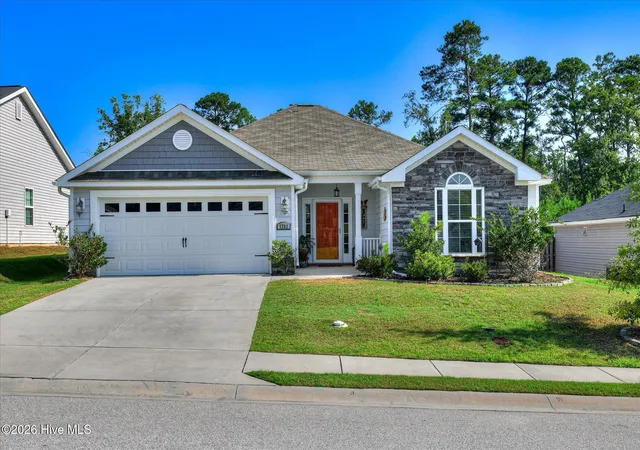
Welcome home to this beautiful 3-bedroom, 2.5-bath, single-story ranch offering comfort, style, and plenty of space. Featuring a two-car garage and situated on an expansive lot of nearly half an acre, this home combines desirable upgrades with a convenient location.
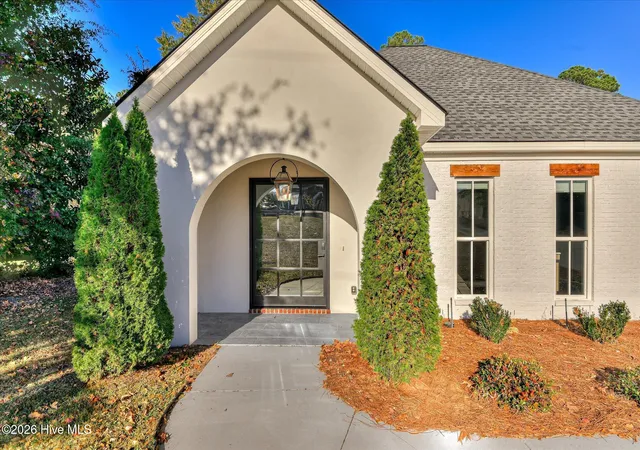
Your experience begins at the inviting front porch, where a gas-lit pendant light welcomes you to the home's beautiful glass entry door. Step inside to discover an open-concept floor plan designed for comfortable living and effortless entertaining.
The spacious kitchen is a standout, featuring a large island, upgraded luxury granite countertops, and upgraded appliances that convey with the home. Throughout the home, you'll appreciate upgraded fixtures, ceiling fans, fresh interior paint, and upgraded bedroom carpeting.
The generously sized owner's suite offers an exceptionally large walk-in closet and a beautifully appointed, fully tiled bathroom featuring a luxurious wet-room design. Additional highlights include granite countertops in all bathrooms and an extra-wide soaking tub in the guest bathroom.
Outside, enjoy the freedom and privacy of an oversized lot with nearly half an acre to call your own. Located just minutes from Fort Gordon's Gate 1 and Interstate 20, the home also offers convenient access to Kroger Marketplace, gas stations, restaurants, and shopping along Jimmie Dyess Parkway.
Enjoy the added benefit of living in Belair Hill Estates with no mandatory HOA! Nearby county park amenities include walking trails, picnic areas, a playground, tennis courts, and a basketball court.
- Houzeo last checked: 11 minutes ago
- Listing updated: November 20, 2026 at 7:57 pm
- Listing Provided by: JUDITH ROBINSON (706) 825-1488 DRE #350515 | Blanchard & Calhoun - Evans (706) 868-1000
- Source: Hive MLS-NC | MLS#:

Property Details
Status
Active
Type
Single Family Residence
No. of Stories
1
County
City
Neighborhood
Year Built
2023
HOA Fees
-
Finished Area
2,560 sqft
Lot Size
0.46 acre lot
Basement Area
- sqft
MLS Name
Hive MLS
MLS Number
100617654
MLS Status
Active
Days on Market
1
Continue Your Journey in App
Find your dream home, receive real-time updates, and many more!
Location
Facts & Features
Rooms
Bedrooms & bathrooms
Bedrooms: 3
Bathrooms: 3
Kitchen
Level: Main
Area: Square Feet
Dimensions: 205.92
Dining Room
Level: Main
Area: Square Feet
Dimensions: 178.20
Master Bedroom
Level: Main
Area: Square Feet
Dimensions: 204.52
Other
Level: Main
Area: Square Feet
Dimensions: 262.08
Bedroom 1
Level: Main
Area: Square Feet
Dimensions: 214.17
Bedroom 2
Level: Main
Area: Square Feet
Dimensions: 204.52
Living Room
Level: Main
Area: Square Feet
Dimensions: 556.58
Laundry
Level: Main
Area: Square Feet
Dimensions: 49.70
Interior
Interior Features
Walk In Closet(s), Kitchen Island, Ceiling Fan(s), Pantry, Walk In Shower, Blinds/shades, Built In Features, Eat In Kitchen, Walk In Closet(s), See Remarks
Cooling
Central Air, Ceiling Fan(s), Heat Pump
Exterior Features
See Remarks
Heating
Heat Pump, Electric
Flooring
Lvt/lvp, Carpet, Ceramic Tile
Appliances
Gas Oven, Gas Cooktop, Built In Microwave, Refrigerator, Disposal, Dishwasher
Construction
Year Built
Year Built: 2023
Home type
Single Family Residence
Roof
Shingle
Construction Materials
Brick Veneer, Stucco, Vinyl Siding, Wood Frame
Foundation Details
Slab
Property Condition
Completed
Utilities & Energy
Association Amenities
Barbecue, Basketball Court, Jogging Path, Park, Picnic Area, Street Lights, Tennis Court(s), Trail(s), See Remarks
Laundry Features
Laundry Room
Water Source
Public
Parking Features
Attached, Concrete, Lighted, Garage
Utilities
Natural Gas Connected, Sewer Connected, Underground Utilities, Water Connected, See Remarks, High Speed Internet
Other Features
Patio And Porch Features
Covered, Patio, See Remarks, Front Porch
Subdivision Name
Belair Hills Estates
Lot Features
Cul De Sac, Split Possible, Sprinklers In Front
Price History
| Date | Event | Price |
|---|---|---|
11/20/2026 Source: | Listed for Sale | $420,000 $164/sqft |
01/31/2023 Source: #511699 | Sold | $420,000 $164/sqft |



Find Homes by Property Features in Augusta, GA
Nearby New Homes For Sale

Based on information from the Hive MLS, through Nov 22, 2026, 09:00PM. This website may not include listings or property addresses of sellers who have directed their listing brokers to withhold their listing or their property address from display on the Internet. The data relating to real estate on this web site comes in part from the Internet Data Exchange program of Hive MLS, and is updated as of Nov 22, 2026, 09:00PM. All information is deemed reliable but not guaranteed and should be independently verified. All properties are subject to prior sale, change, or withdrawal. Neither listing broker(s) nor Chosen Realty LLC nor Houzeo shall be responsible for any typographical errors, misinformation, or misprints, and shall be held totally harmless from any damages arising from reliance upon these data. IDX information is provided exclusively for personal, non-commercial use, and may not be used for any purpose other than to identify prospective properties consumers may be interested in purchasing. © 2026 Hive MLS. All Rights Reserved.
 Advertising Broker: Nicholas Huscroft | Chosen Realty