Realty Solution
Powered by 
- 0
- 6
- Overview
- Description
- Property Details
- Location
- HOA Management
- Facts & Features
- Getting Around
- Nearby Homes
 Price Drop: $30K (09/22)


Street View
Listed by: McKay Barlow (805) 987-5755 DRE #01431010, Corrine Barlow DRE #01198504 | Barlow Realty (805) 987-5755
$699,000
Monthly Est:$3,479
 2 Beds
 2 Baths
2 full baths
 1,441sqft
39032 Village 39, Camarillo, CA 93012
$699,000
$3,479/moEst:
Get Pre-Approved
Single Family Residence
Built in 1980
$863/mo HOA
2,178 sqft lot
$485/sq.ft
Description
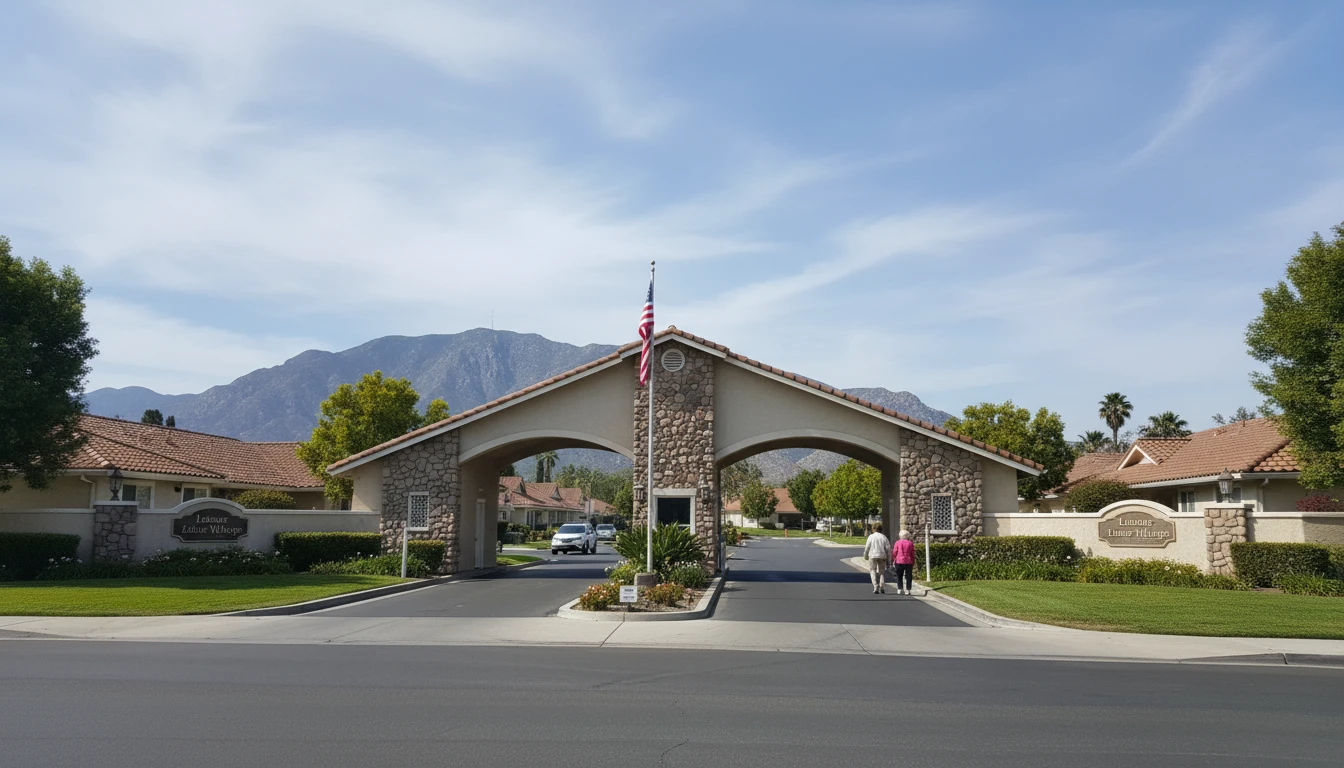
Welcome to 39032 Village 39, a beautifully updated Amalfi model home in the sought-after 55+ community of Leisure Village. This inviting 2-bedroom, 2-bath home with den blends modern comfort with an easy, low-maintenance lifestyle.Step inside and feel the warmth of rich wood flooring that flows through the living areas, creating a sense of continuity and style. Natural light filters in, highlighting the fresh finishes and open, comfortable layout. The den offers a flexible space--ideal for a home office, reading room, or hobby area.The remodeled kitchen is the heart of the home, thoughtfully upgraded with crisp cabinetry, sleek countertops, a stylish sink and fixtures, contemporary lighting, and newer appliances. Whether you're brewing morning coffee or preparing dinner, this space feels both functional and welcoming.Both bathrooms are well-appointed, with the guest bath showcasing a unique shower design, updated flooring, modern sink, countertops, and cabinetry--an elegant retreat for visiting friends or family. The primary suite is tucked away for privacy, with soft carpeting underfoot creating a cozy, restful atmosphere. It easy to keep this home cool or warm as needed with a newer HVAC system.Indoor laundry adds everyday convenience, keeping chores discreetly contained and easy to manage.Slide open the patio door and step onto a large, private outdoor patio, enclosed by a fence for seclusion and peace. There's a small garden area--perfect for potted plants, herbs, or a pet--making this space ideal for relaxing afternoons, quiet reading, or casual outdoor dining.Living in Leisure Village means so much more than just a home--it's a lifestyle. A guarded gate and 24-hour patrolled security provide peace of mind, while a wealth of amenities encourages an active, social life: an Olympic-size pool, fitness room, wood shop, billiard room, pickleball and tennis courts, and a par-3 golf course. The large Recreation Center hosts numerous clubs and activities, offering endless opportunities for new friendships and hobbies.With HOA dues covering nearly all monthly expenses except electricity, 39032 Village 39 offers comfort, community, and convenience in one thoughtfully updated home.
- Houzeo last checked: 9 minutes ago
- Listing updated: September 23, 2026 at 10:36 pm
- Source: California Regional MLS-CA | MLS#: V1-37986

Property Details
Status
Pending
Type
Single Family Residence
No. of Stories
1
County
City
Neighborhood
Year Built
1980
HOA Fees
$863/mo
Finished Area
1,441 sqft
Lot Size
2,178 sqft lot
Basement Area
- sqft
MLS Name
California Regional MLS
MLS Number
V1-37986
MLS Status
Pending
Days on Market
64
Cumulative Days on Market
47

Continue Your Journey in App
Find your dream home, receive real-time updates, and many more!
Download App
Continue Your Journey in App
Find your dream home, receive real-time updates, and many more!
Location
HOA Management
Leisure Village Association
HOA Fees
$863/ Monthly
Amenities
 Amenities and services may be covered by one or multiple associations and service providers.
 Sewer
Sewer
 Park Playground
 Security Guard
 Gym
Gym
 Club House
 Tennis
 Spa
Spa
 Pool
Pool
 Golf
Golf
 Insurance
 Meeting Room
Sports Court
Game Room
RecreationRoom
EarthquakeInsurance
Management
PetsAllowed
BilliardRoom
FirePit
PetRestrictions
Barbecue
Disclaimer: Amenities are based on third-party information and may vary; buyers must independently verify all amenities, as information is deemed reliable but not guaranteed.
Facts & Features
Rooms
Bedrooms & bathrooms
Bedrooms: 2
Bathrooms: 2
Interior
Sewer
Public Sewer
Interior Features
Separate Formal Dining Room, Eat In Kitchen, Dressing Area
Cooling
Electric
Flooring
Carpet
Heating
Electric, Forced Air
Appliances
Dishwasher, Electric Range, Electric Water Heater, Microwave, Refrigerator, Water Heater
Construction
Year Built
Year Built: 1980
Home type
Single Family Residence
Property Condition
Updated Remodeled
Roof
Composition, Shingle
Foundation Details
Slab
Utilities & Energy
Laundry Features
Electric Dryer Hookup, Inside, Laundry Room
Water Source
Other
Pool Features
Community, Fenced, Heated, In Ground, Association
Security Features
Carbon Monoxide Detectors, Gated Community, Gated With Attendant, Smoke Detectors, Security Guard
Association Amenities
Bocce Court, Billiard Room, Clubhouse, Fitness Center, Fire Pit, Golf Course, Game Room, Insurance, Meeting Room, Management, Meeting Banquet Party Room, Barbecue, Paddle Tennis, Pickleball, Pool, Pet Restrictions, Pets Allowed, Recreation Room, Rv Parking, Guard, Spa Hot Tub
Fireplace Features
None
Parking Features
Direct Access, Driveway, Garage, On Street
Other Features
Subdivision Name
Leisure Village 12 248709
Disclosures
Covenants Restrictions Disclosure
Lot Features
Sprinklers None
Patio And Porch Features
Concrete
Community Features
Curbs, Golf, Street Lights, Sidewalks, Gated, Pool
Price History
| Date | Event | Price |
|---|---|---|
09/22/2026 Source: | Pending | $699,000 $485/sqft |
09/21/2026 Source: | Price Decreased | $699,000 -4.12% $485/sqft |
08/27/2026 Source: | Price Decreased | $729,000 -0.82% $506/sqft |
08/06/2026 Source: | Listed for Sale | $735,000 $510/sqft |
08/03/2026 Source: | Coming Soon | $735,000 +6.52% $510/sqft |

Show more
Leisure Village Ranks #12 in Camarillo, CA

Homes

Rental Prices

Median Home Price
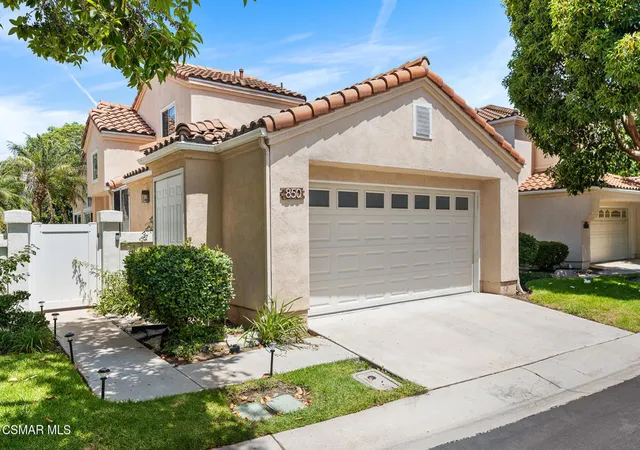
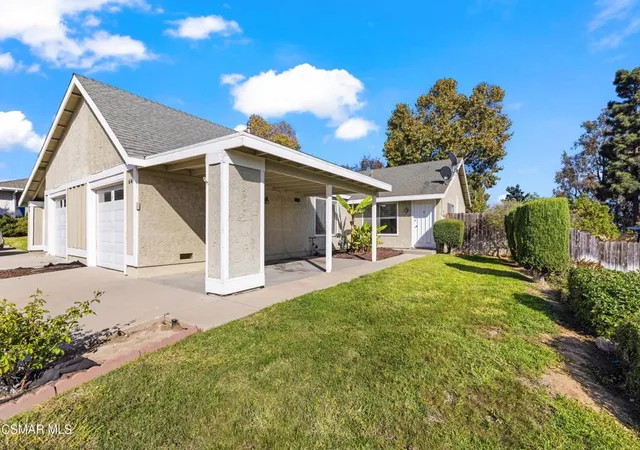
Nearby Homes






Find Homes by Property Features in Camarillo, CA
Nearby New Homes For Sale


Based on information from California Regional Multiple Listing Service, Inc. as of Oct 10, 2026, 03:45PM and /or other sources. All data, including all measurements and calculations of area, is obtained from various sources and has not been, and will not be, verified by broker or MLS. All information should be independently reviewed and verified for accuracy. Properties may or may not be listed by the office/agent presenting the information. Information being provided is for consumers’ personal, non-commercial use and may not be used for any purpose other than to identify prospective properties consumers may be interested in purchasing. This website may not include listings or property addresses of sellers who have directed their listing brokers to withhold their listing or their property address from display on the Internet. © 2026 California Regional Multiple Listing Service. All Rights Reserved.
 Advertising Broker: William Johnson DRE #01463271 | William Johnson Brokerage