- Overview
- Description
- Property Details
- Location
- Facts & Features
- Getting Around
- Nearby Homes


$299,500
Monthly Est:$1,491
 3 Beds
 2 Baths
2 full baths
 1,608sqft
3905 Deerwood Cir, Milton, FL 32571
$299,500
$1,491/moEst:
Get Pre-Approved
Single Family Residence
Built in 1992
$-- HOA
0.34 acre lot
$186/sq.ft
Description
Welcome to this beautifully updated, move-in-ready home tucked beneath mature shade trees in one of the most convenient locations in Pace. This home has been thoughtfully renovated with high-end finishes throughout, including a stunning white kitchen with granite countertops, subway tile backsplash, stainless steel appliances, and a gas range—perfect for everyday living and entertaining alike. Luxury vinyl plank flooring flows through the open living and dining spaces, complemented by updated lighting, fresh paint, and modern fixtures that give the home a bright, clean, and contemporary feel. The spacious living area features a cozy brick fireplace and vaulted ceilings, creating an inviting space to relax or gather. The primary suite offers a walk-in closet and a beautifully updated en-suite bathroom with dual vanities and stylish finishes. Large secondary bedrooms provide plenty of room for family, guests, or a home office. Outside, enjoy a large, private backyard with plenty of room to play, garden, or entertain, all surrounded by mature trees for added privacy. breakfast nook, updated bathrooms, and fresh landscaping. Located just minutes from shopping, Spencer Field, Pensacola, and only steps from Pace High School, this home offers the perfect combination of comfort, style, and convenience. This is Florida living at its best—move-in ready and waiting for you to call it home. Two French drains were installed at the bottom of the driveway to prevent pooling of water. The garage is also freshly painted and has a new door opener. Additional highlights include a 2020 roof, 2023 water heater and 2017 HVAC.
- Houzeo last checked: 6 hours ago
- Listing updated: October 20, 2026 at 3:19 am
- Listing Provided by: Susan Mesa (404) 353-3113 | KELLER WILLIAMS REALTY EMERALD COAST WEST BRANCH (850) 515-0250
- Source: Pensacola AOR MLS-FL | MLS#: 676046

Property Details
Status
Active
Type
Single Family Residence
No. of Stories
1
County
City
Neighborhood
--
Year Built
1992
HOA Fees
-
Finished Area
1,608 sqft
Lot Size
0.34 acre lot
Basement Area
- sqft
MLS Name
Pensacola AOR MLS
MLS Number
676046
MLS Status
Active
Days on Market
280
Cumulative Days on Market
279

Continue Your Journey in App
Find your dream home, receive real-time updates, and many more!
Download App
Continue Your Journey in App
Find your dream home, receive real-time updates, and many more!
Location
Facts & Features
Rooms
Bedrooms & bathrooms
Bedrooms: 3
Bathrooms: 2
Interior
Appliances
Gas Water Heater, Built In Microwave, Dishwasher, Disposal, Freezer, Microwave, Refrigerator
Interior Features
Baseboards, Cathedral Ceiling(s), Ceiling Fan(s)
Sewer
Septic Tank
Heating
Natural Gas, Fireplace(s)
Cooling
Central Air, Ceiling Fan(s)
Construction
Year Built
Year Built: 1992
Home type
Single Family Residence
Property Condition
Resale
Architectural Style
Ranch, Traditional
Construction Materials
Brick, Frame
Roof
Shingle, Hip
Foundation Details
Slab
Utilities & Energy
Parking Features
2 Car Garage
Pool Features
None
Laundry Features
W/d Hookups
Electric
Copper Wiring
Other Features
Patio And Porch Features
Patio
Subdivision Name
Twin Hills Estates
Price History
| Date | Event | Price |
|---|---|---|
07/26/2026 Source: | Price Decreased | $299,500 -1.80% $186/sqft |
06/04/2026 Source: | Price Decreased | $305,000 -1.61% $190/sqft |
05/16/2026 Source: | Price Decreased | $310,000 -1.27% $193/sqft |
02/07/2026 Source: | Price Decreased | $314,000 -0.95% $195/sqft |
01/21/2026 Source: | Listed for Sale | $317,000 $197/sqft |

Nearby Homes


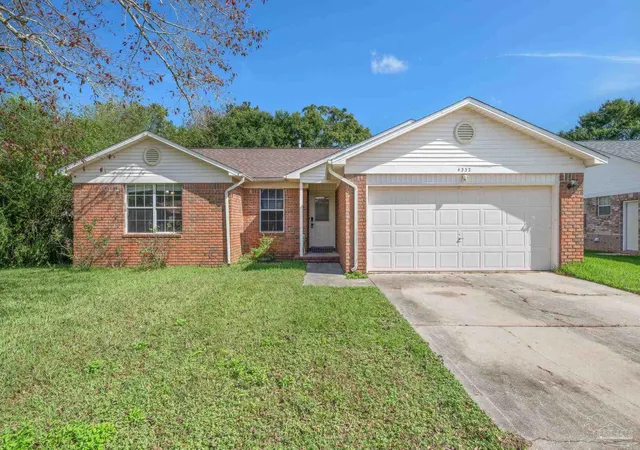
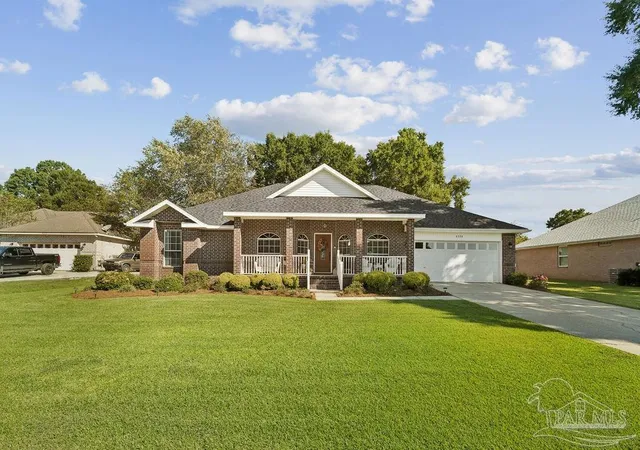
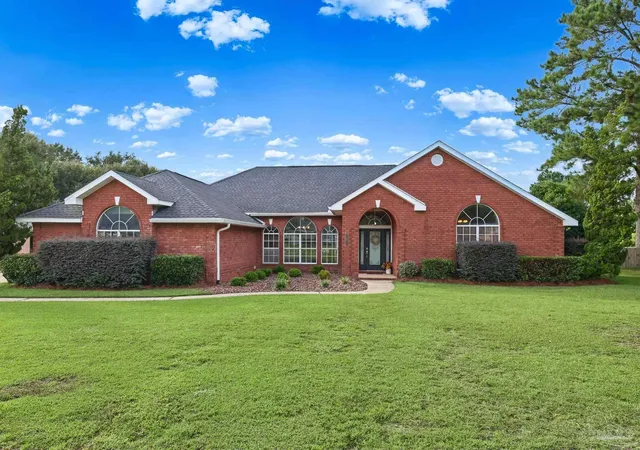
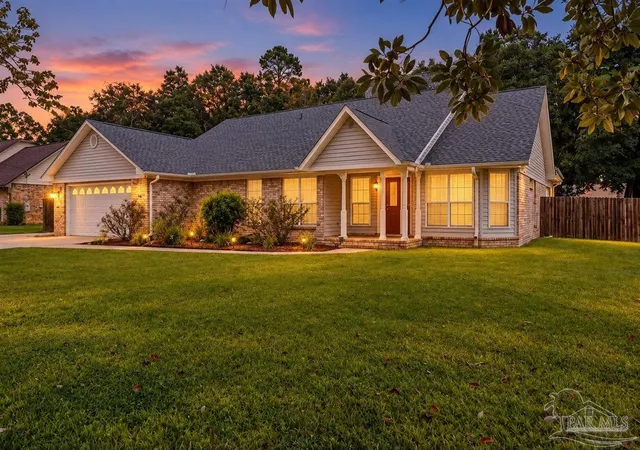
Find Homes by Property Features in Milton, FL
Nearby New Homes For Sale

Based on information from the Pensacola Association of REALTORS (alternatively, from the Pensacola MLS) through (date). This information is believed to be accurate but is not guaranteed. Subject to verification by all parties. This data is copyrighted and may not be transmitted, retransmitted, copied, framed, repurposed, or altered in any way for any other site, individual and/or purpose without the express written permission of the Multiple Listing Service of the Pensacola Association of REALTORS®. Florida recognizes single and transaction agency relationships. Information deemed reliable but not guaranteed. Any use of search facilities of data on this site, other than by a consumer looking to purchase real estate, is prohibited. IDX information is provided exclusively for personal, non-commercial use, and may not be used for any purpose other than to identify prospective properties consumers may be interested in purchasing. © 2026 Multiple Listing Service of the Pensacola Association of REALTORS®. All Rights Reserved.
 Advertising Broker: Moe Mossa (Savvy Avenue) | Savvy Avenue, LLC
