- Overview
- Description
- Property Details
- Location
- HOA Management
- Facts & Features
- Getting Around
- Nearby Homes

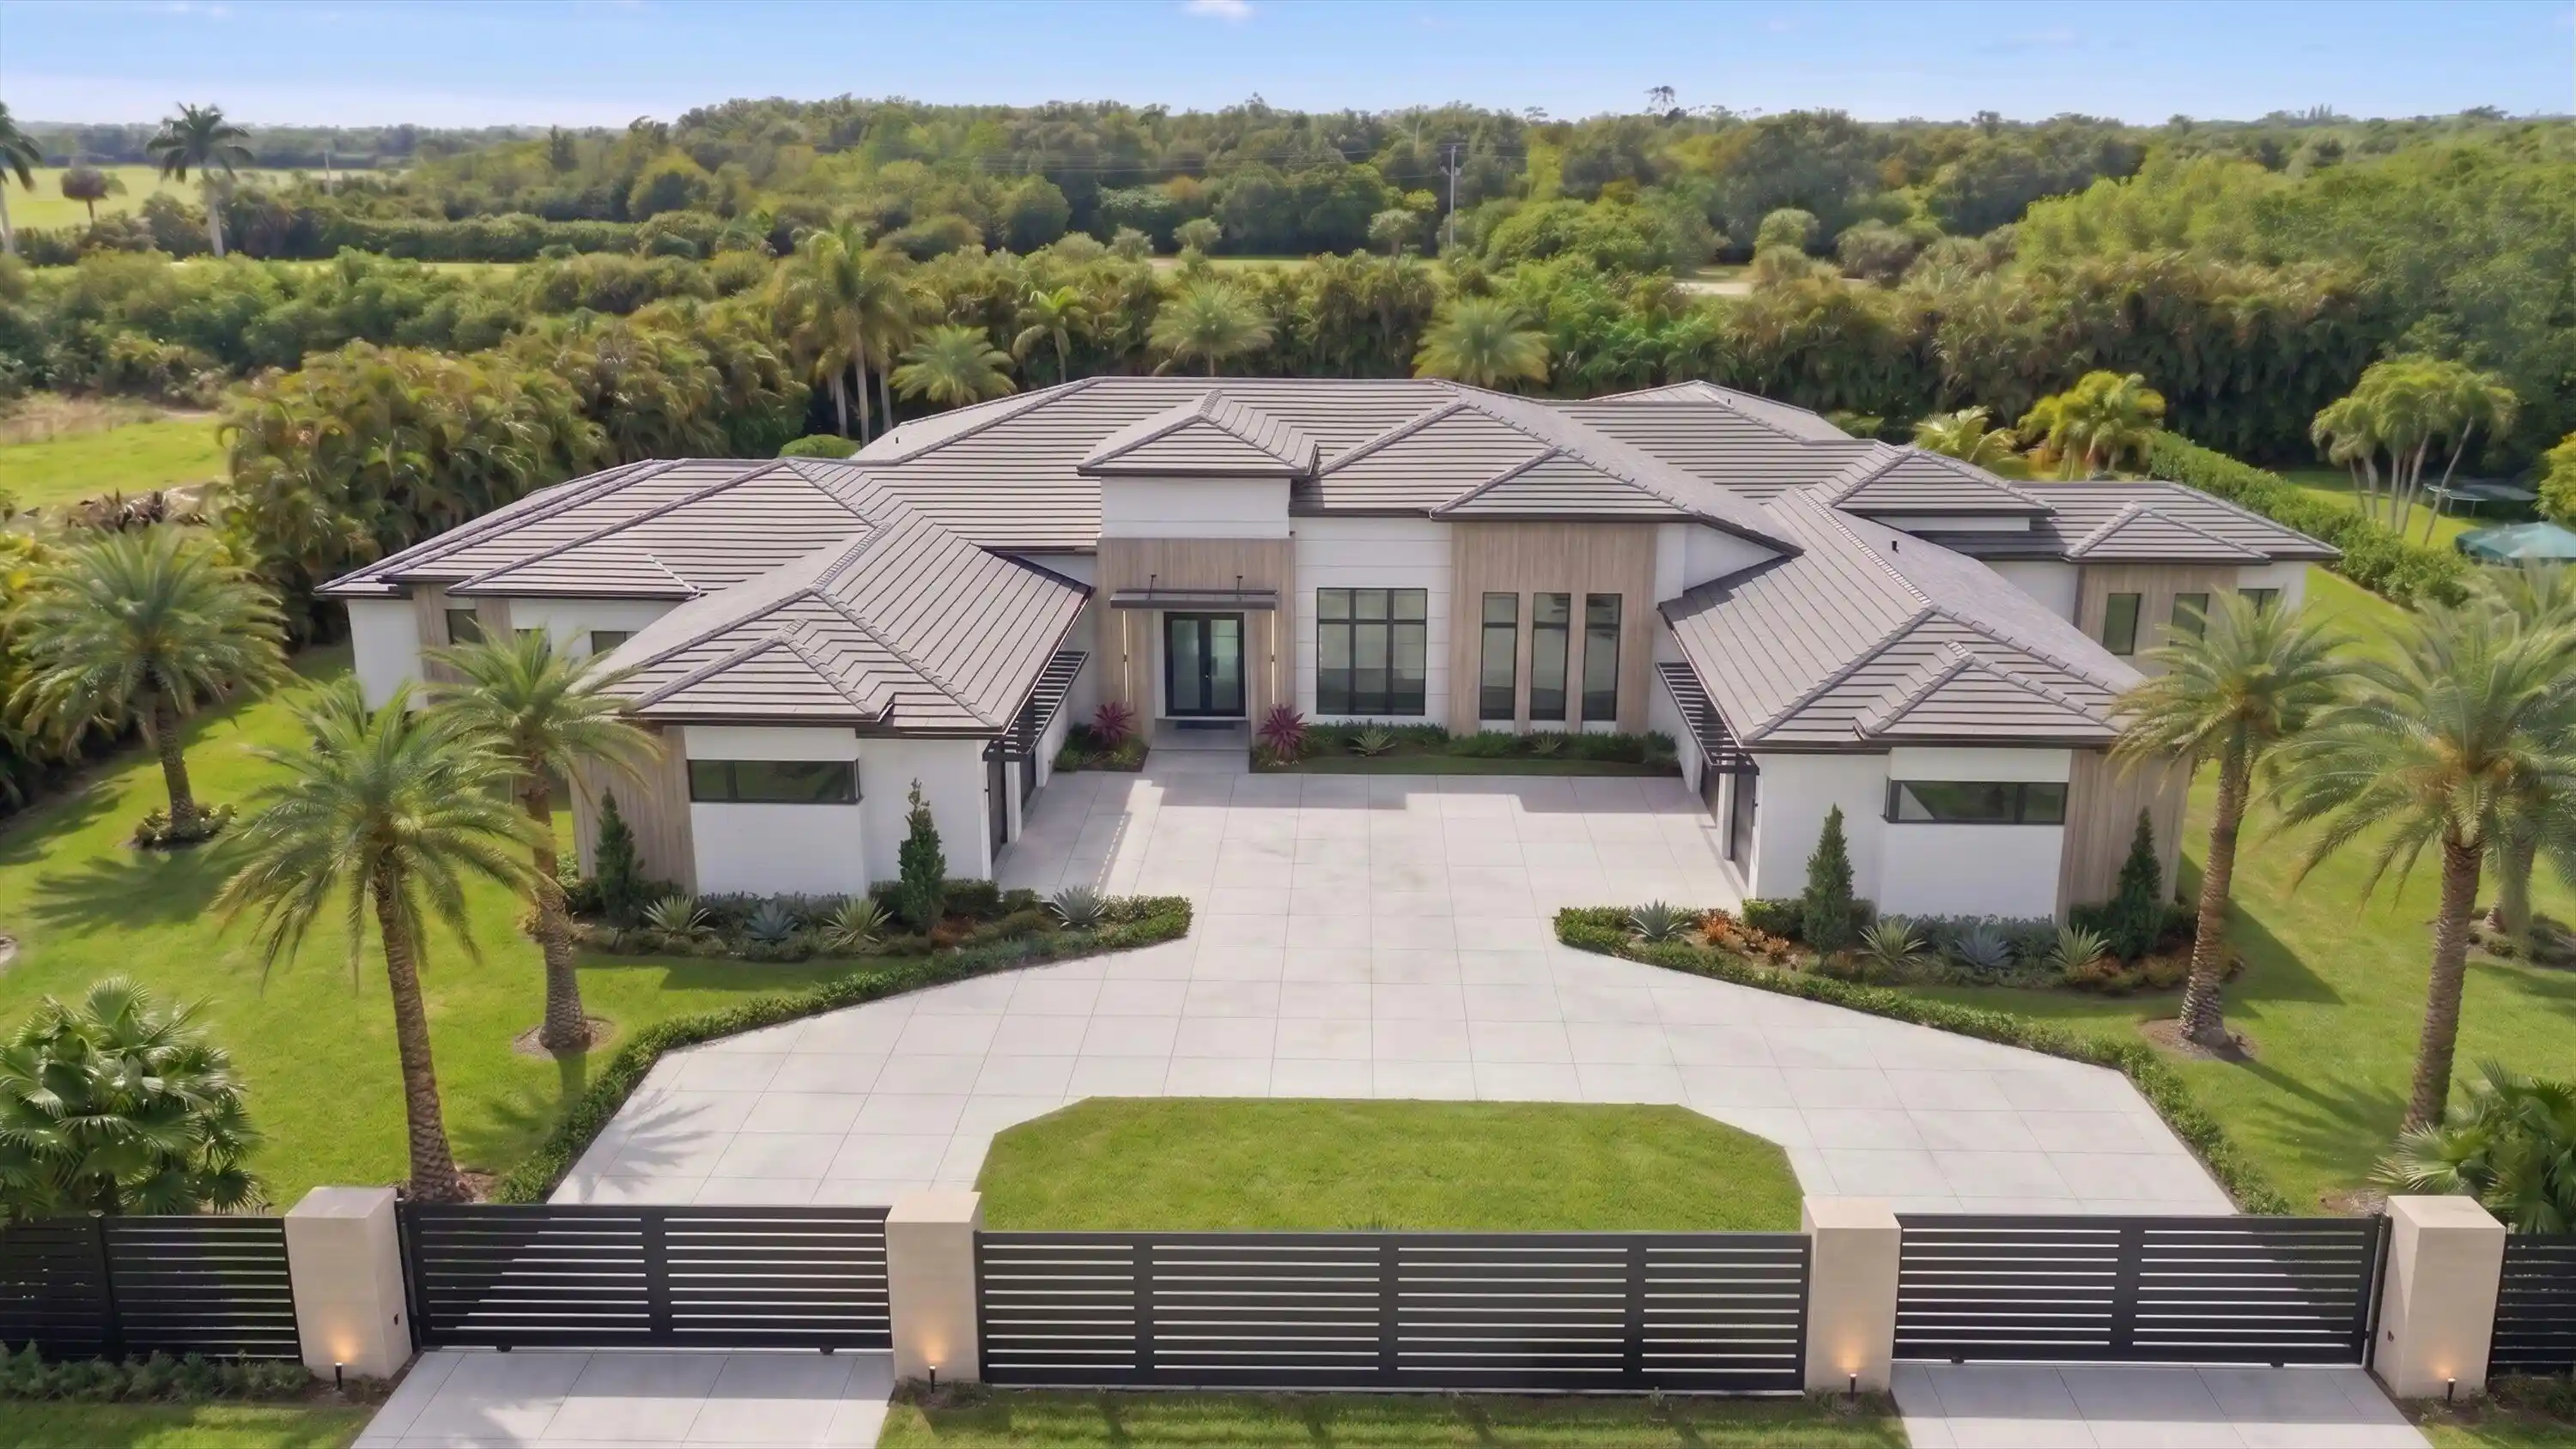


$6,745,000
Monthly Est:$33,572
 5 Beds
 7 Baths
5 full baths + 2 half baths
 8,005sqft
3905 Fieldview Way, Wellington, FL 33414
$6,745,000
$33,572/moEst:
Get Pre-Approved
Single Family Residence
Built in 2026
$200/mo HOA
1.82 acres lot
$843/sq.ft
Description
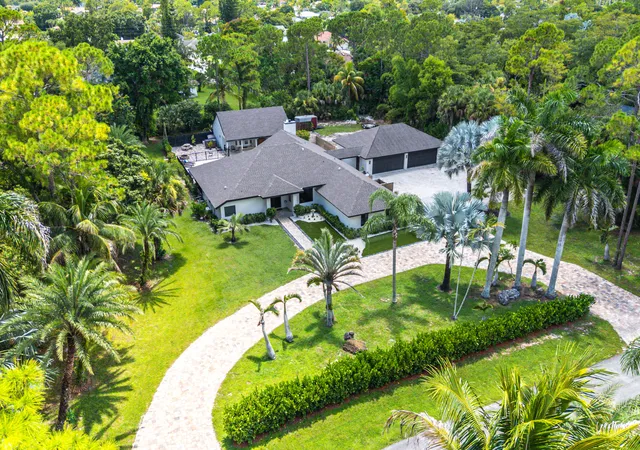
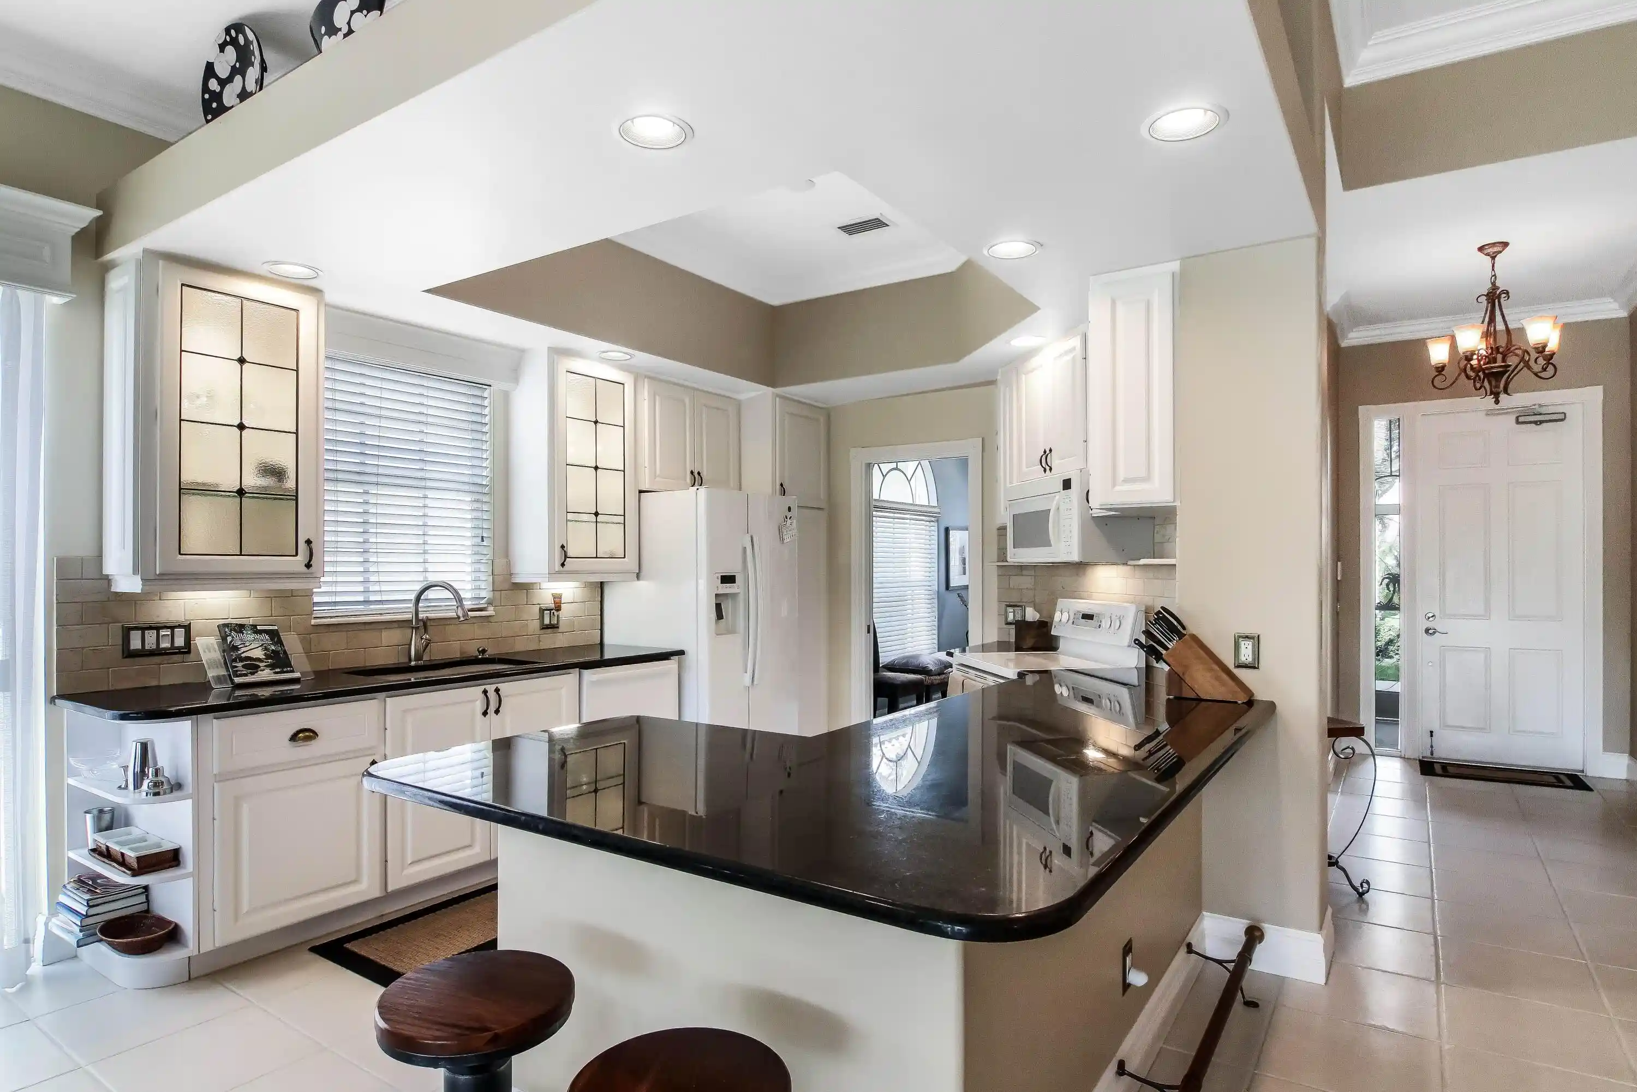
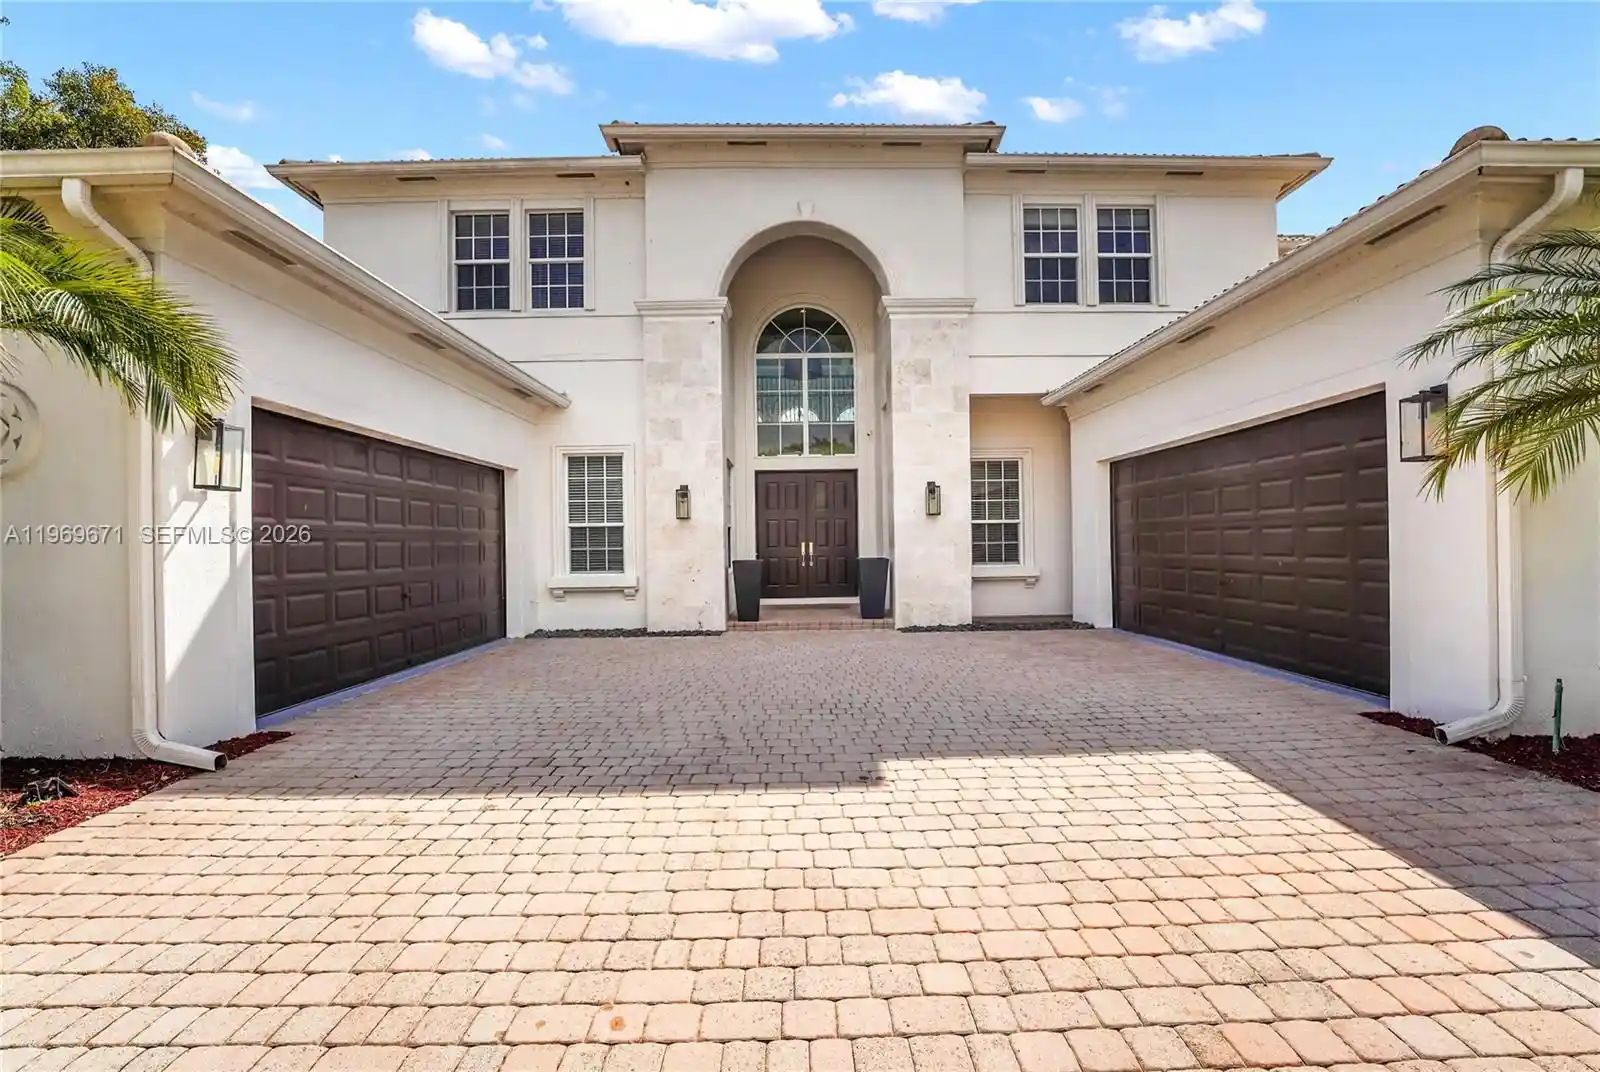
Elite opportunity to purchase this new estate in the prestigous Southfields community in Wellington. Unite with the builder now, currently in mid phase construction to enable your personal flair on this unique homes finishes. This contemporary masterpiece boasts a total of 8,005 sqft of indoor living, in addition to the 2,206 covered patio that overlooks a detailed outdoor oasis. Inside the home, a grand entrance featuring a 6 x 10 pivot front door welcomes you and directs attention the 12- 16.5 ceilings throughout the entire house. 48 x 48" Tile floors grace the estate and you will admire the extra wide hallways and doors as you tour the open concept living area featuring a custom walk-in wine cooler, a gourmet chefs kitchen with top class Miele/ Sub Zero appliances, butlers pantry, a double island with bold 2.5" thick countertops, and ground to ceiling cabinetry. The split concept primary suite is its own spa-inspired wing that features two roomy walk in closets, morning bar, a 464 sqft primary bath with glass enclosed steam shower, soaking tub, two water closets with Toto seating, and two separate vanities. Included in the private suite wing is a recovery room with cold plunge tub and large sauna. On the north wings you will encounter four additional en suite bedrooms, mudroom with dog wash station, fitness room, and sports room with custom bar for entertaining guests. In addition, a formal dining room, dedicated office, and two half baths are also showcased. The outdoor oasis is a luxurious resort style space that is sure to impress the most particular homeowner. In its center is a 20 x 36 ft. heated, saltwater pool that is flanked by firebowl features and jetted spa, outdoor kitchen, accent lighting, and lush tropical landscaping to complete the private, fully enclosed green space. This amazing estate also delivers an oversized 4 car garage, ample storage and cabinetry, large dual laundry room, smart home technology, security cameras, upgraded insulation, a 6 zone A/C system with linear grills, and a 1000 gal. propane tank. Entire lot is fully fenced, security system, and a double gated driveway in addition to the newly approved 24 hr. manned guard gate at the forefront of the community.
- Houzeo last checked: 1 minute ago
- Listing updated: September 23, 2026 at 12:01 pm
- Listing Provided by: Kishan Khanna DRE #3317718, Brian Jones (513) 604-0202 DRE #3315457 | Equestrian Sotheby's Internati (561) 771-2626
- Source: Beaches MLS-FL | MLS#: B26010659

Property Details
Status
Active
Type
Single Family Residence
No. of Stories
1
County
City
Neighborhood
Year Built
2026
HOA Fees
$200/mo
Finished Area
8,005 sqft
Lot Size
1.82 acres lot
Basement Area
- sqft
MLS Name
Beaches MLS
MLS Number
B26010659
MLS Status
Active
Days on Market
219
Cumulative Days on Market
569

Continue Your Journey in App
Find your dream home, receive real-time updates, and many more!
Continue Your Journey in App
Find your dream home, receive real-time updates, and many more!
Location
HOA Management
N/A
HOA Fees
$200/ Monthly
Amenities
 Amenities and services may be covered by one or multiple associations and service providers.
 Security Gate
 Security Guard
 CommonAreas
Disclaimer: Amenities are based on third-party information and may vary; buyers must independently verify all amenities, as information is deemed reliable but not guaranteed.
Facts & Features
Rooms
Bedrooms & bathrooms
Bedrooms: 5
Bathrooms: 7
Interior
Window Features
Energy Star Qualified Windows, Insulated Windows
Heating
Electric
Exterior Features
Built In Barbecue, Barbecue, Lighting, Outdoor Kitchen, Outdoor Living Area
Flooring
Tile
Interior Features
Wet Bar, Breakfast Bar, Built In Features, Breakfast Area, Bathtub, Closet Cabinetry, Dining Area, Separate Formal Dining Room, Dual Sinks, Entrance Foyer, High Ceilings, Kitchen Island, Kitchen Dining Combo, Main Level Primary, Pantry, Split Bedrooms, Storage, Soaking Tub, Separate Shower, Tub Shower, Bar
Cooling
Central Air, Electric, Zoned
Sewer
Septic Tank
Appliances
Cooktop, Dryer, Dishwasher, Freezer, Gas Cooktop, Disposal, Gas Range, Ice Maker, Microwave, Refrigerator, Vented Exhaust Fan, Wine Refrigerator, Washer
Construction
Year Built
Year Built: 2026
Home type
Single Family Residence
Property Condition
Under Construction
Construction Materials
Block, Stucco
Roof
Flat, Shingle, Tile
Utilities & Energy
Water Source
Public
Pool Features
Gunite, Gas Heat, Heated, In Ground, Pool Equipment, Pool Spa Combo, Salt Water
Parking Features
Attached, Circular Driveway, Driveway, Garage, Garage Door Opener
Laundry Features
Inside, Laundry Room, Washer Dryer Install Allowed
Security Features
Security System Owned, Security Gate, Gated Community
Utilities
Cable Available, Electricity Available, Propane, Underground Utilities, Water Available
Association Amenities
Gated
Other Features
Subdivision Name
Southfields
Community Features
Home Owners Association, Gated
Lot Features
One To Two Acres, Cul De Sac, Landscaped
Patio And Porch Features
Covered, Deck, Patio
Price History
| Date | Event | Price |
|---|---|---|
04/03/2026 Source: #B26010659 | Off Market | $6,745,000 $0/sqft |
04/03/2026 Source: | Listed for Sale | $6,745,000 $0/sqft |
10/07/2025 Source: | Price Increased | $6,745,000 +3.85% $0/sqft |
03/03/2025 Source: | Listed for Sale | $6,495,000 +464.78% $0/sqft |
07/31/2024 Source: | Sold | $1,150,000 $0/sqft |

Nearby Homes
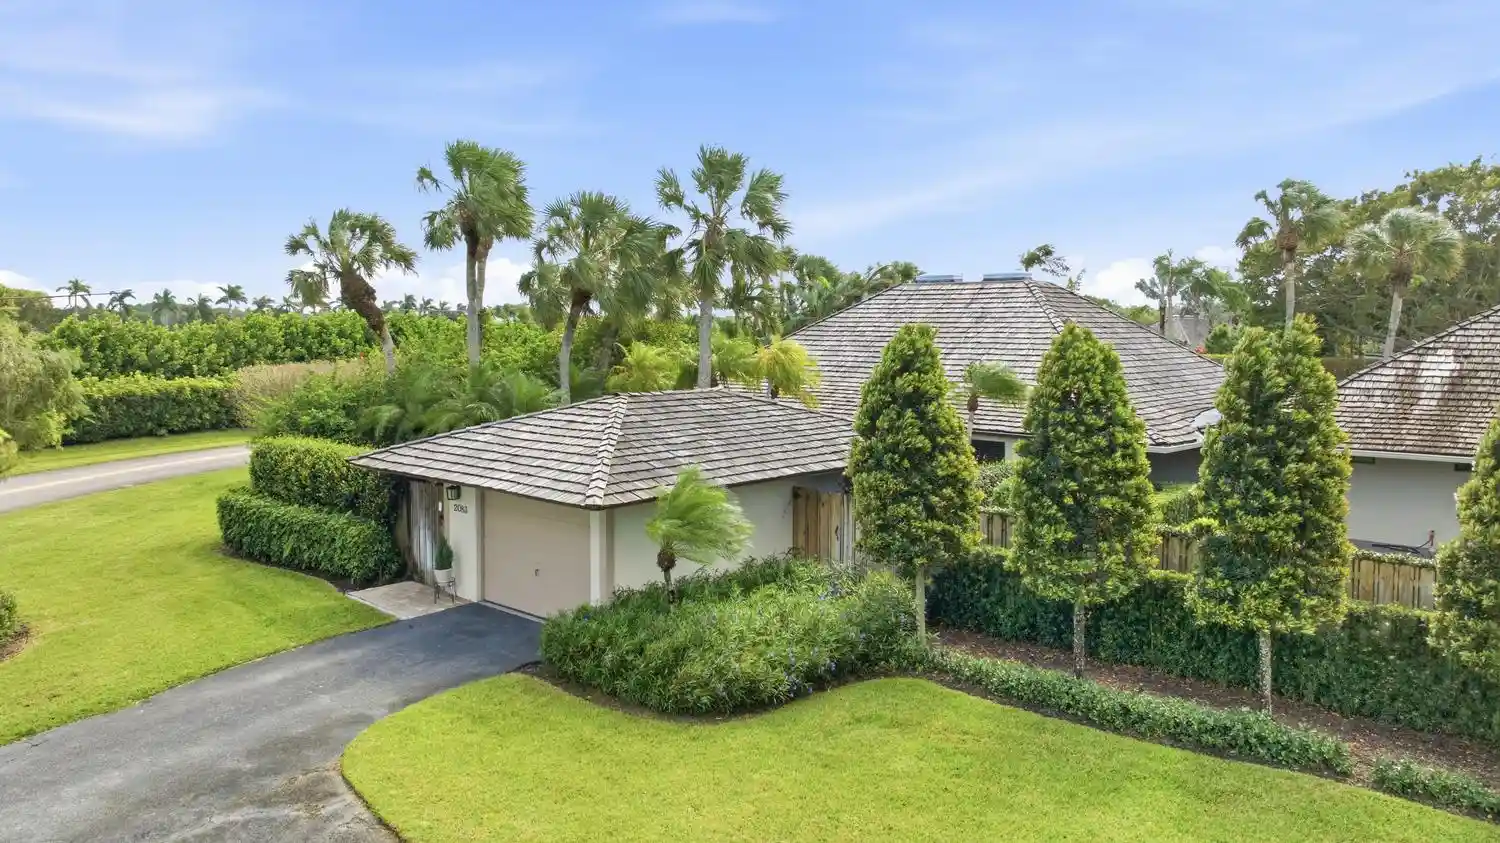
Find Homes by Property Features in Wellington, FL
Nearby New Homes For Sale


IDX information is provided exclusively for consumers’ personal, non-commercial use, that it may not be used for any purpose other than to identify prospective properties consumers may be interested in purchasing, and that the data is deemed reliable but is not guaranteed accurate by BeachesMLS. All listings featuring the BMLS logo are provided by BeachesMLS, Inc. This data is not verified for authenticity or accuracy and may not reflect all real estate activity in the market. Based on information © 2026 BeachesMLS, Inc. All Rights Reserved.
 Advertising Broker: Moe Mossa (Savvy Avenue) | Savvy Avenue, LLC
