- Overview
- Description
- Property Details
- Location
- Facts & Features
- Getting Around
- Nearby Homes



$1,385,000
Monthly Est:$6,894
 3 Beds
 4 Baths
3 full baths + 1 half bath
 2,625sqft
3905 Fontainebleau Dr, Tampa, FL 33634
$1,385,000
$6,894/moEst:
Get Pre-Approved
Single Family Residence
Built in 1966
$-- HOA
17,030 sqft lot
$528/sq.ft
Description
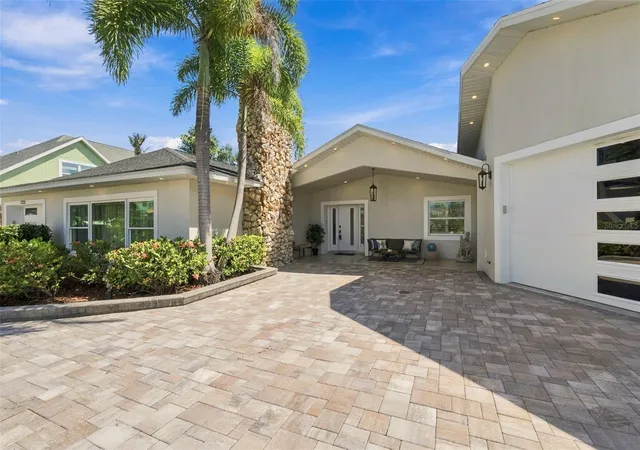
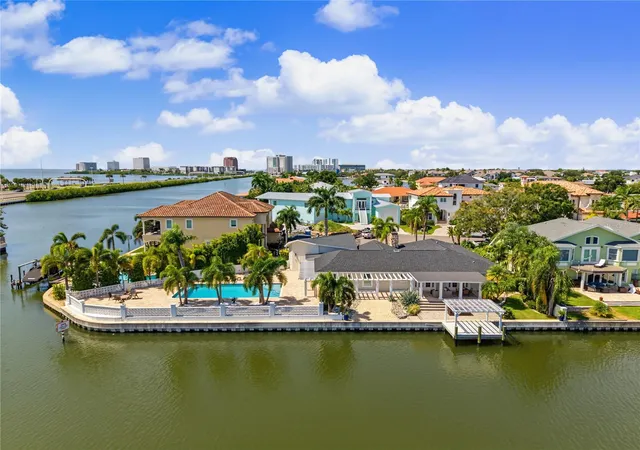
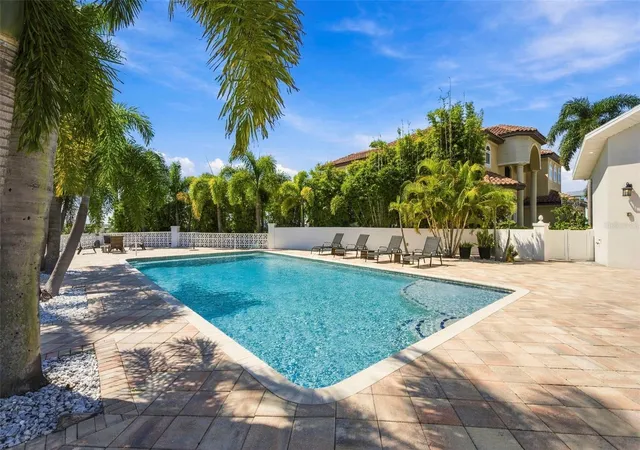
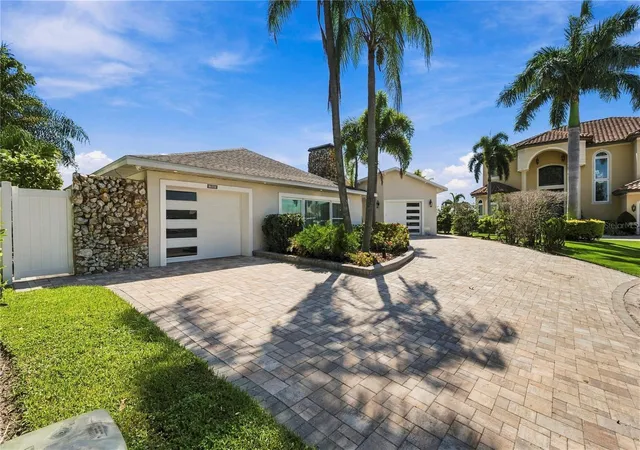
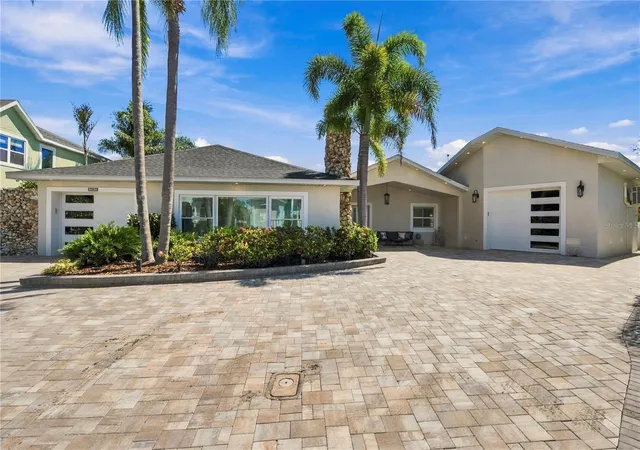
Under contract-accepting backup offers. WATERFRONT SHOWPLACE IN DANA SHORES! Experience the resort-style Florida lifestyle you've always dreamed of on this oversized .39-acre property, ideally positioned on one of Dana Shores' widest and deepest canals with approximately 190' of NEW SEAWALL. This extraordinary home combines expansive waterfrontage, a resort-style pool, exceptional privacy, multigenerational living, extensive renovations, and an outstanding central Tampa Bay location. This 3-bedroom, 3.5-bath home has been thoughtfully designed for luxurious everyday living and unforgettable entertaining. A welcoming covered front porch introduces the home, featuring a 2.5-car garage plus a brand-new attached garage with a full bathroom (direct pool access), split A/C, and covered access to the main residence—offering flexibility for additional vehicles, storage, hobbies, or other uses. Step inside to an open-concept design with abundant natural light, generous living spaces, and beautiful views of the water and backyard oasis. The kitchen and outdoor living areas are the home's natural focal points, creating an effortless indoor-outdoor connection. At the heart of the home is a chef-inspired kitchen featuring soft-close cabinetry, granite countertops, a beautiful backsplash, and a high-end WOLF appliance package: full-size refrigerator AND freezer, range/oven, microwave/oven, exhaust hood, warming drawer, dishwasher, and beverage refrigerator. The oversized primary bedroom, approximately 24' x 30', overlooks the pool, backyard oasis, and water, creating a private sanctuary. The suite features two large custom walk-in closets and a spa-inspired ensuite with dual sinks, bidet, porcelain tile steam shower, and a granite soaking tub for two. Family and guests will appreciate the private NextGen/multigenerational suite, complete with its own bathroom, remote blinds, walk-in closet, and separate access to the garage and outdoor area—ideal for extended family or added privacy. Improvements throughout include a NEW ROOF (2025), NEW HVAC, NEW water heater, impact windows and doors, plantation shutters, and updated plumbing/electrical (2021). Step outside to your PRIVATE WATERFRONT RESORT! Over 3,500 sq. ft. of outdoor living space sets the stage for year-round entertaining and relaxing. At the center is an enormous 20' x 40' saltwater pool with an 8' x 10' sun shelf, upgraded finishes and tile, and Hayward equipment. Enjoy the tranquil canal while watching dolphins, manatees, and abundant marine life from your own backyard. For boating enthusiasts, the wide, deep canal and new seawall create an incredible setting for the Tampa Bay boating lifestyle. Whether your passion is boating, golfing, tennis, biking, or swimming, this home embraces the best of Florida living. Enjoy nearby access to the Courtney Campbell Trail, beaches, parks, golf, tennis, shopping, dining, and entertainment. Just minutes from Tampa International Airport, International Plaza, Westshore, Downtown Tampa, St. Petersburg, and Gulf beaches. A rare opportunity to enjoy privacy, waterfront living, and exceptional convenience in one extraordinary property. Privacy is another standout: the property is fully fenced with a concrete block wall, mature hedges, and landscaping. Perfectly situated on a peaceful cul-de-sac, it feels like a private escape while remaining remarkably convenient to everything in Tampa Bay. Some photos are virtually staged.
- Houzeo last checked: 12 hours ago
- Listing updated: October 2, 2026 at 7:36 pm
- Listing Provided by: Becky Sigler (813) 765-6667 | VINTAGE REAL ESTATE SERVICES (813) 684-0001
- Source: Stellar MLS-FL | MLS#: TB8550813

Property Details
Status
Active Under Contract
Type
Single Family Residence
No. of Stories
-
County
City
Neighborhood
--
Year Built
1966
HOA Fees
-
Finished Area
2,625 sqft
Lot Size
17,030 sqft lot
Basement Area
- sqft
MLS Name
Stellar MLS
MLS Number
TB8550813
MLS Status
Pending
Days on Market
9
Cumulative Days on Market
4

Continue Your Journey in App
Find your dream home, receive real-time updates, and many more!
Download App
Continue Your Journey in App
Find your dream home, receive real-time updates, and many more!
Location
Facts & Features
Rooms
Bedrooms & bathrooms
Bedrooms: 3
Bathrooms: 4
Bedroom 1
Level: First
Area: 143.00 Square Feet
Dimensions: 11x13
Bedroom 2
Level: First
Area: 462.00 Square Feet
Dimensions: 22x21
Primary Bedroom
Level: First
Area: 660.00 Square Feet
Dimensions: 22x30
Great Room
Level: First
Kitchen
Level: First
Area: 160.00 Square Feet
Dimensions: 10x16
Dining Room
Level: First
Area: 117.00 Square Feet
Dimensions: 9x13
Laundry
Level: First
Area: 55.00 Square Feet
Dimensions: 11x5
Interior
Flooring
Luxury Vinyl, Tile
Cooling
Central Air, Mini Split Unit(s)
Sewer
Public Sewer
Exterior Features
Private Entrance, Private Yard, Storage
Window Features
Double Pane Windows, Energy Star Qualified Windows, Insulated Windows, Shades, Shutters, Window Treatments
Interior Features
Built In Features, Ceiling Fans(s), Crown Molding, Eat In Kitchen, High Ceilings, Living Room/dining Room Combo, Open Floorplan, Primary Bedroom Main Floor, Split Bedroom, Stone Counters, Thermostat, Walk In Closet(s), Window Treatments
Heating
Central
Appliances
Convection Oven, Dishwasher, Disposal, Electric Water Heater, Freezer, Microwave, Range, Range Hood, Refrigerator, Wine Refrigerator
Construction
Year Built
Year Built: 1966
Home type
Single Family Residence
Foundation Details
Slab
Construction Materials
Block, Stucco
Roof
Shingle
Architectural Style
Coastal
Utilities & Energy
Fireplace Features
Other
Parking Features
Garage Door Opener, Open, Oversized, Workshop In Garage
Security Features
Security Lights, Smoke Detector(s)
Utilities
Cable Connected, Electricity Connected, Underground Utilities, Water Connected
Pool Features
Deck, In Ground, Outside Bath Access, Salt Water
Water Source
Public
Laundry Features
Electric Dryer Hookup, Laundry Room, Washer Hookup
Other Features
Patio And Porch Features
Covered, Front Porch, Patio, Porch, Rear Porch
Community Features
Park, Playground, Tennis Court(s)
Vegetation
Mature Landscaping
Lot Features
Corner Lot, Cul De Sac, Flood Zone, City Limits, Irregular Lot, Landscaped, Near Golf Course, Oversized Lot, Street Dead End, Paved
Subdivision Name
Dana Shores Un 2 Sec
Price History
| Date | Event | Price |
|---|---|---|
09/29/2026 Source: | Contingent (Active Under Contract) | $1,385,000 $528/sqft |
09/25/2026 Source: | Listed for Sale | $1,385,000 +75.32% $528/sqft |
02/19/2021 Source: | Sold | $790,000 +13.02% $301/sqft |
01/01/2021 Source: | Listing Removed | $699,000 -14.75% $266/sqft |
12/09/2020 Source: | Sold | $819,900 $312/sqft |

Nearby Homes


Find Homes by Property Features in Tampa, FL
Nearby New Homes For Sale

Based on information from Stellar MLS® through Oct 02, 2026, 09:00AM as submitted to and distributed by MLS GRID. All data is obtained from various sources and may not have been verified by the broker or MLS GRID. Supplied Open House Information is subject to change without notice. All information should be independently reviewed and verified for accuracy. Properties may or may not be listed by the office/agent presenting the information. IDX information is provided exclusively for consumers’ personal non-commercial use. It may not be used for any purpose other than to identify prospective properties consumers may be interested in purchasing. The data is deemed reliable but is not guaranteed by MLS GRID. The use of the MLS GRID Data may be subject to an end-user license agreement prescribed by the Member Participant’s applicable MLS, if any, and as amended from time to time. © 2026 Stellar MLS. All Rights Reserved.
 Advertising Broker: Fred McGill | Simple Showing, Inc