- Overview
- Description
- Property Details
- Location
- HOA Management
- Facts & Features
- Getting Around
- Nearby Homes



$689,900
Monthly Est:$3,434
 4 Beds
 3 Baths
3 full baths
 2,884sqft
3905 Sorrel Vine Dr, Wesley Chapel, FL 33544
$689,900
$3,434/moEst:
Get Pre-Approved
Single Family Residence
Built in 2006
$13.33/mo HOA
12,216 sqft lot
$239/sq.ft
Description
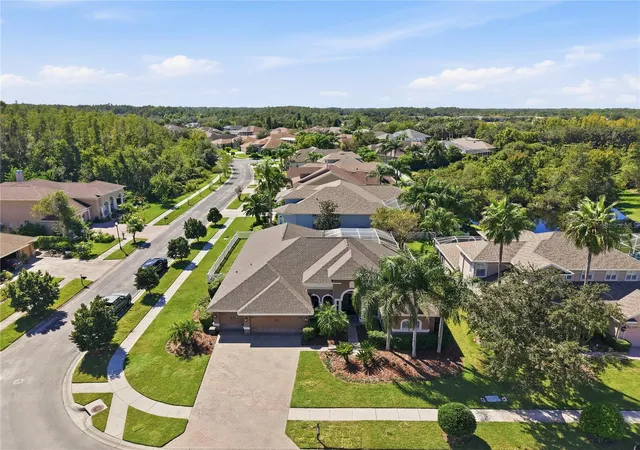
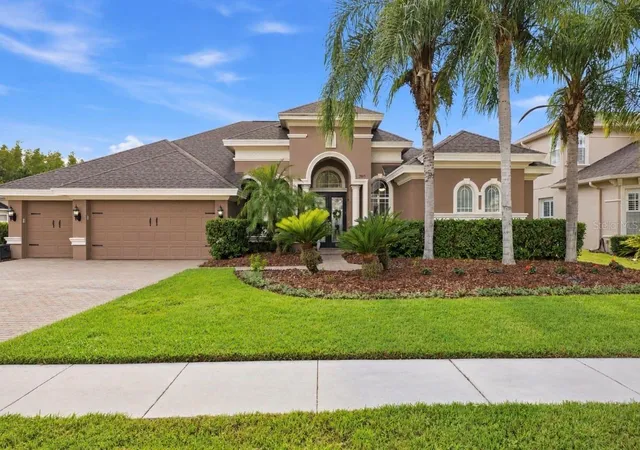
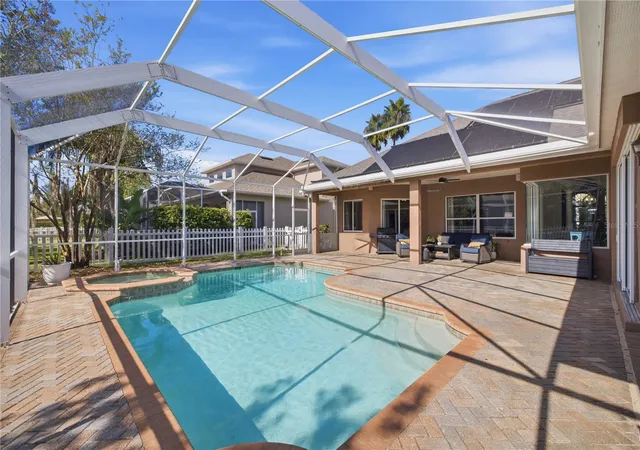
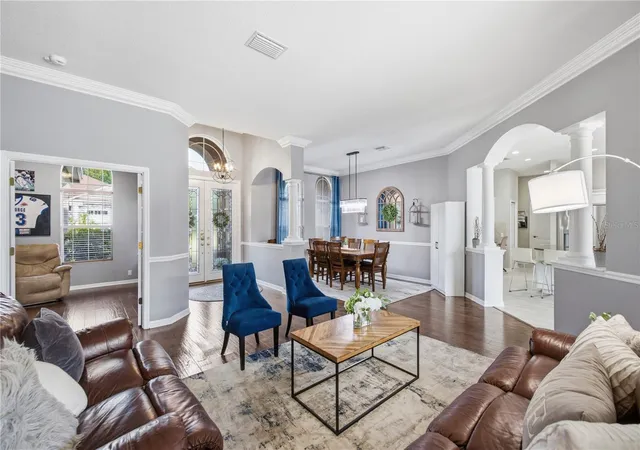
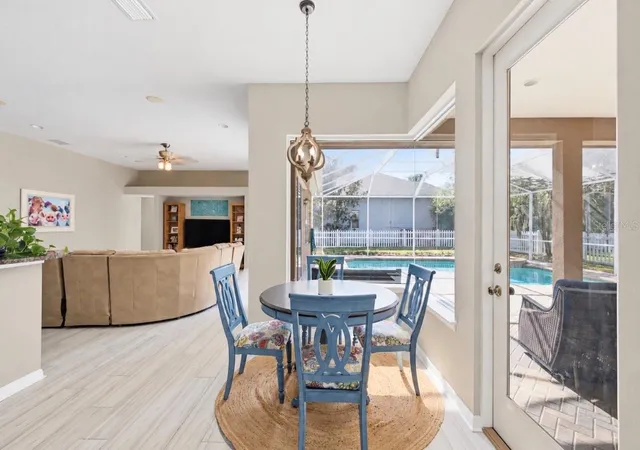
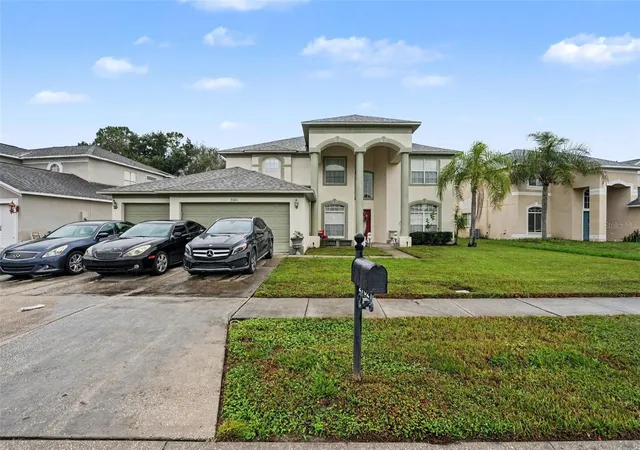
Welcome to Copperleaf, the gated enclave of Seven Oaks in Wesley Chapel, known for its privacy, larger homesites, and prime location. This well-maintained and updated home features 4 bedrooms, a dedicated office, formal living and dining rooms, a bonus room, 3 full bathrooms, and a 3-car garage. Situated on a corner lot with added side and backyard space, the home offers room to live, work, and entertain. The open floor plan includes formal living and dining areas, an office with French doors, and a spacious family room with triple sliding glass doors leading to the pool and lanai. Wood floors add warmth to the formal living areas, while the split-bedroom layout offers privacy between the primary suite and secondary bedrooms. The large white kitchen features 42-inch cabinets with custom storage, granite countertops, a center cooking island, and ample counter space. An eat-in nook with panoramic corner windows brings in natural light and offers a great view upon entry. The kitchen opens to the main living areas, making it easy to stay connected while cooking or entertaining. The primary suite sits at the front of the home and includes wood floors, a walk-in closet, and sliding doors to the pool area. The fully renovated primary bathroom features updated finishes. Three additional bedrooms and two full bathrooms sit on the opposite side of the home, while a rear bonus room offers space for a media room, playroom, gym, or extra living area. Enjoy outdoor living with a heated pool, spa, and covered lanai, ideal for relaxing or hosting guests. The corner lot provides extra outdoor space, while key updates include a 2023 ROOF, 2023 HVAC, 2026 FULL EXTERIOR PAINT, whole-home water filtration, water softener, and reverse osmosis system. Copperleaf residents enjoy gated privacy within Seven Oaks, an established community with a low annual HOA and resort-style amenities. Features include multiple pools, a double-loop waterslide, children's splash park, fitness center, tennis courts, basketball, sand volleyball, soccer and softball fields, and a clubhouse with theater. Seven Oaks Elementary is within walking distance for many residents. Nearby sports and recreation include Wiregrass Ranch Sports Campus, AdventHealth Center Ice, Wesley Chapel District Park and Sports Complex, and the Mary W. Sierra Family YMCA. Enjoy easy access to I-75, SR 56, SR 54, and Bruce B. Downs Boulevard, plus shopping, dining, and entertainment at The Shops at Wiregrass, Tampa Premium Outlets, and The Grove. Hospitals and daily conveniences are also close by. Enjoy a pool home with space, updates, gated privacy, and resort-style amenities in one of Wesley Chapel's most established communities.
- Houzeo last checked: 7 minutes ago
- Listing updated: October 25, 2026 at 6:06 pm
- Listing Provided by: Jennifer Hmielewski Messina (615) 569-0165 | RE/MAX CHAMPIONS (813) 945-4882
- Source: Stellar MLS-FL as distributed by MLS GRID | MLS#: TB8557107

Property Details
Status
Active
Type
Single Family Residence
No. of Stories
1
County
City
Neighborhood
--
Year Built
2006
HOA Fees
$13.33/mo
Finished Area
2,884 sqft
Lot Size
12,216 sqft lot
Basement Area
- sqft
MLS Name
Stellar MLS
MLS Number
TB8557107
MLS Status
Active
Days on Market
6
Cumulative Days on Market
2

Continue Your Journey in App
Find your dream home, receive real-time updates, and many more!
Continue Your Journey in App
Find your dream home, receive real-time updates, and many more!
Location
HOA Management
SOPOA- Seven Oaks
HOA Fees
$160/ Annually
Amenities
 Amenities and services may be covered by one or multiple associations and service providers.
 Security Guard
 Club House
 Park Playground
 Sewer
 Maintenance
 Tennis
 Basket Ball
 Pool
 Bike Trails
 Security Gate
 Trash Pickup
 Gym
 Spa
 wheel Chair
Sports Court
Lobby Key Required
Recreation Facilities
Other
Barbecue
Recreational Facilities
Optional Additional Fees
Disclaimer: Amenities are based on third-party information and may vary; buyers must independently verify all amenities, as information is deemed reliable but not guaranteed.
Facts & Features
Rooms
Bedrooms & bathrooms
Bedrooms: 4
Bathrooms: 3
Interior
Exterior Features
Dog Run, Other, Private Mailbox, Private Yard, Rain Gutters, Sidewalk
Sewer
Public Sewer
Flooring
Carpet, Luxury Vinyl, Tile
Cooling
Central Air
Interior Features
Built In Features, Carbon Monoxide Detector(s), Ceiling Fans(s), Crown Molding, Dry Bar, Eat In Kitchen, High Ceilings, Kitchen/family Room Combo, Living Room/dining Room Combo, Open Floorplan, Other, Primary Bedroom Main Floor, Solid Surface Counters, Solid Wood Cabinets, Split Bedroom, Stone Counters, Thermostat
Appliances
Built In Oven, Cooktop, Dishwasher, Disposal, Dryer, Electric Cooktop, Electric Water Heater, Exhaust Fan, Freezer, Ice Maker, Kitchen Reverse Osmosis System, Microwave, Other, Range, Refrigerator, Water Filtration System, Water Purifier, Water Softener
Window Features
Carbon Mono/detector, Window Treatments
Heating
Electric
Construction
Year Built
Year Built: 2006
Home type
Single Family Residence
Construction Materials
Block, Stucco
Roof
Shingle
Foundation Details
Concrete Perimeter, Slab
Architectural Style
Florida, Other, Traditional
Utilities & Energy
Association Amenities
Basketball Court, Barbecue, Clubhouse, Fitness Center, Gated, Lobby Key Required, Optional Additional Fees, Other, Park, Pickleball Court(s), Playground, Pool, Recreation Facilities, Security, Spa/hot Tub, Tennis Court(s), Trail(s), Wheelchair Access
Laundry Features
Laundry Room
Utilities
Electricity Connected, Public
Security Features
Fire Alarm, Gated Community, Security Fencing/lighting/alarms, Secured Garage/parking, Smoke Detector(s)
Pool Features
In Ground, Child Safety Fence, Gunite, Heated, Lighting, Salt Water, Solar Heat
Parking Features
Driveway, Garage Door Opener, Off Street, Other
Water Source
Public
Other Features
Vegetation
Mature Landscaping, Trees/landscaped
Community Features
Association Recreation Owned, Barbecue, Clubhouse, Deed Restrictions, Dog Park, Fitness Center, Gated Community No Guard, Golf Carts Ok, Park, Playground, Pool, Restaurant, Sidewalks, Special Community Restrictions, Tennis Court(s), Wheelchair Access
Subdivision Name
Seven Oaks Prcl S 4a/s 4b/s 5b
Lot Features
Corner Lot, Cul De Sac, Sidewalk, Paved
Patio And Porch Features
Covered, Enclosed, Front Porch, Patio, Porch, Rear Porch, Screened
Price History
| Date | Event | Price |
|---|---|---|
10/23/2026 Source: | Listed for Sale | $689,900 +37.98% $239/sqft |
04/30/2021 Source: | Price Increased | $500,000 +20.48% $173/sqft |
05/08/2018 Source: | Price Decreased | $415,000 -2.35% $144/sqft |
03/28/2018 Source: | Price Increased | $425,000 +39.34% $147/sqft |
10/01/2013 Source: | Price Decreased | $305,000 -7.58% $106/sqft |

Show more
Nearby Homes
Find Homes by Property Features in Wesley Chapel, FL

Based on information from Stellar MLS® through Oct 30, 2026, 12:15PM as submitted to and distributed by MLS GRID. All data is obtained from various sources and may not have been verified by the broker or MLS GRID. Supplied Open House Information is subject to change without notice. All information should be independently reviewed and verified for accuracy. Properties may or may not be listed by the office/agent presenting the information. IDX information is provided exclusively for consumers’ personal non-commercial use. It may not be used for any purpose other than to identify prospective properties consumers may be interested in purchasing. The data is deemed reliable but is not guaranteed by MLS GRID. The use of the MLS GRID Data may be subject to an end-user license agreement prescribed by the Member Participant’s applicable MLS, if any, and as amended from time to time. © 2026 Stellar MLS. All Rights Reserved.
 Advertising Broker: Fred McGill | Simple Showing, Inc
