- Overview
- Description
- Property Details
- Location
- Facts & Features
- Getting Around
- Nearby Homes

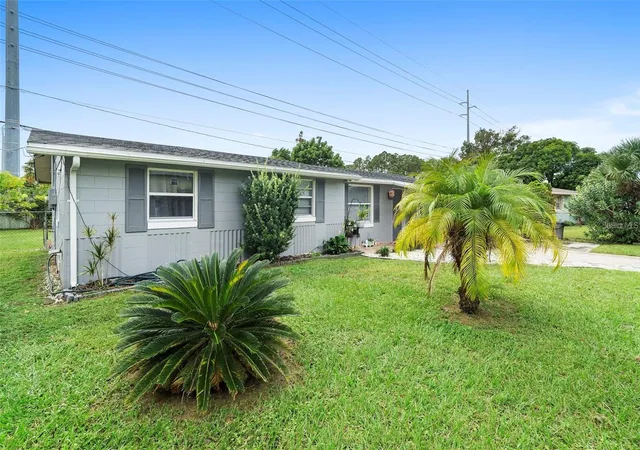


$285,000
Monthly Est:$1,419
 3 Beds
 1 Bath
1 full bath
 836sqft
3906 Doane St, Orlando, FL 32839
$285,000
$1,419/moEst:
Get Pre-Approved
Single Family Residence
Built in 1962
$-- HOA
6,341 sqft lot
$341/sq.ft
Description
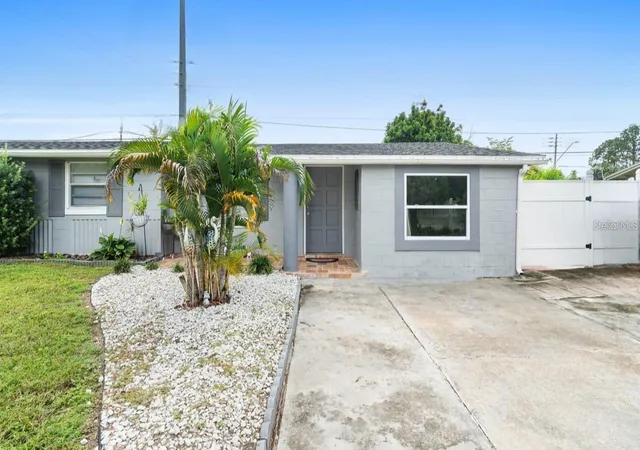
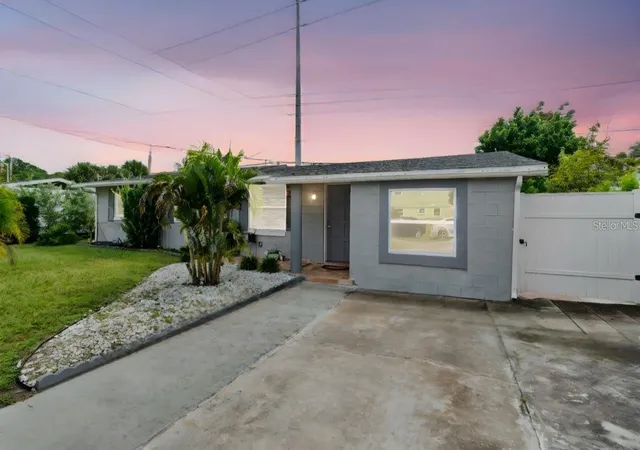
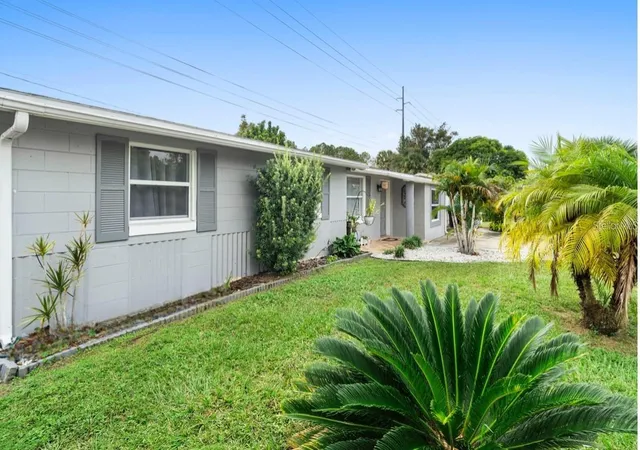
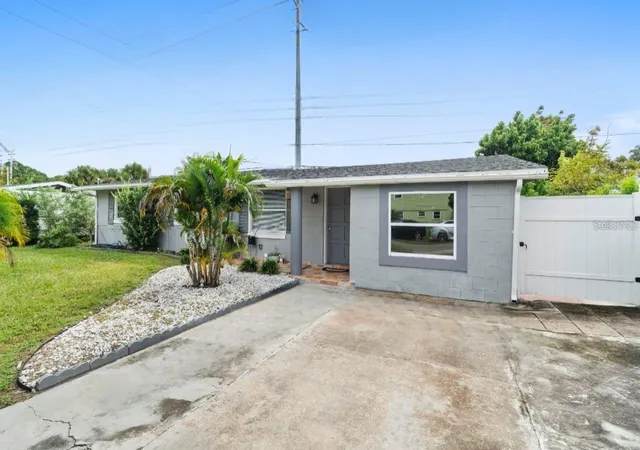
Under contract-accepting backup offers. NO HOA + INCOME POTENTIAL! Welcome to 3906 Doane Street, Orlando, FL 32839, where opportunity meets lifestyle. This beautifully
maintained property comes with a bonus one-bedroom, one-bathroom unit (MAKING IT A 4 BEDROOM 2 BATHROOM) featuring its own private entrance and mini split system — perfect for generating additional income or hosting extended family. Previously rented for $1,300 per month and even used as an Airbnb, this versatile space opens the door to endless possibilities. Step outside and fall in love with your very own backyard oasis a lush, green retreat surrounded by fruit trees including lime, avocado, and mango. Enjoy peaceful evenings under the brick-tiled gazebo, ideal for relaxing or entertaining guests. There’s even a storage den for extra convenience. Inside, this home impresses with modern upgrades throughout: A fully renovated kitchen with granite countertops, stainless steel appliances, and new tile flooring. Every bedroom features chic barn doors on the closets. A fully remodeled bathroom with modern finishes. Updated A/C (2021), Roof (2018) and water heater (2019). Enjoy complete privacy with new white vinyl fencing (half of it newly installed) enclosing the entire property. Built in 2019, the additional unit adds incredible flexibility — whether used for extra income, a mother-in-law suite, or a private guest retreat. Centrally located just minutes from John Young Parkway, The Mall at Millenia, I-4, Universal Studios, Disney World, and International Drive — this home offers unbeatable access to everything Orlando has to offer. Families will also appreciate being close to great local schools. With NO HOA, modern renovations, and a built-in income opportunity, this property is truly one of a kind. Don’t miss your chance to own this Orlando gem — schedule your private tour today and discover all it has to offer!
- Houzeo last checked: 1 hour ago
- Listing updated: September 9, 2026 at 2:27 am
- Listing Provided by: Wendy Aldana LLC (510) 316-6968 | NETWORTH REALTY OF ORLANDO, LLC (321) 329-3127
- Source: Stellar MLS-FL | MLS#: O6430946

Property Details
Status
Active Under Contract
Type
Single Family Residence
No. of Stories
-
County
City
Neighborhood
--
Year Built
1962
HOA Fees
-
Finished Area
836 sqft
Lot Size
6,341 sqft lot
Basement Area
- sqft
MLS Name
Stellar MLS
MLS Number
O6430946
MLS Status
Pending
Days on Market
63
Cumulative Days on Market
33

Continue Your Journey in App
Find your dream home, receive real-time updates, and many more!
Download App
Continue Your Journey in App
Find your dream home, receive real-time updates, and many more!
Location
Facts & Features
Rooms
Bedrooms & bathrooms
Bedrooms: 3
Bathroom: 1
Kitchen
Level: First
Area: 88.00 Square Feet
Dimensions: 8x11
Living Room
Level: First
Area: 180.00 Square Feet
Dimensions: 12x15
Dining Room
Level: First
Area: 77.00 Square Feet
Dimensions: 11x7
Bedroom 2
Level: First
Area: 81.00 Square Feet
Dimensions: 9x9
Bathroom 1
Level: First
Area: 42.00 Square Feet
Dimensions: 7x6
Primary Bedroom
Level: First
Area: 117.00 Square Feet
Dimensions: 9x13
Bedroom 1
Level: First
Area: 99.00 Square Feet
Dimensions: 9x11
Interior
Flooring
Tile
Heating
Central, Electric
Appliances
Convection Oven, Dryer, Electric Water Heater, Microwave, Range Hood, Refrigerator, Washer
Exterior Features
Garden, Lighting, Private Mailbox, Storage
Interior Features
Living Room/dining Room Combo, Open Floorplan, Primary Bedroom Main Floor
Cooling
Central Air, Mini Split Unit(s)
Sewer
Public Sewer
Construction
Year Built
Year Built: 1962
Home type
Single Family Residence
Foundation Details
Block, Slab
Roof
Shingle
Construction Materials
Block
Utilities & Energy
Water Source
Public
Laundry Features
Electric Dryer Hookup, Laundry Room, Outside, Washer Hookup
Utilities
Cable Available, Electricity Available, Sewer Available
Other Features
Community Features
Street Lights
Subdivision Name
Laurel Park
Price History
| Date | Event | Price |
|---|---|---|
09/09/2026 Source: | Contingent (Active Under Contract) | $285,000 $341/sqft |
08/27/2026 Source: | Pending | $285,000 $341/sqft |
08/05/2026 Source: | Listed for Sale | $285,000 $341/sqft |
10/17/2025 Source: | Listing Removed | $285,000 +265.62% $341/sqft |
02/04/2014 Source: | Price Decreased | $77,950 -12.42% $93/sqft |

Show more
Nearby Homes

Find Homes by Property Features in Orlando, FL
Nearby New Homes For Sale

Based on information from Stellar MLS® through Oct 08, 2026, 07:30AM as submitted to and distributed by MLS GRID. All data is obtained from various sources and may not have been verified by the broker or MLS GRID. Supplied Open House Information is subject to change without notice. All information should be independently reviewed and verified for accuracy. Properties may or may not be listed by the office/agent presenting the information. IDX information is provided exclusively for consumers’ personal non-commercial use. It may not be used for any purpose other than to identify prospective properties consumers may be interested in purchasing. The data is deemed reliable but is not guaranteed by MLS GRID. The use of the MLS GRID Data may be subject to an end-user license agreement prescribed by the Member Participant’s applicable MLS, if any, and as amended from time to time. © 2026 Stellar MLS. All Rights Reserved.
 Advertising Broker: Fred McGill | Simple Showing, Inc