- Overview
- Description
- Property Details
- Location
- Facts & Features
- Getting Around
- Nearby Homes




$1,900,000
Monthly Est:$9,457
 4 Beds
 6 Baths
4 full baths + 2 half baths
 7,223sqft
3906 Highland Dr, Denison, TX 75020
$1,900,000
$9,457/moEst:
Get Pre-Approved
Single Family Residence
Built in 1976
$-- HOA
45.91 acres lot
$263/sq.ft
Description
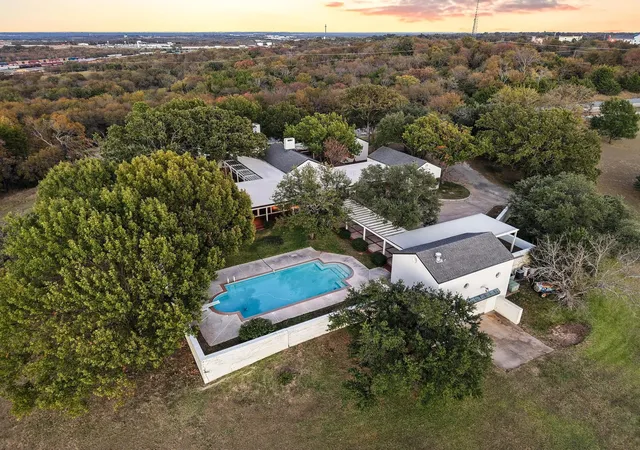
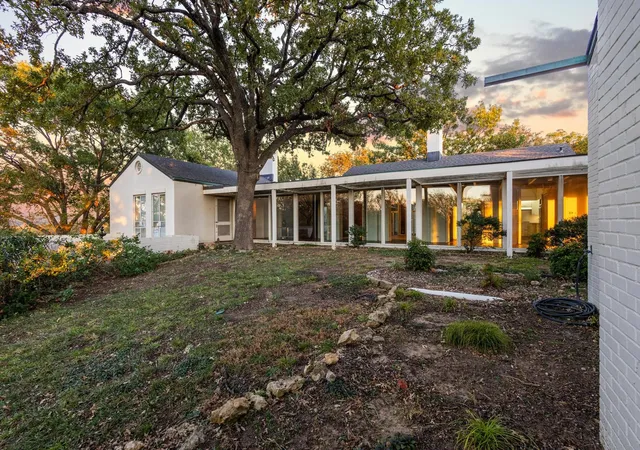
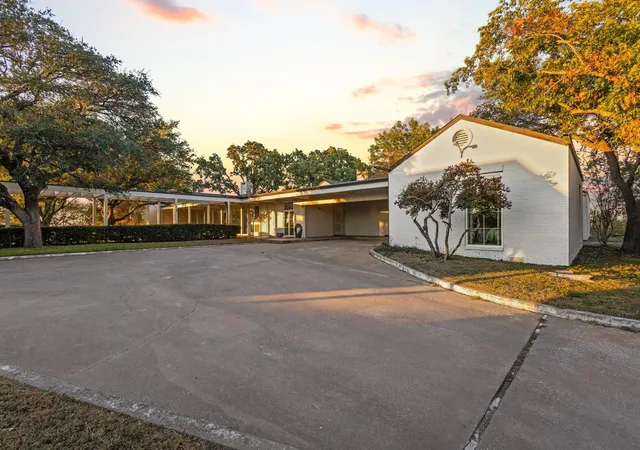
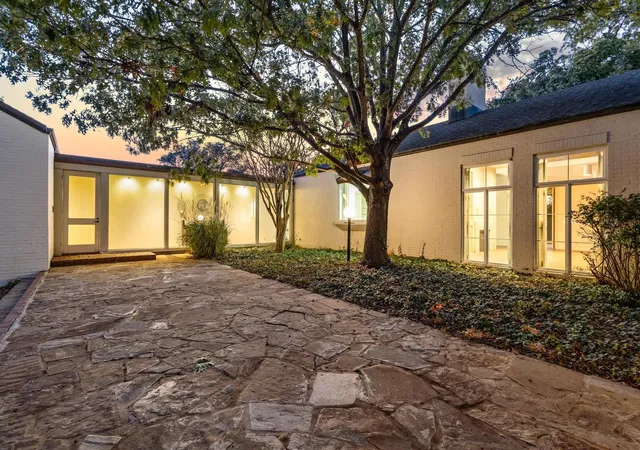
Imagine working your whole life to build your dream property—that's exactly what Charles E. Watson, owner of 16 Watson Burger locations at the height of his career, accomplished at 3906 Highland Drive. This iconic estate represents a four-year labor of love, designed by renowned architect Richard E. Huston of Anaheim, California, and meticulously built by J.W. Thomas. Inspired by the elegant mansions of Malibu and sited on nearly 50 acres, this North Texas masterpiece features a painted brick exterior with floor-to-ceiling windows spanning the rear, creating seamless indoor-outdoor living through French doors that open from nearly every room to private courtyards and terraces. Contiguous brick paver flooring flows throughout while encasement windows frame breathtaking views of wildlife and the peaceful pond. Wood-burning fireplaces grace the sunken living room, dining room, and primary bedroom. The gourmet kitchen boasts double ovens and a warming drawer, modern flat-front cabinetry, and a large bay window overlooking the front courtyard. All bedrooms feature ensuite bathrooms. The primary bedroom features a built-in wood slat canopy with French doors off to your private terrace and dual primary bathrooms. Breezeways connect the main house to a detached guest house with wet bar ensuring everyone enjoys their own privacy, plus a cabana with extra storage, perfect for an exercise room. Features new windows in the guest bedrooms and the primary bedroom, a master light switch, and full sprinkler system. This is the kind of place you work your whole life to live in—a testament to the American dream where dedication and vision transformed the Watson Burger empire success into an extraordinary legacy estate.
- Houzeo last checked: 8 minutes ago
- Listing updated: July 28, 2026 at 10:55 pm
- Listing Provided by: Megan Christensen , Chuck Henson | Texas Life Real Estate (903) 818-6079
- Source: NTREIS MLS-TX | MLS#: 21106101

Property Details
Status
Pending
Type
Single Family Residence
No. of Stories
1
County
City
Neighborhood
--
Year Built
1976
HOA Fees
-
Finished Area
7,223 sqft
Lot Size
45.91 acres lot
Basement Area
- sqft
MLS Name
NTREIS MLS
MLS Number
21106101
MLS Status
Pending
Cumulative Days on Market
244

Continue Your Journey in App
Find your dream home, receive real-time updates, and many more!
Download App
Continue Your Journey in App
Find your dream home, receive real-time updates, and many more!
Location
Facts & Features
Rooms
Bedrooms & bathrooms
Bedrooms: 4
Bathrooms: 6
HalfBath
Level: First
Area: 0.00 Square Feet
Dimensions: 0 x 0
FullBath
Level: First
Area: 0.00 Square Feet
Dimensions: 0 x 0
DiningRoom
Level: First
Area: 196.00 Square Feet
Dimensions: 14 x 14
ExerciseRoom
Level: First
Area: 360.00 Square Feet
Dimensions: 30 x 12
GuestQuarters
Level: First
Area: 720.00 Square Feet
Dimensions: 36 x 20
LivingRoom
Level: First
Area: 680.00 Square Feet
Dimensions: 34 x 20
FullBath
Level: First
Area: 0.00 Square Feet
Dimensions: 0 x 0
FullBath
Level: First
Area: 0.00 Square Feet
Dimensions: 0 x 0
Bedroom
Level: First
Area: 360.00 Square Feet
Dimensions: 18 x 20
Bedroom
Level: First
Area: 360.00 Square Feet
Dimensions: 18 x 20
Laundry
Level: First
Area: 80.00 Square Feet
Dimensions: 8 x 10
HalfBath
Level: First
Area: 0.00 Square Feet
Dimensions: 0 x 0
Kitchen
Level: First
Area: 176.00 Square Feet
Dimensions: 16 x 11
GreatRoom
Level: First
Area: 1364.00 Square Feet
Dimensions: 62 x 22
PrimaryBedroom
Level: First
Area: 648.00 Square Feet
Dimensions: 27 x 24
PrimaryBathroom
Level: First
Area: 408.00 Square Feet
Dimensions: 17 x 24
Interior
Sewer
Septic Tank
Interior Features
Wet Bar, Built In Features, Double Vanity, Eat In Kitchen, In Law Floorplan, Kitchen Island, Open Floorplan, Pantry, Tile Counters, Natural Woodwork
Cooling
Central Air, Ceiling Fans, Electric
Flooring
Brick, Carpet, Linoleum
Heating
Central, Electric, Fireplaces
Exterior Features
Courtyard, Lighting, Private Yard, Rain Gutters, Storage
Appliances
Double Oven, Dishwasher, Electric Cooktop, Disposal, Gas Water Heater, Trash Compactor, Vented Exhaust Fan, Warming Drawer
Construction
Year Built
Year Built: 1976
Home type
Single Family Residence
Roof
Composition, Flat
Architectural Style
Contemporary Modern, Ranch, Detached
Foundation Details
Combination, Concrete Perimeter, Pillar Post Pier, Slab
Construction Materials
Brick, Wood Siding
Utilities & Energy
Laundry Features
Washer Hookup, Electric Dryer Hookup, Laundry In Utility Room
Water Source
Public
Utilities
Electricity Connected, Propane, Septic Available, Separate Meters, Water Available
Pool Features
Diving Board, Gunite, Heated, In Ground, Pool
Fireplace Features
Bedroom, Dining Room, Living Room, Wood Burning
Parking Features
Attached Carport, Additional Parking, Circular Driveway, Covered, Carport, Detached Carport, Inside Entrance, Lighted, Parking Pad
Other Features
Subdivision Name
None
Vegetation
Cleared, Partially Wooded
Lot Features
Acreage, Landscaped, Pond On Lot, Many Trees, Sprinkler System
Patio And Porch Features
Front Porch, Patio, Side Porch, Covered
Price History
| Date | Event | Price |
|---|---|---|
07/28/2026 Source: #21106101 | Pending | $1,900,000 $263/sqft |
07/12/2026 Source: | Contingent (Active Under Contract) | $1,900,000 $263/sqft |
05/28/2026 Source: | Price Decreased | $1,900,000 -13.64% $263/sqft |
03/27/2026 Source: | Price Decreased | $2,200,000 -12.00% $305/sqft |
01/14/2026 Source: | Price Decreased | $2,500,000 -9.09% $346/sqft |

Show more
Nearby Homes




Find Homes by Property Features in Denison, TX
Nearby New Homes For Sale

Based on information from the North Texas Real Estate Information Systems, Inc., through Oct 10, 2026, 04:45PM. Information is provided exclusively for consumers’ personal, non-commercial use. It may not be used for any purpose other than to identify prospective properties consumers may be interested in purchasing. Data is deemed reliable but is not guaranteed accurate. This website may not include listings or property addresses of sellers who have directed their listing brokers to withhold their listing or their property address from display on the Internet. ©2026 North Texas Real Estate Information Systems, Inc. All Rights Reserved.
 Advertising Broker: Michelle Brecker | Pathway To Home Realty