- Overview
- Description
- Property Details
- Location
- Facts & Features
- Getting Around
- Nearby Homes



$1,645,000
Monthly Est:$8,188
 4 Beds
 4 Baths
4 full baths
 2,788sqft
3907 Bailey Ln, Austin, TX 78756
$1,645,000
$8,188/moEst:
Get Pre-Approved
Single Family Residence
Built in 2019
$-- HOA
6,991.38 sqft lot
$590/sq.ft
Description
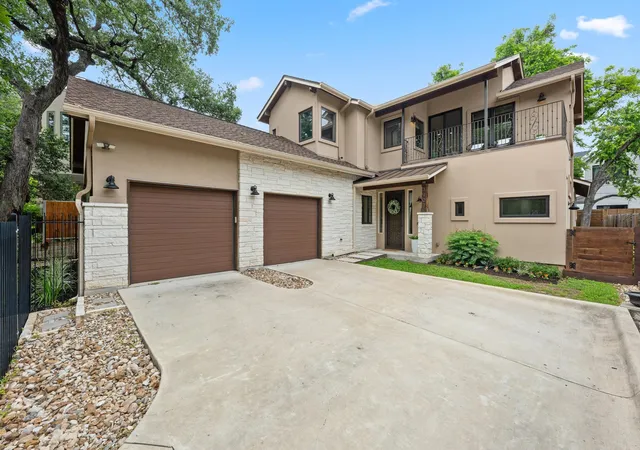
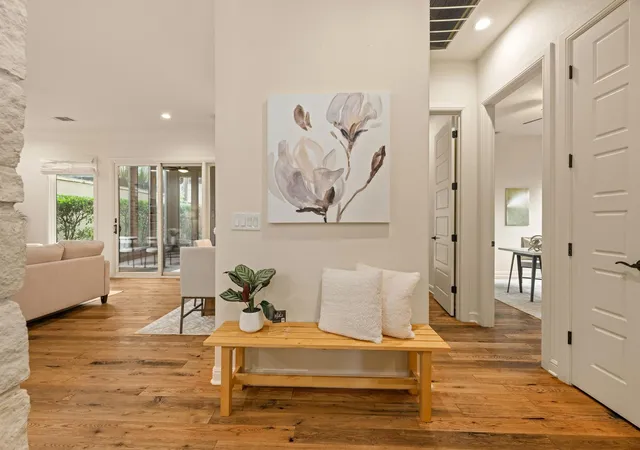
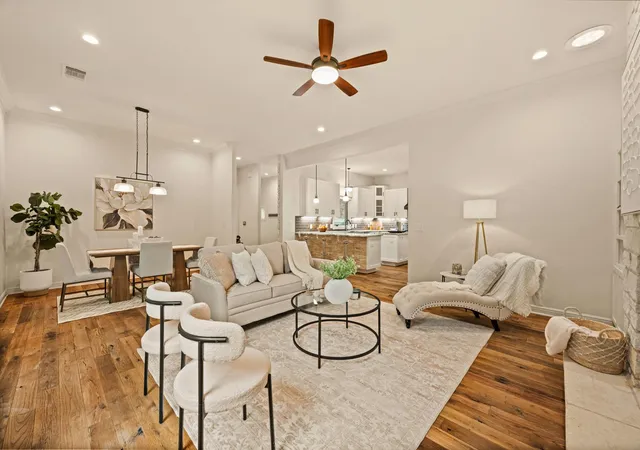
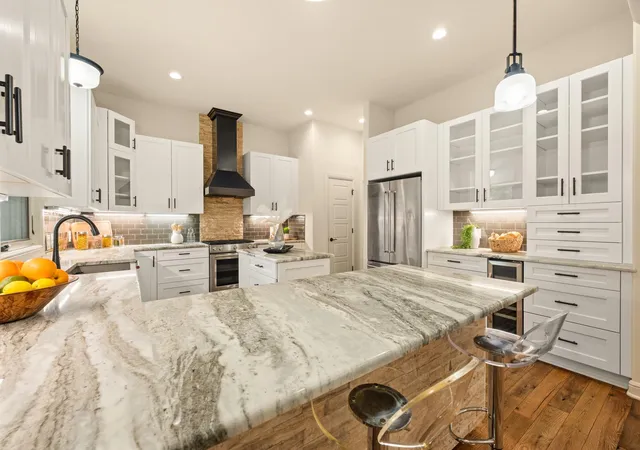
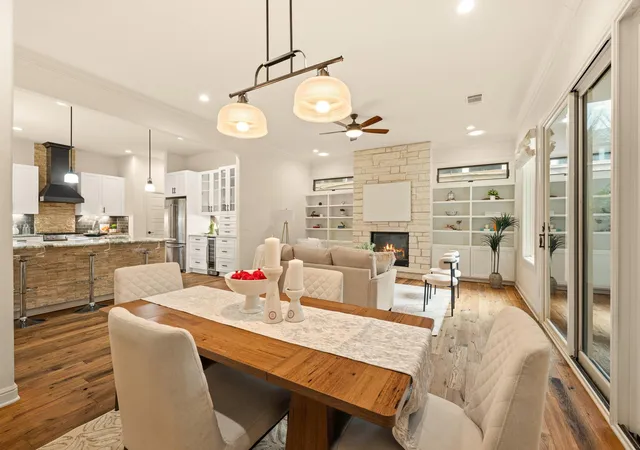
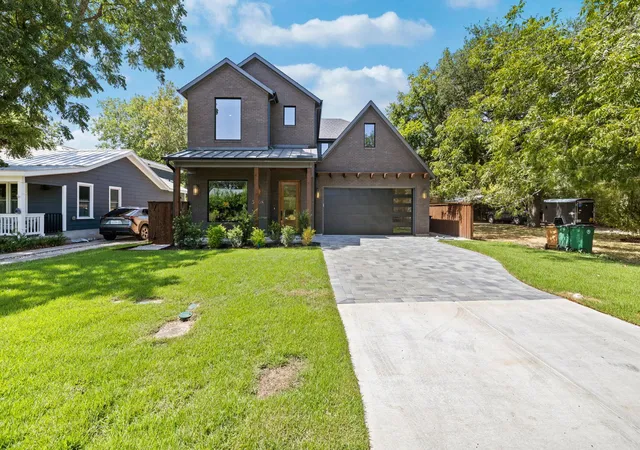
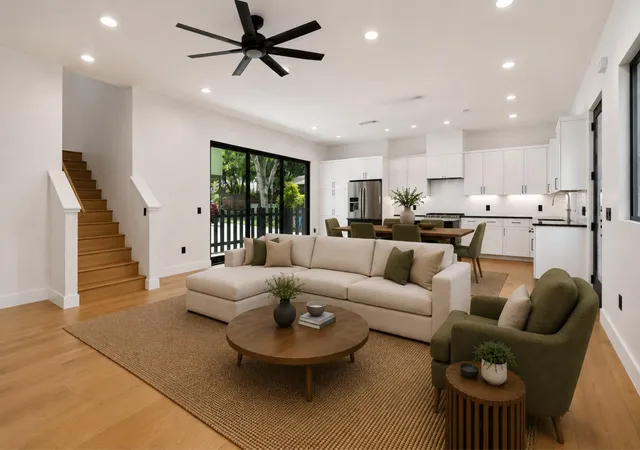
Walk to Central Market, Snooze, Tiny Boxwoods, Draught House, Ramsey Park! The walkability of this newer Rosedale home cannot be beat! This home's exterior is immediately distinctive among its neighbors with a wrought iron fenced front yard, a 2 car garage, and a beautiful stone and stucco facade. Not only is this recent construction in one of the hottest locations in town, it features gorgeous high-end detailing and a thoughtfully designed floor plan. A floor to ceiling stone fireplace dominates the living room and is flanked by custom bookshelves that give the room a contemporary, coastal feel. The kitchen is an entertainer's paradise with an oversized bar, ample countertop space for prepping and serving, and abundant storage in the shaker style cabinetry. The contrast of the granite countertops compliment the subway tile backsplash and soft-close cabinetry. SS appliances enhance the modern feel of the kitchen and include a gas cooktop, dishwasher, venthood, and wine fridge. It will be hard to find a better owner's suite than this one, with dreamy natural light, custom built-ins, a high tray ceiling, and breathtaking reclaimed wood flooring. No expense was spared in the luxurious ensuite bath that features a gorgeous dual vanity, free-standing soaking tub, and walk-in shower. One guest room & full bath also resides on the main floor. The upstairs game room is impressive with tons of space and a balcony overlooking Bailey Ln. 2 light-filled bedrooms and 2 full baths can also be found on the 2nd floor. Second level also features its own private entrance (at bottom of stairs), and stackable washer/dryer closet. The game room is pre-plumbed for a kitchen if you want to have this a lock & leave rental or private guest house. The picturesque, enclosed patio looks out admiringly over the private turfed backyard. This home is 1 block from an array of dining options; 2 blocks from Central Market; and 10 min from Downtown and Lady Bird Lake. It doesn't get better than this!
- Houzeo last checked: 13 minutes ago
- Listing updated: October 12, 2026 at 1:12 pm
- Listing Provided by: Jennifer Henry (512) 217-1887 | Compass RE Texas, LLC (512) 575-3644
- Source: Unlock MLS-TX | MLS#: 6502819

Property Details
Status
Active
Type
Single Family Residence
No. of Stories
-
County
City
Neighborhood
Year Built
2019
HOA Fees
-
Finished Area
2,788 sqft
Lot Size
6,991.38 sqft lot
Basement Area
- sqft
MLS Name
Unlock MLS
MLS Number
6502819
MLS Status
Active
Days on Market
168

Continue Your Journey in App
Find your dream home, receive real-time updates, and many more!
Continue Your Journey in App
Find your dream home, receive real-time updates, and many more!
Location
Facts & Features
Rooms
Bedrooms & bathrooms
Bedrooms: 4
Bathrooms: 4
Primary Bedroom
Level: Main
Primary Bathroom
Level: Main
Game Room
Level: Second
Interior
Interior Features
Bookcases, Breakfast Bar, Built In Features, Ceiling Fan(s), Ceiling High, Tray Ceiling(s), Ceiling Vaulted, Granite Counters, Double Vanity, Interior Steps, Kitchen Island, Multiple Living Areas, Open Floorplan, Pantry, Primary Bedroom On Main, Recessed Lighting, Walk In Closet(s)
Window Features
Blinds, Screens, Window Coverings
Cooling
Ceiling Fan(s), Central Air
Appliances
Dishwasher, Disposal, Free Standing Gas Range, Stainless Steel Appliance(s), Water Heater, Wine Refrigerator
Exterior Features
Balcony, Private Yard
Heating
Central
Sewer
Public Sewer
Flooring
Tile, Wood
Construction
Year Built
Year Built: 2019
Home type
Single Family Residence
Property Condition
Resale
Foundation Details
Slab
Roof
Composition
Construction Materials
Stone Veneer, Stucco
Utilities & Energy
Fireplace Features
Gas Log, Living Room
Pool Features
None
Parking Features
Attached, Door Multi, Driveway, Garage Faces Side
Security Features
Carbon Monoxide Detector(s), Smoke Detector(s)
Water Source
Public
Utilities
Electricity Available, Natural Gas Available, Sewer Available, Water Available
Other Features
Disclosures
Seller Disclosure, Seller Provided Survey Available
Lot Features
Back Yard, Interior Lot, Landscaped, Sprinkler Automatic, Sprinklers In Front, Trees Large (over 40 Ft), Trees Medium (20 Ft 40 Ft), Xeriscape
Subdivision Name
Dunn
Community Features
None
Patio And Porch Features
Porch, Screened
Price History
| Date | Event | Price |
|---|---|---|
10/12/2026 Source: | Price Decreased | $6,400 -99.61% $2/sqft |
10/12/2026 Source: | Price Decreased | $1,645,000 -0.30% $590/sqft |
07/27/2026 Source: | Price Decreased | $1,650,000 -0.90% $592/sqft |
07/27/2026 Source: | Price Decreased | $1,665,000 -2.00% $597/sqft |
06/16/2026 Source: | Listed for Sale | $1,699,000 -2.91% $609/sqft |

Show more
Nearby Homes

Find Homes by Property Features in Austin, TX
Nearby New Homes For Sale
Nearby Pre-Owned Homes For Sale

Based on information submitted to the MLS GRID from Unlock MLS through Oct 30, 2026, 04:15AM. All information provided is deemed reliable but is not guaranteed and should be independently verified. Unlock MLS and its affiliates provide the MLS and all content therein “AS IS” and without any warranty, express or implied. All data is obtained from various sources and may not have been verified by broker or MLS GRID. Supplied Open House Information is subject to change without notice. All information should be independently reviewed and verified for accuracy. Properties may or may not be listed by the office/agent presenting the information. The information being provided is for consumers’ personal, non-commercial use. It may not be used for any purpose other than to identify prospective properties consumers may be interested in purchasing. © 2026 Unlock MLS. All Rights Reserved.
 Advertising Broker: Michelle Brecker | Pathway To Home Realty
