- Overview
- Description
- Property Details
- Location
- HOA Management
- Facts & Features
- Getting Around
- Nearby Homes
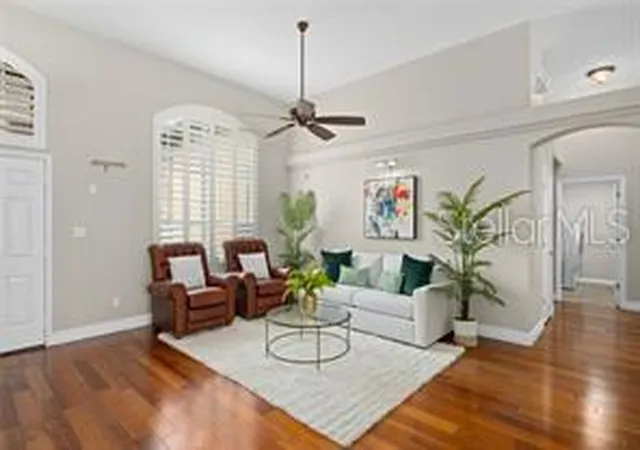

Street View
$959,500
Monthly Est:$4,776
 4 Beds
 5 Baths
4 full baths + 1 half bath
 3,709sqft
3907 Winding Lake Cir, Orlando, FL 32835
$959,500
$4,776/moEst:
Get Pre-Approved
Single Family Residence
Built in 1996
$60.42/mo HOA
18,363 sqft lot
$259/sq.ft
Description
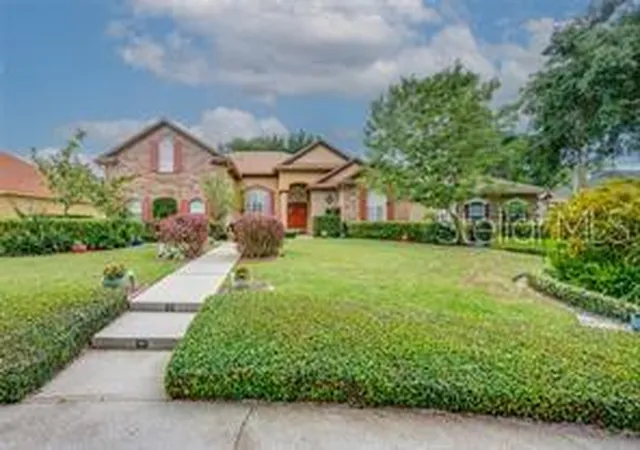
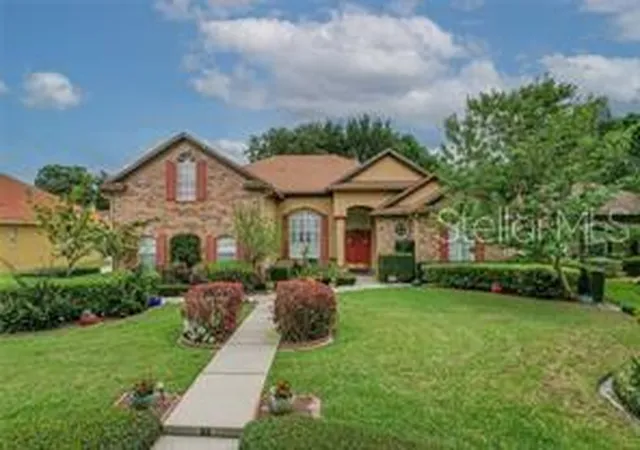
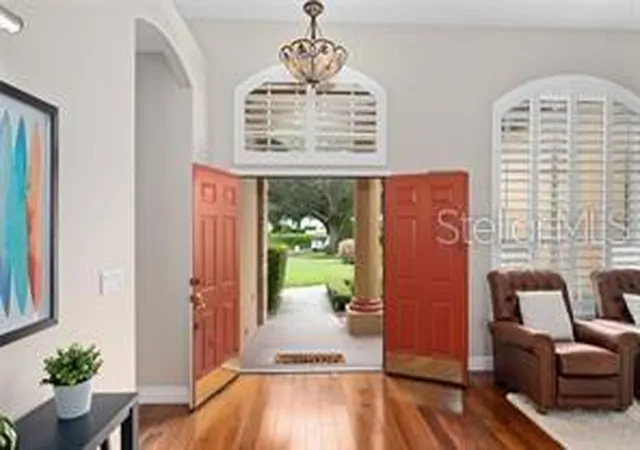
Price Improvement !!!!! Custom built 4 bedroom +, 4.5 baths, a 3 car garage, plus a large bonus/flex space in the highly sought area of Dr. Phillips and Windermere! Enter through the grand double front doors to gleaming hardwood floors throughout the main living areas, including a formal living room which lets in a lot of natural light through the plantation shutters and dining room with sliding glass doors which leads to the screened lanai oasis. The gourmet kitchen boasts custom oak cabinets, granite countertops + backsplash, upgraded stainless steel appliances, and stunning travertine floors. Get cozy in the family room with custom oak built-in bookshelves for all your media or entertainment and enjoy the all-brick, raised hearth gas fireplace, a focal point for holidays and entertaining. For those who work from home, you'll find a custom workstation with built-in cabinets and granite desktop. In your expansive primary suite, you'll find a dedicated sitting area, lanai access, and ensuite bath with double vanity, custom cherry wood cabinets, large dressing vanity, two (yes, TWO!) walk-in closets, a large walk-in shower and a garden jacuzzi tub for soaking after a long day. This beautiful home boasts many updates, including fresh paint throughout on the interior, brand new 3-ton HVAC, and the home was recently replumbed. New Roof !!!. The backyard feels like a fairy tale with a sparkling pool/spa, Pergola, and gorgeous custom landscape throughout. An extra treat is an outdoor paver area to keep the chef company as they cook the barbeque. This home is designed to meet the needs of your family today, tomorrow and beyond! It is conveniently located for shopping, Restaurant Row, and the attractions. Call today to schedule your private tour!
- Houzeo last checked: 8 hours ago
- Listing updated: October 9, 2026 at 2:17 pm
- Listing Provided by: Sam Sibai (407) 693-7476 | A+ REALTY PROFESSIONALS, INC (407) 702-5243
- Source: Stellar MLS-FL | MLS#: O6369141

Property Details
Status
Active
Type
Single Family Residence
No. of Stories
-
County
City
Neighborhood
--
Year Built
1996
HOA Fees
$60.42/mo
Finished Area
3,709 sqft
Lot Size
18,363 sqft lot
Basement Area
- sqft
MLS Name
Stellar MLS
MLS Number
O6369141
MLS Status
Active
Days on Market
290
Cumulative Days on Market
186

Continue Your Journey in App
Find your dream home, receive real-time updates, and many more!
Download App
Continue Your Journey in App
Find your dream home, receive real-time updates, and many more!
Location
HOA Management
Community Management Professionals an Associa Co
HOA Fees
$725/ Annually
Disclaimer: Amenities are based on third-party information and may vary; buyers must independently verify all amenities, as information is deemed reliable but not guaranteed.
Facts & Features
Rooms
Bedrooms & bathrooms
Bedrooms: 4
Bathrooms: 5
Living Room
Level: First
Area: 399.00 Square Feet
Dimensions: 19x21
Dining Room
Level: First
Area: 180.00 Square Feet
Dimensions: 12x15
Family Room
Level: First
Area: 198.00 Square Feet
Dimensions: 11x18
Kitchen
Level: First
Area: 169.00 Square Feet
Dimensions: 13x13
Dinette
Level: First
Area: 207.00 Square Feet
Dimensions: 9x23
Primary Bedroom
Level: First
Area: 364.00 Square Feet
Dimensions: 14x26
Bedroom 2
Level: First
Area: 144.00 Square Feet
Dimensions: 9x16
Bathroom 3
Level: First
Area: 224.00 Square Feet
Dimensions: 14x16
Bedroom 4
Level: Basement
Area: 238.00 Square Feet
Dimensions: 14x17
Bonus Room
Level: Second
Area: 338.00 Square Feet
Dimensions: 13x26
Interior
Sewer
Septic Tank
Interior Features
Ceiling Fans(s), High Ceilings, Primary Bedroom Main Floor, Thermostat, Walk In Closet(s), Window Treatments
Appliances
Built In Oven, Convection Oven, Cooktop, Dishwasher, Disposal, Dryer, Electric Water Heater, Exhaust Fan, Freezer, Microwave, Range, Range Hood, Refrigerator, Washer
Exterior Features
Garden, Lighting, Private Yard, Rain Gutters, Shade Shutter(s), Sidewalk
Flooring
Carpet, Wood
Cooling
Central Air
Heating
Central, Electric
Construction
Year Built
Year Built: 1996
Home type
Single Family Residence
Foundation Details
Slab
Architectural Style
Bungalow, Patio Home
Roof
Shingle
Construction Materials
Block, Brick, Stucco
Utilities & Energy
Water Source
Public, Well
Laundry Features
Inside
Fireplace Features
Family Room
Utilities
Electricity Available, Propane, Water Available
Parking Features
Circular Driveway, Garage Door Opener, Garage Faces Side
Pool Features
In Ground
Other Features
Patio And Porch Features
Covered
Lot Features
Corner Lot
Subdivision Name
Cypress Landing
Price History
| Date | Event | Price |
|---|---|---|
10/09/2026 Source: | Listed for Sale | $959,500 $259/sqft |
10/04/2026 Source: | Listing Removed | $959,500 +1.00% $259/sqft |
02/08/2026 Source: | Price Decreased | $950,000 -0.99% $256/sqft |
02/08/2026 Source: | Price Increased | $959,500 +3.17% $259/sqft |
08/23/2024 Source: | Price Decreased | $930,000 -3.11% $251/sqft |

Show more
Nearby Homes



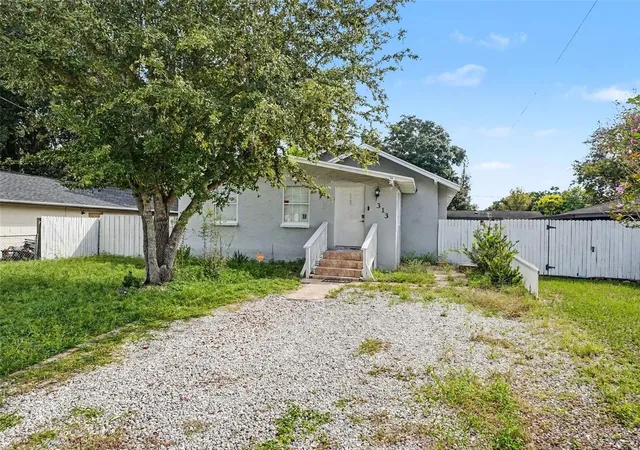
Find Homes by Property Features in Orlando, FL

Based on information from Stellar MLS® through Oct 09, 2026, 02:30PM as submitted to and distributed by MLS GRID. All data is obtained from various sources and may not have been verified by the broker or MLS GRID. Supplied Open House Information is subject to change without notice. All information should be independently reviewed and verified for accuracy. Properties may or may not be listed by the office/agent presenting the information. IDX information is provided exclusively for consumers’ personal non-commercial use. It may not be used for any purpose other than to identify prospective properties consumers may be interested in purchasing. The data is deemed reliable but is not guaranteed by MLS GRID. The use of the MLS GRID Data may be subject to an end-user license agreement prescribed by the Member Participant’s applicable MLS, if any, and as amended from time to time. © 2026 Stellar MLS. All Rights Reserved.
 Advertising Broker: Fred McGill | Simple Showing, Inc