- Overview
- Description
- Property Details
- Location
- HOA Management
- Facts & Features
- Getting Around
- Nearby Homes
 Price Drop: $10K (10/06)
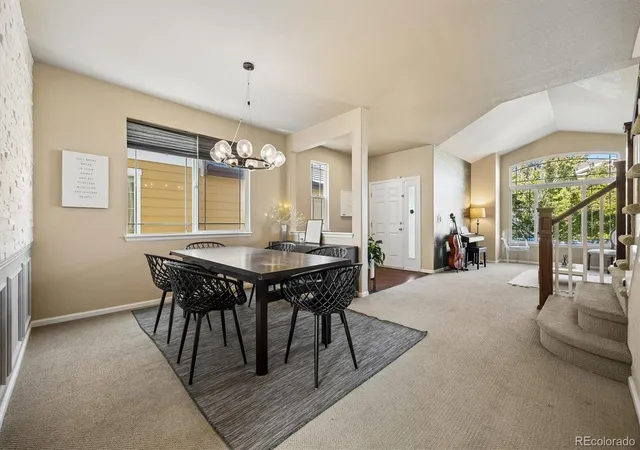

Street View
$549,000
Monthly Est:$2,733
 4 Beds
 3 Baths
3 full baths
 3,825sqft
3908 S Malta Ct, Aurora, CO 80013
$549,000
$2,733/moEst:
Get Pre-Approved
Single Family Residence
Built in 2006
$85.42/mo HOA
4,792 sqft lot
$144/sq.ft
Description
Welcome to a beautifully updated home that blends modern style, comfort, and functionality in one of Aurora's most desirable neighborhoods.
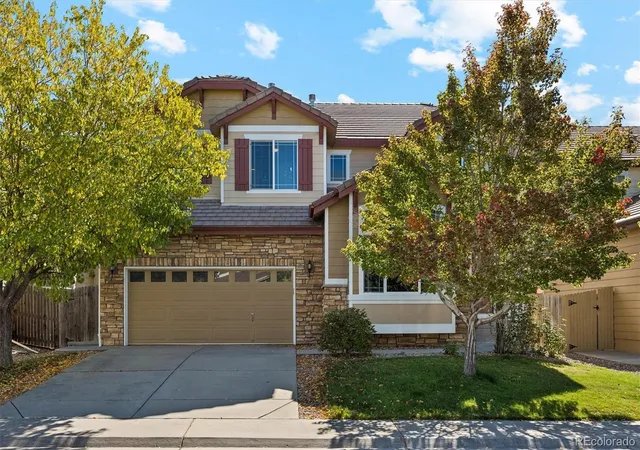
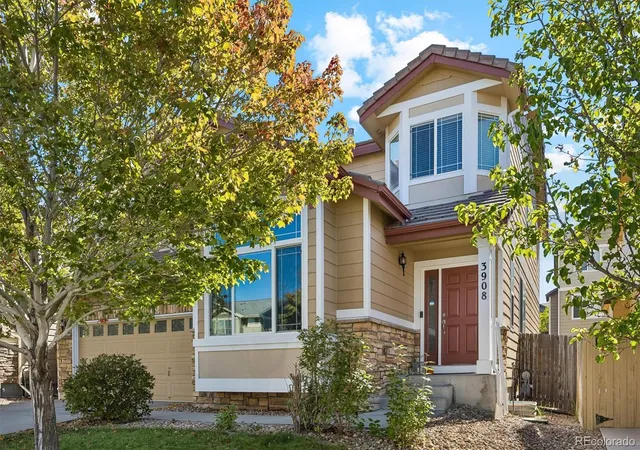
This well-maintained residence features fresh exterior paint and a durable tile roof, providing outstanding curb appeal and long lasting protection. Inside, you'll find a spacious kitchen highlighted by elegant cherry wood cabinetry, a contemporary backsplash, and abundant workspace for cooking and entertaining.
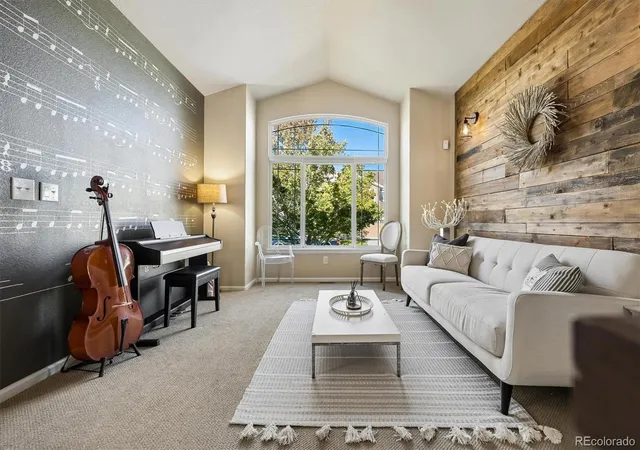
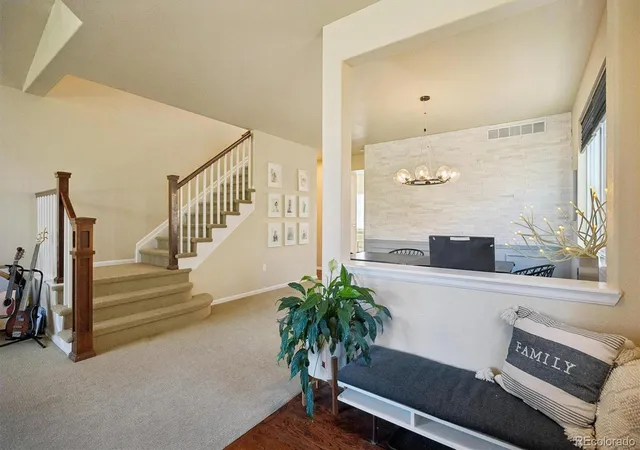
The home showcases numerous custom upgrades, including industrial-style built-in shelving with integrated lighting, a stylish dining room complete with a modern chandelier and decorative accent wall, and a warm, inviting family room featuring a custom wood plank accent wall creating the perfect setting to relax with your morning coffee or unwind in the evening.
Upstairs, the spacious primary suite offers a luxurious retreat with a five piece en-suite bathroom, dual vanities, and a generous walk-in closet. The thoughtfully designed Jack-and-Jill bathroom provides convenience for family members, while the versatile loft serves as an ideal study area, playroom, or media space.
Step outside to enjoy the professionally finished backyard featuring a custom concrete patio and a children's playset, making it perfect for outdoor entertaining and family gatherings. The unfinished basement offers exceptional storage space and endless possibilities to create a home theater, fitness room, workshop, or additional living area tailored to your lifestyle.
Additional features include a 240V electric vehicle charging outlet, ready for your EV.
Located in a quiet, family-friendly neighborhood with numerous parks and walking trails, just 10 minutes from Aurora Reservoir, where you can enjoy outdoor recreation.
Exceptional opportunity to own your new home with stylish upgrades, flexible living spaces, and an unbeatable location
- Houzeo last checked: 9 minutes ago
- Listing updated: October 20, 2026 at 9:17 pm
- Listing Provided by: Ryan Han (858) 442-7106 | Metroplex Real Estate (303) 349-3444
- Source: DENVER (RE COLORADO) MLS-CO as distributed by MLS GRID | MLS#: 4534466

Property Details
Status
Active
Type
Single Family Residence
No. of Stories
-
County
City
Neighborhood
--
Year Built
2006
HOA Fees
$85.42/mo
Finished Area
3,825 sqft
Lot Size
4,792 sqft lot
Basement Area
- sqft
MLS Name
DENVER (RE COLORADO) MLS
MLS Number
4534466
MLS Status
Active
Days on Market
86

Continue Your Journey in App
Find your dream home, receive real-time updates, and many more!
Continue Your Journey in App
Find your dream home, receive real-time updates, and many more!
Location
HOA Management
Advanced Management, LLC
HOA Fees
$1,025/ Annually
Disclaimer: Amenities are based on third-party information and may vary; buyers must independently verify all amenities, as information is deemed reliable but not guaranteed.
Facts & Features
Rooms
Bedrooms & bathrooms
Bedrooms: 4
Bathrooms: 3
Bathroom Full
Level: Main
Bathroom Full
Level: Upper
Bathroom Full
Level: Upper
Bedroom
Level: Main
Bedroom
Level: Upper
Bedroom
Level: Upper
Bedroom
Level: Upper
Interior
Heating
Forced Air
Appliances
Cooktop, Dishwasher, Disposal, Gas Water Heater, Microwave, Self Cleaning Oven, Sump Pump
Interior Features
Ceiling Fan(s)
Exterior Features
Playground, Private Yard
Cooling
Central Air
Sewer
Public Sewer
Construction
Year Built
Year Built: 2006
Home type
Single Family Residence
Roof
Concrete
Construction Materials
Wood Siding
Utilities & Energy
Parking Features
220 Volts
Water Source
Public
Basement
Sump Pump, Unfinished
Electric
110v, 220 Volts
Security Features
Carbon Monoxide Detector(s), Smoke Detector(s), Video Doorbell
Other Features
Subdivision Name
Tallgrass
Patio And Porch Features
Front Porch, Patio
Lot Features
Level
Price History
| Date | Event | Price |
|---|---|---|
10/14/2026 Source: | Price Decreased | $559,000 -1.76% $210/sqft |
10/06/2026 Source: | Listed for Sale | $569,000 +3.64% $214/sqft |
10/06/2026 Source: | Price Decreased | $549,000 -3.26% $206/sqft |
10/03/2026 Source: | Listing Removed | $567,500 -0.26% $213/sqft |
09/23/2026 Source: | Price Decreased | $569,000 -1.73% $214/sqft |

Show more
Nearby Homes
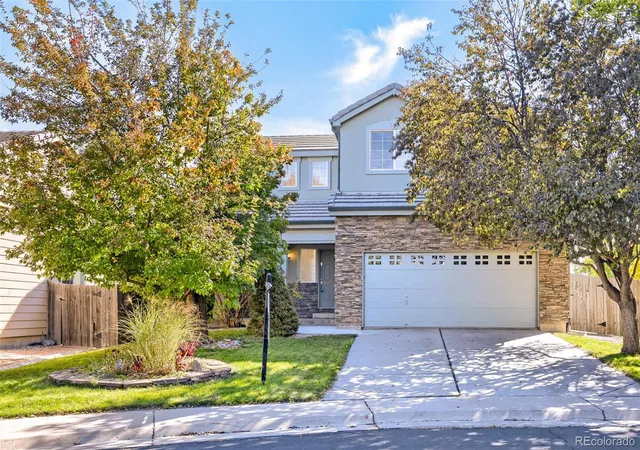
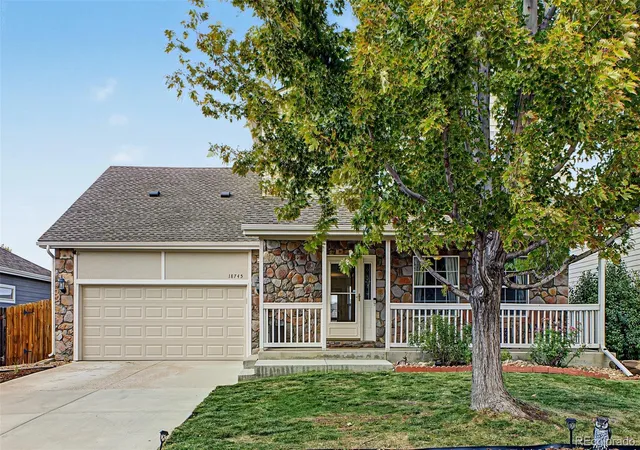
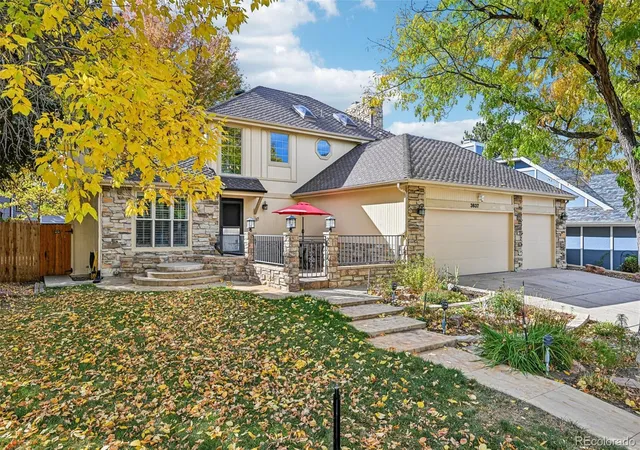
Find Homes by Property Features in Aurora, CO

Based on information from REcolorado®, Inc.through Oct 31, 2026, 03:45PM. Not all properties were listed and/or closed by Company. This representation is based in whole or in part on content supplied by REcolorado®, Inc. REcolorado®, Inc. does not guarantee nor is it in any way responsible for its accuracy. Content maintained by REcolorado®, Inc. may not reflect all real estate activity in the market. Some IDX listings have been excluded from this website. Any use search of data on the website, other than by a consumer looking to purchase real estate, is prohibited. If Houzeo suspect “scraping” of the data has occurred, the suspicion and any evidence will be reported to the MLS. IDX information is provided exclusively for consumers' personal non-commercial use. It may not be used for any purpose other than to identify prospective properties consumers may be interested in purchasing. The data is deemed reliable but is not guaranteed by REcolorado®. The use of the IDX Data may be subject to an end user license agreement prescribed by REcolorado® as amended from time to time.
Based on information submitted to the MLS GRID as of Oct 31, 2026, 03:45PM. All data is obtained from various sources and may not have been verified by broker or MLS GRID. Supplied Open House information is subject to change without notice. All information should be independently reviewed and verified for accuracy. Properties may or may not be listed by the office/agent presenting the information. ©2026 REcolorado®, Inc. All Rights Reserved.
 Advertising Broker: Albert Gollas | Gollas and Company, Inc.
