- Overview
- Description
- Property Details
- Location
- Facts & Features
- Getting Around
- Nearby Homes




$395,000
Monthly Est:$1,966
 4 Beds
 3 Baths
2 full baths + 1 half bath
 3,372sqft
3909 Rockmount Ln, Mishawaka, IN 46544
$395,000
$1,966/moEst:
Get Pre-Approved
Single Family Residence
Built in 2003
$-- HOA
12,000 sqft lot
$117/sq.ft
Description
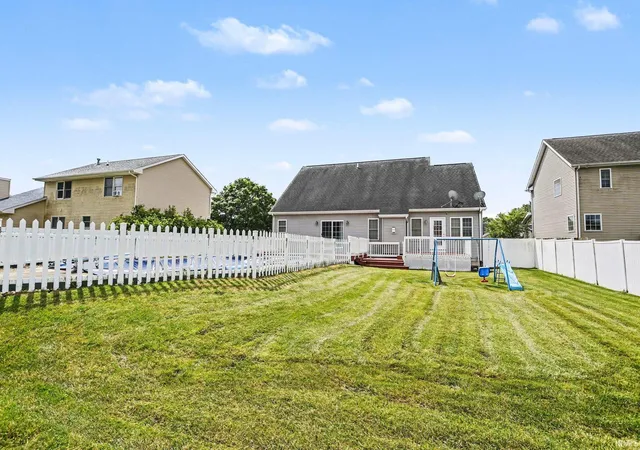
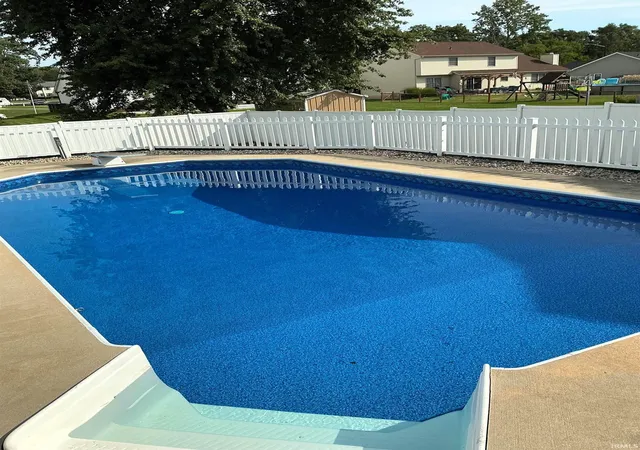
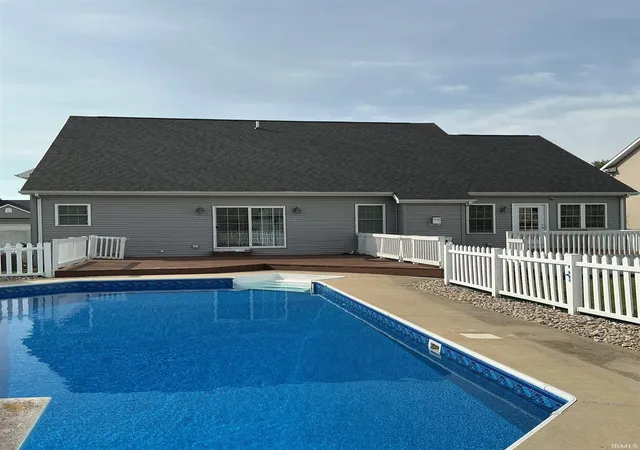
17'*33' in-ground pool with a new pool liner ,fenced backyard, and deck. The great room features a vaulted ceiling, creating an open living space. Eat-in kitchen with maple cabinetry and stainless steel appliances. Main-level primary suite offers sliding glass doors with direct access to the deck and pool area. Primary bath includes a jetted tub and separate shower. Finished basement is plumbed for a future wet bar and provides additional living space with a large family room. Pool table is included with the sale. Situated on a cul-de-sac lot with convenient access to outdoor entertaining areas.
Recent improvements include a New roof 2026, water heater (2022), hardwood flooring throughout the main level (2018), and luxury vinyl plank flooring in the primary bedroom (2018), pool sand filter 2024
- Houzeo last checked: 10 minutes ago (November 2, 2026 at 7:15 am)
- Listing updated: October 29, 2026 at 7:12 pm
- Listing Provided by: Arpita Shah (574) 274-2765 | McKinnies Realty, LLC
- Source: Indiana Regional MLS-IN | MLS#: 202624813

Property Details
Status
Pending
Type
Single Family Residence
No. of Stories
-
County
--
City
Neighborhood
--
Year Built
2003
HOA Fees
-
Finished Area
3,372 sqft
Lot Size
12,000 sqft lot
Basement Area
- sqft
MLS Name
Indiana Regional MLS
MLS Number
202624813
MLS Status
Pending
Days on Market
131

Continue Your Journey in App
Find your dream home, receive real-time updates, and many more!
Continue Your Journey in App
Find your dream home, receive real-time updates, and many more!
Location
Facts & Features
Rooms
Bedrooms & bathrooms
Bedrooms: 4
Bathrooms: 3
Interior
Appliances
Dishwasher, Microwave, Refrigerator, Washer, Dryer Electric, Gas Water Heater
Interior Features
Main Level Bedroom Suite
Flooring
Carpet, Hardwood, Vinyl
Sewer
City
Heating
Forced Air
Cooling
Central Air
Construction
Year Built
Year Built: 2003
Home type
Single Family Residence
Construction Materials
Vinyl Siding
Roof
Shingle
Utilities & Energy
Water Source
City
Parking Features
Asphalt
Pool Features
In Ground
Fireplace Features
Family Room
Basement
Partial
Other Features
Lot Features
Level
Subdivision Name
Reverewood
Price History
| Date | Event | Price |
|---|---|---|
09/30/2026 Source: | Contingent (Active Under Contract) | $395,000 $106/sqft |
09/30/2026 Source: | Pending | $395,000 -1.00% $106/sqft |
08/30/2026 Source: | Price Decreased | $399,000 -1.48% $107/sqft |
07/27/2026 Source: | Contingent (Active Under Contract) | $405,000 $109/sqft |
07/19/2026 Source: | Price Decreased | $405,000 -6.90% $109/sqft |

Show more
Nearby Homes


Find Homes by Property Features in Mishawaka, IN


IDX information is provided exclusively for consumer's personal, non-commercial use and may not be used for any purpose other than to identify prospective properties that consumers may be interested in purchasing. Data is deemed reliable but is not guaranteed accurate by the MLS.
 Advertising Broker: Jonah Hartsburg | Hoosier Hub Realty
