- Overview
- Description
- Property Details
- Location
- HOA Management
- Facts & Features
- Getting Around
- Nearby Homes



$660,000
Monthly Est:$3,285
 2 Beds
 2 Baths
2 full baths
 1,457sqft
391 Aruba Cir #401, Bradenton, FL 34209
$660,000
$3,285/moEst:
Get Pre-Approved
Condominium
Built in 2016
$1,518/mo HOA
2.03 acres lot
$453/sq.ft
Description
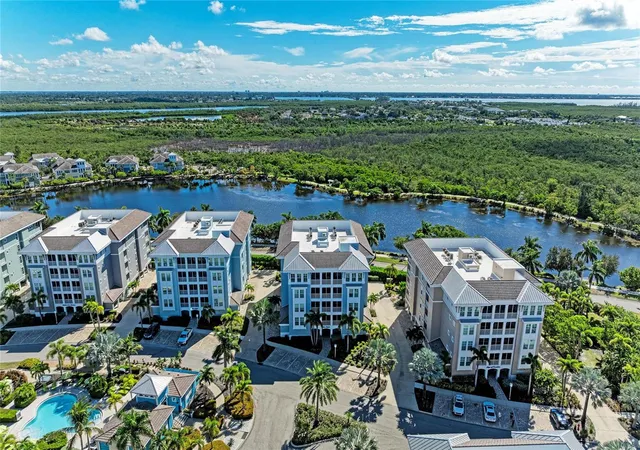
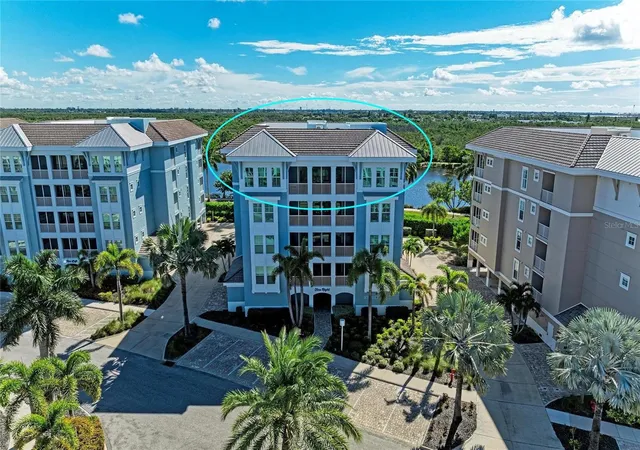
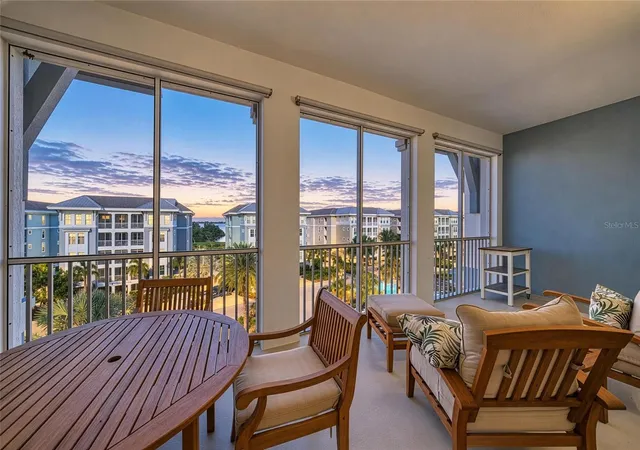
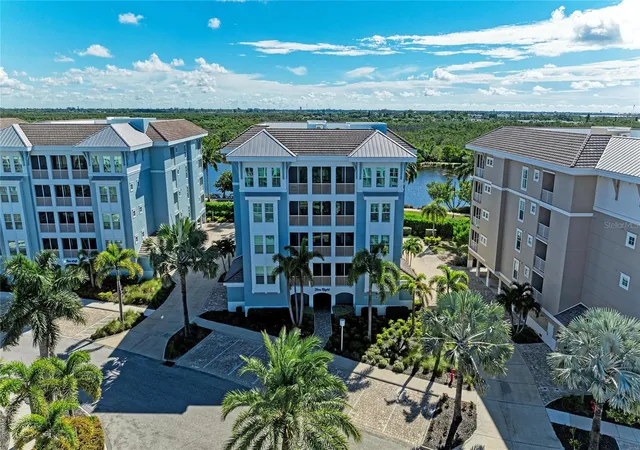
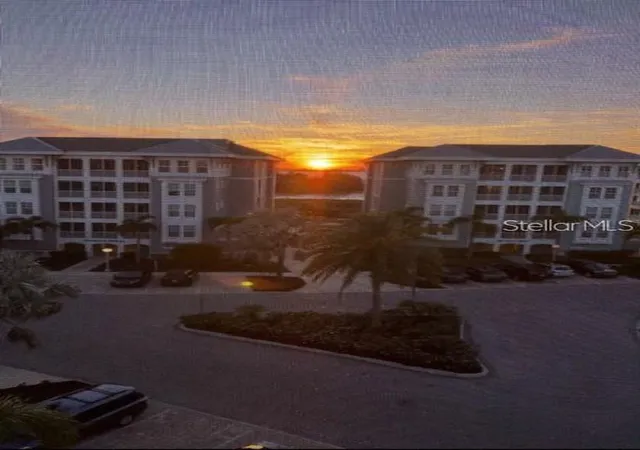
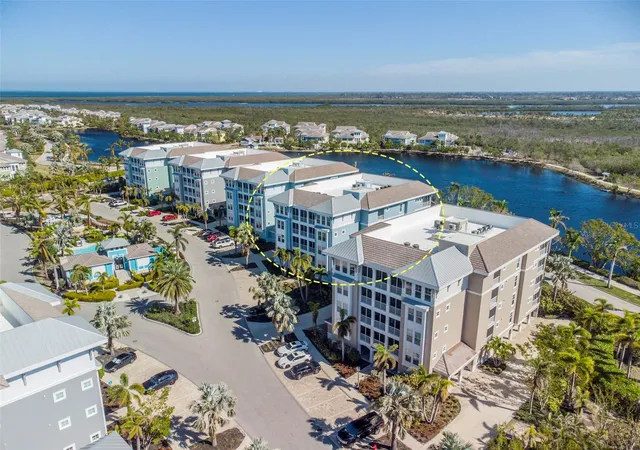
Welcome to beautiful One Particular Harbour located in Harbour Isle on Anna Maria Sound! Rarely available ***PENTHOUSE*** condominium with absolutely stunning views and extremely high ceilings! Water views of Anna Maria Sound from every window in this gorgeous penthouse condo. With the large lanai and living space facing WESTWARD, enjoy spectacular sunsets over Anna Maria Island. Lanai is concrete with a waterproof coating. This home was built in 2016 and has large three-unit hurricane-resistant sliding glass doors leading from the living area to the lanai, making it a wonderful space for entertaining family or friends! See the full amenities video at https://galleries.page.link/ja1pk . This home has never been rented and shows like new. It is being offered TURN-KEY. It features an oversized dedicated parking space that will accommodate a motorcycle or golf cart in addition to your vehicle and a large designated storage unit. This spacious Penhouse condo has Primary two bedrooms, two baths, upgraded GE appliances, white kitchen cabinets and quartz countertops. Other extras include plantation shutters, manual shades on lanai, energy saving LED lighting throughout, remote controlled and monitored thermostat and custom ceiling fan in living room. This building is full a sprinkler fire system and has masonry construction. The home has upgraded wood-look plank tile flooring in the living room, dining area and kitchen. This condo could be a great investment opportunity with 5 day rentals, a lovely full-time or second home. The Harbour Isle and One Particular Harbour communities are highly sought after. It starts with the amazing 23,000+ square foot Beach Club where you can raise a glass at the Sky Bar and toast the sunset while watching sailboats on Anna Maria Sound and continues with the heated resort pool, spa, kayaks, and the 4,200 sq. ft. fitness center. There are four pools for your use and the closest to the home is the prize-winning pool, cabana, splash pad, grill area, and playground that this penthouse overlooks. Truly an active lifestyle! If you have a boat the wet/dry Safe Harbour Marina is the perfect place for you at Pier 77 — a quick walk from this beautiful condo. Right outside the gated community of One Particular Harbour are Floridays Restaurant and the Compass Hotel -- both are Jimmy Buffet/Margaritaville inspired. This home is located just a little over a mile from the sugar sand beaches of Anna Maria Island and two miles from the famous Robinson Preserve with over five miles of walking, biking, and kayaking. Walk or bike to three different nature preserves from your home. Make an appointment today! You will be impressed! This is truly Paradise.
- Houzeo last checked: 14 minutes ago
- Listing updated: October 8, 2026 at 3:55 pm
- Listing Provided by: Dennis Smith, LLC (407) 492-5587 , Andrew Garcia | KELLER WILLIAMS ON THE WATER (941) 729-7400
- Source: Stellar MLS-FL | MLS#: A4707401

Part of

Property Details
Status
Active
Type
Condominium
No. of Stories
1
County
City
Neighborhood
--
Year Built
2016
HOA Fees
$1518/mo
Finished Area
1,457 sqft
Lot Size
2.03 acres lot
Basement Area
- sqft
MLS Name
Stellar MLS
MLS Number
A4707401
MLS Status
Active
Days on Market
7
Cumulative Days on Market
7
Open House

Continue Your Journey in App
Find your dream home, receive real-time updates, and many more!
Download App
Continue Your Journey in App
Find your dream home, receive real-time updates, and many more!
Location
HOA Management
Resouce Property Mgmt- Kim Moreland
HOA Fees
$418.48/ Monthly
First Residential Services
HOA Fees
$1,100/ Monthly
Amenities
 Amenities and services may be covered by one or multiple associations and service providers.
 Maintenance
 Insurance
 Pest Control
 Pool
Pool
 Gym
Gym
 Elevator
 Sewer
Sewer
 Internet
 Trash Pickup
 Club House
 Security Guard
 Security Gate
 Electricity
 Escrow Reserves Fund
Management
Common Area Taxes
Private Road
Disclaimer: Amenities are based on third-party information and may vary; buyers must independently verify all amenities, as information is deemed reliable but not guaranteed.
Facts & Features
Rooms
Bedrooms & bathrooms
Bedrooms: 2
Bathrooms: 2
Living Room
Level: First
Area: 193.20 Square Feet
Dimensions: 14x13.8
Kitchen
Level: First
Area: 322.00 Square Feet
Dimensions: 23x14
Dining Room
Level: First
Area: 140.00 Square Feet
Dimensions: 14x10
Primary Bedroom
Level: First
Area: 187.69 Square Feet
Dimensions: 13.7x13.7
Primary Bedroom 2
Level: First
Area: 187.69 Square Feet
Dimensions: 13.7x13.7
Primary Bathroom
Level: First
Bathroom 2
Level: First
Balcony/Porch/Lanai
Level: First
Area: 192.00 Square Feet
Dimensions: 24x8
Interior
Exterior Features
Balcony, Fire Pit, Lighting, Outdoor Grill, Playground, Rain Gutters, Sidewalk, Storage
Appliances
Dishwasher, Disposal, Dryer, Electric Water Heater, Exhaust Fan, Microwave, Range, Refrigerator, Washer
Window Features
Shutters, Storm Window(s)
Sewer
Public Sewer
Heating
Central, Heat Pump
Interior Features
Ceiling Fans(s), Eat In Kitchen, High Ceilings, Open Floorplan, Primary Bedroom Main Floor, Solid Surface Counters, Split Bedroom, Thermostat, Tray Ceiling(s), Window Treatments
Cooling
Central Air
Flooring
Carpet, Ceramic Tile, Tile
Construction
Year Built
Year Built: 2016
Home type
Condominium
Foundation Details
Slab
Roof
Membrane, Metal
Architectural Style
Elevated
Construction Materials
Block, Concrete, Stucco
Property Condition
Completed
Utilities & Energy
Association Amenities
Clubhouse, Elevators, Fitness Center, Gated
Pool Features
Gunite, Heated, In Ground, Self Cleaning
Parking Features
Assigned, Covered, Guest
Security Features
Gated Community, Key Card Entry, Security Fencing/lighting/alarms, Security Gate, Security System Owned, Smoke Detector(s)
Laundry Features
Laundry Closet
Utilities
Cable Connected, Electricity Connected, Public, Sewer Connected, Sprinkler Recycled, Underground Utilities, Water Connected
Water Source
Public
Other Features
Vegetation
Mature Landscaping, Trees/landscaped
Community Features
Clubhouse, Community Mailbox, Fitness Center, Golf Carts Ok, Playground, Pool, Sidewalks, Street Lights
Patio And Porch Features
Covered, Patio, Rear Porch, Screened
Subdivision Name
Marina Walk On One Particular Harbour
Lot Features
Landscaped, Near Marina, Sidewalk, Paved, Private
Price History
| Date | Event | Price |
|---|---|---|
10/01/2026 Source: | Listed for Sale | $660,000 +0.76% $453/sqft |
08/01/2026 Source: | Listing Removed | $655,000 $450/sqft |
06/12/2026 Source: | Price Decreased | $655,000 -4.38% $450/sqft |
01/30/2026 Source: | Listed for Sale | $685,000 $470/sqft |
01/30/2026 Source: | Price Decreased | $685,000 -18.45% $470/sqft |

Show more
Nearby Homes
Find Homes by Property Features in Bradenton, FL

Based on information from Stellar MLS® through Oct 09, 2026, 07:00AM as submitted to and distributed by MLS GRID. All data is obtained from various sources and may not have been verified by the broker or MLS GRID. Supplied Open House Information is subject to change without notice. All information should be independently reviewed and verified for accuracy. Properties may or may not be listed by the office/agent presenting the information. IDX information is provided exclusively for consumers’ personal non-commercial use. It may not be used for any purpose other than to identify prospective properties consumers may be interested in purchasing. The data is deemed reliable but is not guaranteed by MLS GRID. The use of the MLS GRID Data may be subject to an end-user license agreement prescribed by the Member Participant’s applicable MLS, if any, and as amended from time to time. © 2026 Stellar MLS. All Rights Reserved.
 Advertising Broker: Fred McGill | Simple Showing, Inc