- Overview
- Description
- Property Details
- Location
- Facts & Features
- Getting Around
- Nearby Homes


$1,450,000
Monthly Est:$7,217
 4 Beds
 4 Baths
4 full baths
 4,319sqft
391 Keg Springs Rd, Hampshire, TN 38461
$1,450,000
$7,217/moEst:
Get Pre-Approved
Single Family Residence
Built in 2005
$-- HOA
39.84 acres lot
$336/sq.ft
Description
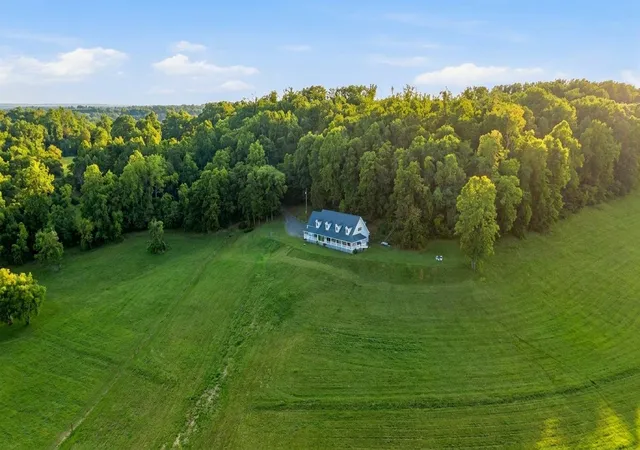
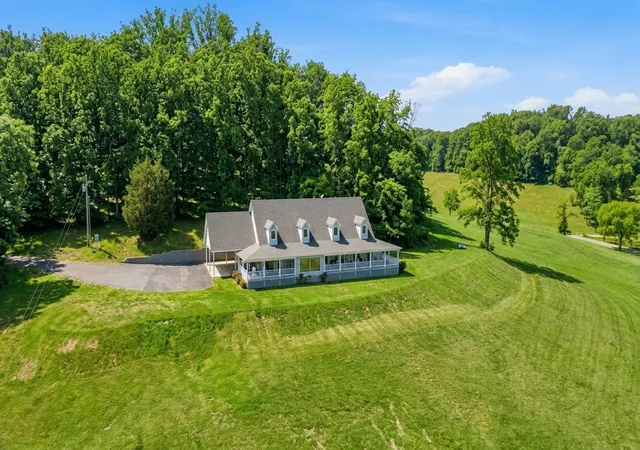
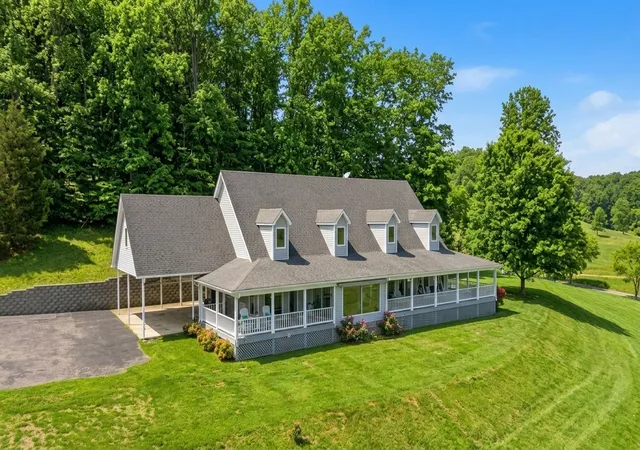
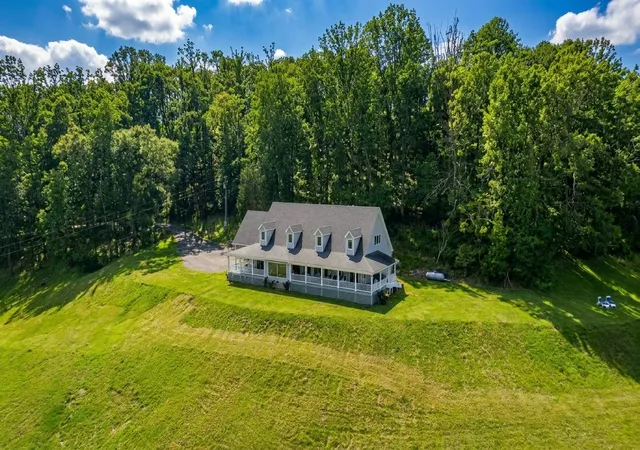
Peaceful 40-acre farm set among the rolling pastures of Middle Tennessee, south of Nashville, with sweeping views of the Keg Springs Valley that never get old. Centrally located between Columbia, Hohenwald, and Centerville, with easy access to the Natchez Trace Parkway. The property offers approximately half a mile of road frontage, a mix of wooded upland and gentle valley side and floor pastures. Ready for horses with existing run-in shed. Large shop has endless potential. Lots of space both in the home and on the property for multi-generational living or family compound. An independent well with spring backup provides a reliable, self-sufficient water supply. The custom home is built around the views, with multiple covered deck spaces designed for outdoor living. A sun-filled Florida room keeps that connection to the landscape comfortable year-round. Inside, the open-concept main level features a stone fireplace and a great room with soaring ceilings. Four bedrooms are complemented by a dedicated office and additional flex spaces that adapt easily to a home gym, hobby room, or additional guest quarters. Large bonus room on second level. The oversized laundry room includes a utility sink and ample cabinetry. A distinctive Tennessee property with room to grow, both inside the home and on additional potential build sites. Sale includes two parcels: Parcel ID 002 010.00 (5 acres) Parcel ID 002 010.03 (34.86 acres)
- Houzeo last checked: 1 minute ago
- Listing updated: June 18, 2026 at 12:25 am
- Listing Provided by: Charles (Charlie) Neese (615) 429-3589 DRE #331994, Ben Laskey (719) 301-8255 DRE #355548 | Zeitlin Sotheby's International Realty (615) 794-0833
- Source: Nashville (RealTracs Mid) MLS-TN | MLS#: 3165409

Property Details
Status
Active
Type
Single Family Residence
No. of Stories
2
County
City
Neighborhood
--
Year Built
2005
HOA Fees
-
Finished Area
4,319 sqft
Lot Size
39.84 acres lot
Basement Area
- sqft
MLS Name
Nashville (RealTracs Mid) MLS
MLS Number
3165409
MLS Status
Active
Days on Market
193

Continue Your Journey in App
Find your dream home, receive real-time updates, and many more!
Download App
Continue Your Journey in App
Find your dream home, receive real-time updates, and many more!
Location
Facts & Features
Rooms
Bedrooms & bathrooms
Bedrooms: 4
Bathrooms: 4
Interior
Interior Features
Built In Features, Ceiling Fan(s), Extra Closets, High Ceilings, In Law Floorplan, Walk In Closet(s)
Sewer
Septic Tank
Flooring
Carpet, Wood, Tile
Cooling
Central Air
Appliances
Double Oven, Microwave, Refrigerator, Stainless Steel Appliance(s)
Heating
Central
Construction
Year Built
Year Built: 2005
Home type
Single Family Residence
Architectural Style
Contemporary
Construction Materials
Vinyl Siding
Foundation Details
Block
Roof
Asphalt
Utilities & Energy
Parking Features
Attached
Basement
Crawl Space
Water Source
Well
Fireplace Features
Great Room
Other Features
Patio And Porch Features
Deck, Covered
Subdivision Name
Lewis County
Price History
| Date | Event | Price |
|---|---|---|
03/31/2026 Source: | Price Increased | $1,650,000 +13.79% $382/sqft |
03/31/2026 Source: | Listed for Sale | $1,450,000 $336/sqft |

Nearby Homes

Find Homes by Property Features in Hampshire, TN
Nearby New Homes For Sale

Based on information from Realtracs® through Oct 11, 2026, 04:30PM. Data courtesy of Realtracs® MLS as distributed by MLS GRID. Some IDX listings have been excluded from this website. All data is obtained from various sources and may not have been verified by the broker or MLS GRID. Supplied Open House Information is subject to change without notice. All information should be independently reviewed and verified for accuracy. Properties may or may not be listed by the office/agent presenting the information. IDX information is provided exclusively for consumers’ personal, noncommercial use. It may not be used for any purpose other than to identify prospective properties consumers may be interested in purchasing. The data is deemed reliable but is not guaranteed by MLS GRID. The use of the MLS GRID Data may be subject to an end-user license agreement prescribed by Realtracs® MLS. © 2026 RealTracs Solutions. All Rights Reserved. Angela Fowler Real Estate, LLC | 423.320.4620 | afowler@catt.com Mailing Address: 452 Kailors Cove Cir, Ringgold, GA 30736
 Advertising Broker: Angela Fowler | Angela Fowler Real Estate, LLC.