- Overview
- Description
- Property Details
- Location
- HOA Management
- Facts & Features
- Getting Around
- Nearby Homes
 Price Drop: $25K (09/23)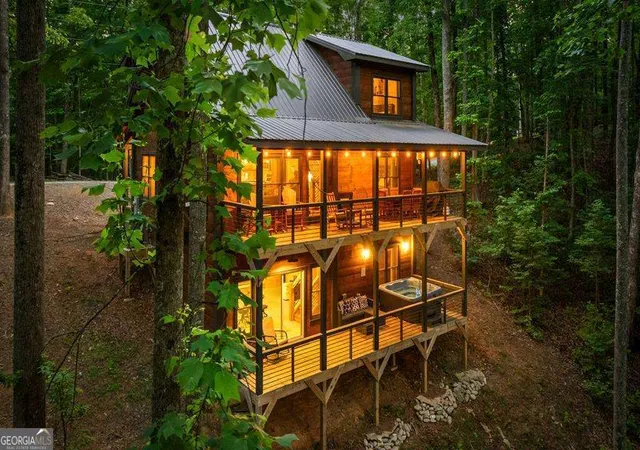


Street View
$750,000
Monthly Est:$3,733
 4 Beds
 4 Baths
4 full baths
 2,500sqft
391 Little Bushy Head Rd, Blue Ridge, GA 30513
$750,000
$3,733/moEst:
Get Pre-Approved
Single Family Residence
Built in 2023
$-- HOA
3.47 acres lot
$300/sq.ft
Description
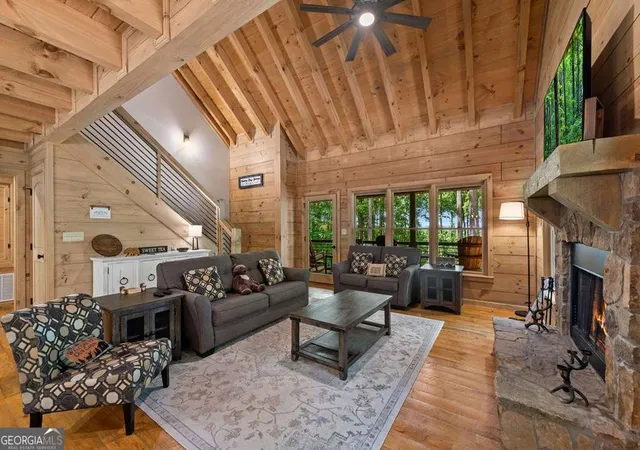
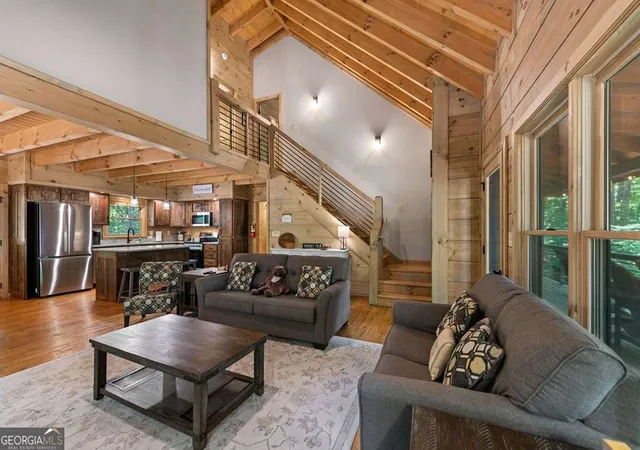
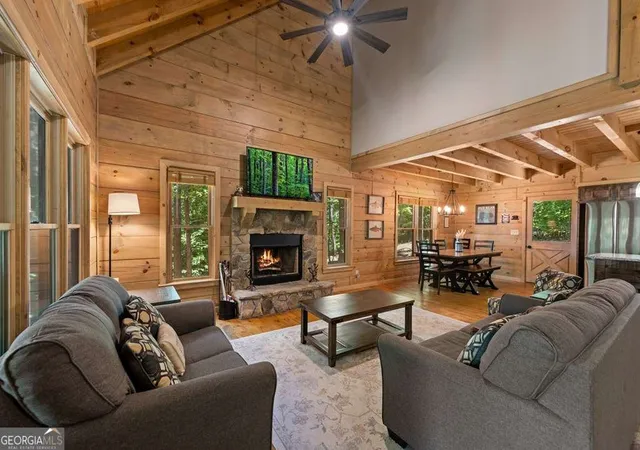
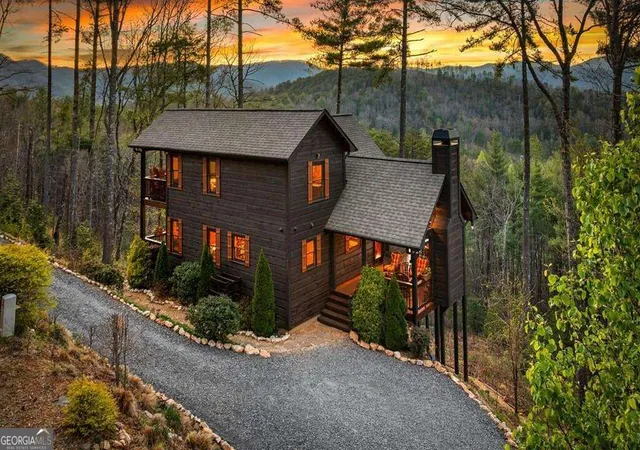
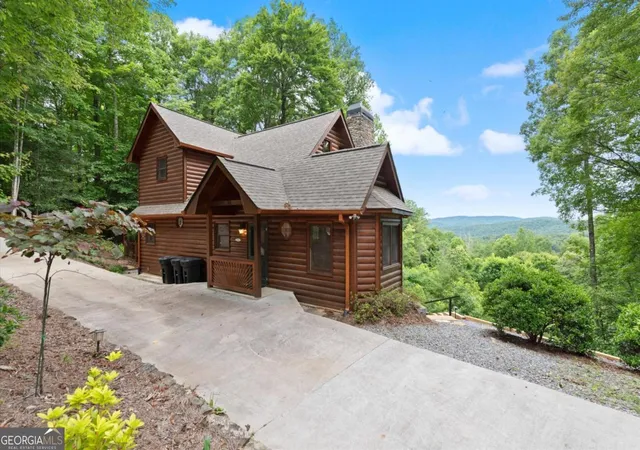
The first thing you'll notice isn't the craftsmanship, the soaring ceilings, or even the impressive finishes-it's the view. Framed by expansive windows, layers of Blue Ridge Mountain ridgelines stretch across the horizon, creating a breathtaking backdrop that changes with every season, sunrise, and sunset. It's the kind of view that instantly slows your pace and reminds you why people dream of owning a mountain home. Built with an emphasis on quality and authenticity, this newer construction cabin perfectly blends luxury with timeless mountain character. Exposed wood beams, rich rough-sawn hardwood floors, custom cabinetry, granite countertops, updated lighting, and a stunning stone fireplace create a warm and inviting atmosphere throughout. The open-concept great room was designed to bring people together, whether you're hosting family for the holidays, entertaining friends after a day of adventure, or simply enjoying a quiet evening by the fire while the mountains steal the show beyond the glass. Step outside to the covered porch and experience what mountain living is all about. Begin your mornings with coffee as the sun rises over the ridgelines and end your evenings soaking in the hot tub beneath a canopy of stars. The long-range views are already spectacular, with the opportunity to open them up even further for an even more dramatic panorama. Thoughtfully furnished and designed with both comfort and functionality in mind, the home features a primary suite on the main level and a second primary suite upstairs, along with an additional guest bedroom, each offering its own private bath. The finished terrace level adds incredible versatility with a spacious recreation area, dedicated workspace, bunk room, and another full bath-creating the perfect setup for family gatherings, weekend escapes, or a successful short-term rental investment. Adding to its appeal is the location. Tucked away in the mountains yet less than five miles from downtown Blue Ridge!
- Houzeo last checked: 2 hours ago
- Listing updated: September 23, 2026 at 5:07 am
- Listing Provided by: | Engel & Völkers North GA Mountains (706) 406-5572
- Source: Georgia MLS-GA | MLS#: 10783378

Property Details
Status
Active
Type
Single Family Residence
No. of Stories
-
County
City
Neighborhood
--
Year Built
2023
HOA Fees
-
Finished Area
2,500 sqft
Lot Size
3.47 acres lot
Basement Area
- sqft
MLS Name
Georgia MLS
MLS Number
10783378
MLS Status
Active
Days on Market
122
Cumulative Days on Market
106

Continue Your Journey in App
Find your dream home, receive real-time updates, and many more!
Download App
Continue Your Journey in App
Find your dream home, receive real-time updates, and many more!
Location
HOA Management
N/A
HOA Fees
$300/
Amenities
 Amenities and services may be covered by one or multiple associations and service providers.
 Other
Other
Disclaimer: Amenities are based on third-party information and may vary; buyers must independently verify all amenities, as information is deemed reliable but not guaranteed.
Facts & Features
Rooms
Bedrooms & bathrooms
Bedrooms: 4
Bathrooms: 4
Interior
Heating
Central, Electric, Hot Water
Flooring
Hardwood, Other, Tile
Interior Features
Master On Main Level
Appliances
Dishwasher, Dryer, Microwave, Range, Refrigerator, Washer
Cooling
Ceiling Fan(s), Central Air
Sewer
Septic Tank
Construction
Year Built
Year Built: 2023
Home type
Single Family Residence
Property Condition
Resale
Construction Materials
Other
Architectural Style
Rustic
Roof
Composition
Utilities & Energy
Parking Features
Off Street
Utilities
High Speed Internet
Water Source
Shared Well
Basement
Finished, Full
Pool Features
Pool/spa Combo
Laundry Features
Laundry Closet
Other Features
Subdivision Name
Cherry Lake
Lot Features
Level
Community Features
None
Patio And Porch Features
Deck
Price History
| Date | Event | Price |
|---|---|---|
09/21/2026 Source: | Price Decreased | $750,000 -3.23% $300/sqft |
08/14/2026 Source: | Price Decreased | $775,000 -3.00% $310/sqft |
06/29/2026 Source: | Price Decreased | $799,000 -1.96% $320/sqft |
06/11/2026 Source: | Price Increased | $815,000 +2.00% $326/sqft |
12/18/2025 Source: | Off Market | $799,000 $320/sqft |


Show more
Nearby Homes




Find Homes by Property Features in Blue Ridge, GA
Nearby New Homes For Sale


Information Deemed Reliable But Not Guaranteed. © 2026 Georgia Multiple Listing Service. All Rights Reserved.
 Advertising Broker: Fred McGill | Simple Showing, Inc