

- Overview
- Description
- Property Details
- Location
- HOA Management
- Facts & Features
- Getting Around
- Nearby Homes

 3D Tour

Listed by: Leslie Mitsuuchi (805) 279-8263 DRE #01491485 | eXp Realty (805) 815-1327
$779,000
Monthly Est:$3,877
 4 Beds

3 full baths + 1 half bath
 2,070sqft
391 Rendar Ln, Camarillo, CA 93012
$779,000
$3,877/moEst:
Condominium
Built in 2020
$375/mo HOA
-- sqft lot
$376/sq.ft
Description
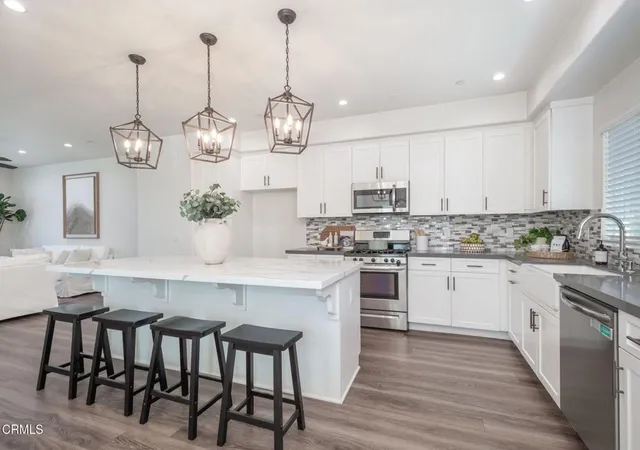
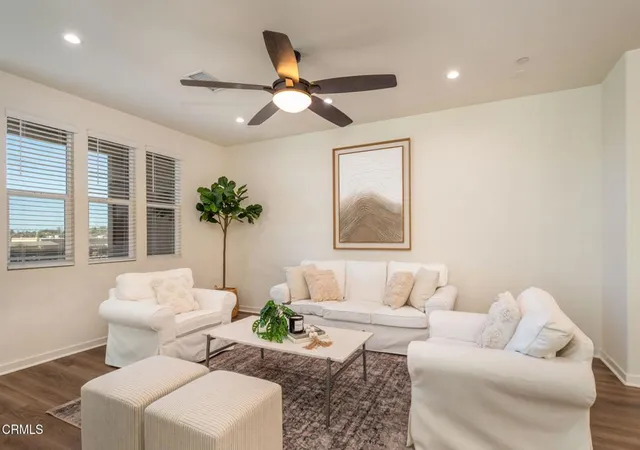
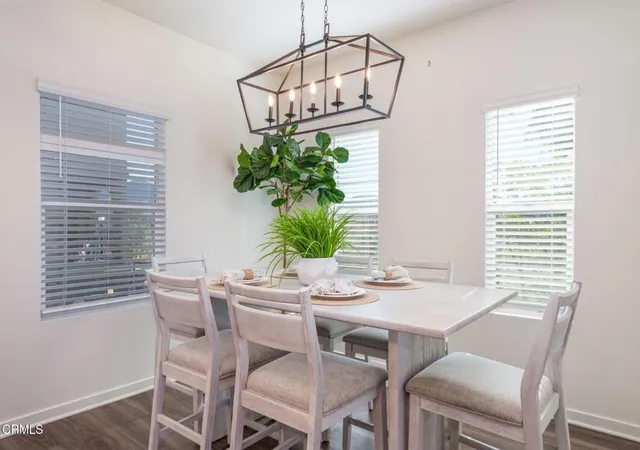
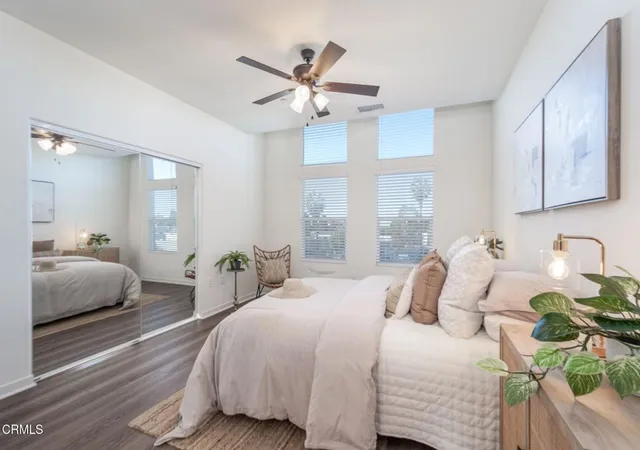
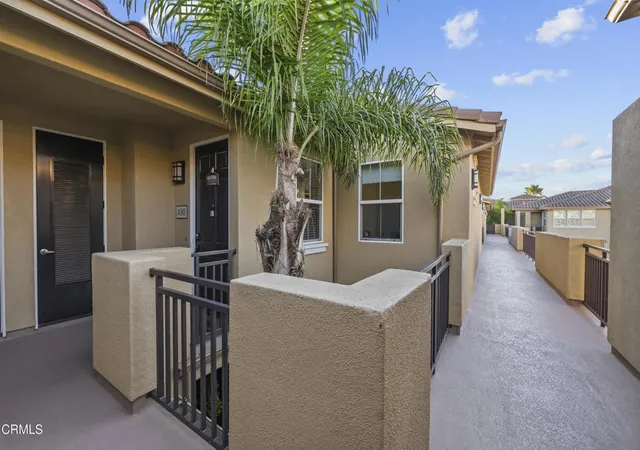
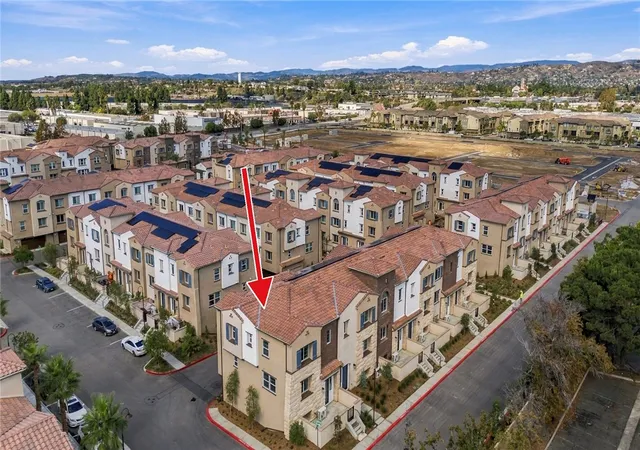
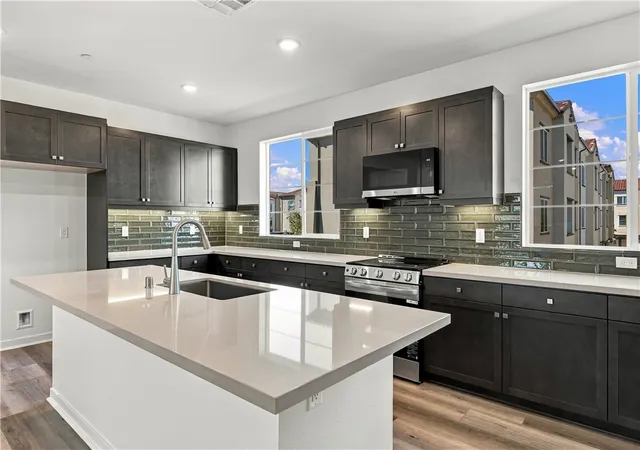
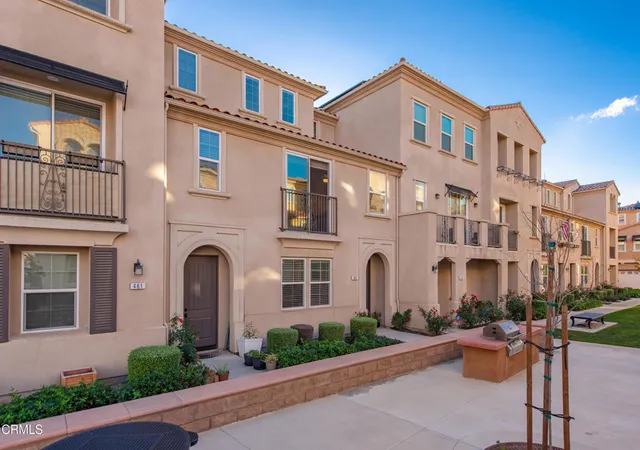
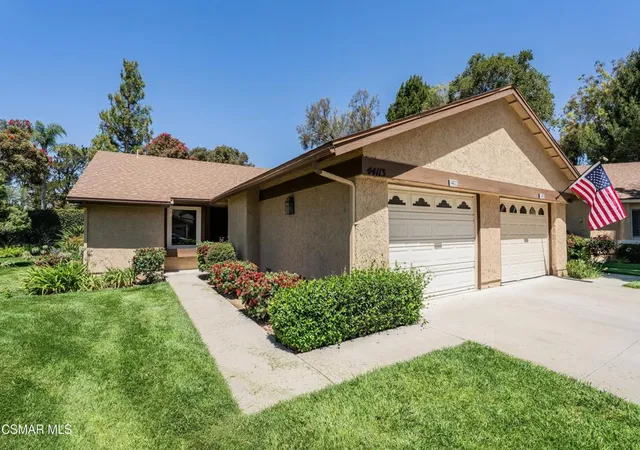
LARGEST PARKWEST FLOORPLAN | DESIRABLE CORNER UNIT | MOUNTAIN VIEWSWelcome to 391 Rendar Lane, a beautifully appointed corner-unit townhome in the desirable ParkWest community of Camarillo! Built in 2020 as part of the community's final phase, this spacious Plan 4 residence offers the largest floorplan with approximately 2,070 square feet, 4 bedrooms and 3.5 bathrooms.Ideally situated on a corner, this exceptional home enjoys additional windows that fill the interior with abundant natural light, mountain views, and a rare, generously sized side patio that provides wonderful additional outdoor living space.Step inside to discover luxury vinyl plank flooring throughout, and a thoughtfully designed floorplan offering both comfort and versatility. The spacious, open-concept living area flows seamlessly into the kitchen and dining area and opens to a large balcony, perfect for relaxing, enjoying beautiful sunsets, and watching Fourth of July fireworks.The beautifully upgraded kitchen is designed for both everyday living and entertaining, featuring an impressive 8-foot center island, quartz countertops, white shaker cabinetry, upgraded backsplash, farmhouse sink and a convenient pantry, offering abundant storage and counter space.A desirable downstairs bedroom with its own ensuite bathroom offers exceptional flexibility for guests, extended family, a home office, or a private retreat.Upstairs, the spacious primary suite features a beautifully appointed bathroom with dual sinks and a walk-in shower. The generous walk-in closet includes built-in organizers and an additional window, a special benefit of this corner-unit location. Two additional bedrooms, a full bathroom and a conveniently located laundry closet complete the upper level.Additional highlights include air conditioning, ceiling fans, tankless water heater, hot water recirculation system, recessed lighting, and an attached two-car garage with epoxy flooring and additional electrical outlets.Residents of ParkWest enjoy community amenities including a swimming pool, outdoor BBQ and dining area and tot lot playground. Conveniently located near Village at the Park, the neighborhood offers easy access to an elementary school, YMCA, walking trails, and a 45-acre lighted sports park. Nearby shopping, dining, and Cal State Channel Islands further enhance this desirable Camarillo location.
- Houzeo last checked: 4 minutes ago
- Listing updated: November 19, 2026 at 8:05 pm
- Source: California Regional MLS-CA | MLS#:

Property Details
Status
Active
Type
Condominium
No. of Stories
-
County
City
Neighborhood
--
Year Built
2020
HOA Fees
$375/mo
Finished Area
2,070 sqft
Lot Size
-- sqft lot
Basement Area
- sqft
MLS Name
California Regional MLS
MLS Number
V1-39742
MLS Status
Active
Days on Market
11
Cumulative Days on Market
9
Open House
Continue Your Journey in App
Find your dream home, receive real-time updates, and many more!
Location
HOA Management
ParkWest Townhomes
HOA Fees
$375/ Monthly
Amenities
 Amenities and services may be covered by one or multiple associations and service providers.
Maintenance
 Maintenance
Pool
 Pool
Park Playground
 Park Playground
Barbecue
 Barbecue
Disclaimer: Amenities are based on third-party information and may vary; buyers must independently verify all amenities, as information is deemed reliable but not guaranteed.
Facts & Features
Rooms
Bedrooms & bathrooms
Bedrooms: 4
Bathrooms: 4
Interior
Heating
Forced Air
Sewer
Public Sewer
Exterior Features
Balcony
Cooling
Central Air
Flooring
Vinyl
Appliances
Dishwasher, Gas Range, Hot Water Circulator, Microwave, Tankless Water Heater, Vented Exhaust Fan, Water To Refrigerator
Window Features
Blinds
Interior Features
Breakfast Bar, Ceiling Fans, Eat In Kitchen, High Ceilings, Open Floorplan, Pantry, Quartz Counters, Recessed Lighting, Bedroom On Main Level, Primary Suite, Walk In Closets
Utilities & Energy
Security Features
Fire Sprinkler System
Laundry Features
Laundry Closet, Stacked, Upper Level
Association Amenities
Maintenance Grounds, Barbecue, Playground, Pool
Water Source
Public
Parking Features
Direct Access, Door Single, Garage, Garage Faces Rear
Fireplace Features
None
Pool Features
Community, Association
Other Features
Lot Features
Sprinklers None
Community Features
Curbs, Gutters, Park, Street Lights, Sidewalks, Pool
Disclosures
Covenants Restrictions Disclosure, Hoa Disclosure
Patio And Porch Features
Concrete, Balcony
Price History
| Date | Event | Price |
|---|---|---|
11/09/2026 Source: | Listed for Sale | $779,000 $376/sqft |
11/09/2026 Source: | Off Market | $779,000 +23.32% $376/sqft |
12/08/2020 Source: | Sold | $631,677 $305/sqft |


Find Homes by Property Features in Camarillo, CA
Nearby New Homes For Sale


Based on information from California Regional Multiple Listing Service, Inc. as of Nov 22, 2026, 05:30PM and /or other sources. All data, including all measurements and calculations of area, is obtained from various sources and has not been, and will not be, verified by broker or MLS. All information should be independently reviewed and verified for accuracy. Properties may or may not be listed by the office/agent presenting the information. Information being provided is for consumers’ personal, non-commercial use and may not be used for any purpose other than to identify prospective properties consumers may be interested in purchasing. This website may not include listings or property addresses of sellers who have directed their listing brokers to withhold their listing or their property address from display on the Internet. © 2026 California Regional Multiple Listing Service. All Rights Reserved.
 Advertising Broker: William Johnson DRE #01463271 | William Johnson Brokerage