
- 0
- 1
- Overview
- Description
- Property Details
- Location
- Facts & Features
- Getting Around
- Nearby Homes




Listed by: Nathan Butcher (360) 389-3002 | John L. Scott Bellingham (360) 671-9640
$2,000,000
Monthly Est:$9,955
 5 Beds
 7 Baths
3 full baths + 2 half baths
 5,942sqft
3910 Cliffside Dr, Bellingham, WA 98225
$2,000,000
$9,955/moEst:
Get Pre-Approved
Single Family Residence
Built in 1922
$-- HOA
5 acres lot
$337/sq.ft
Description
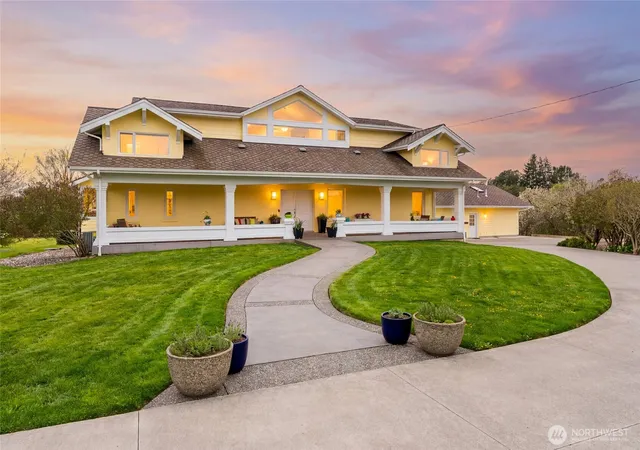
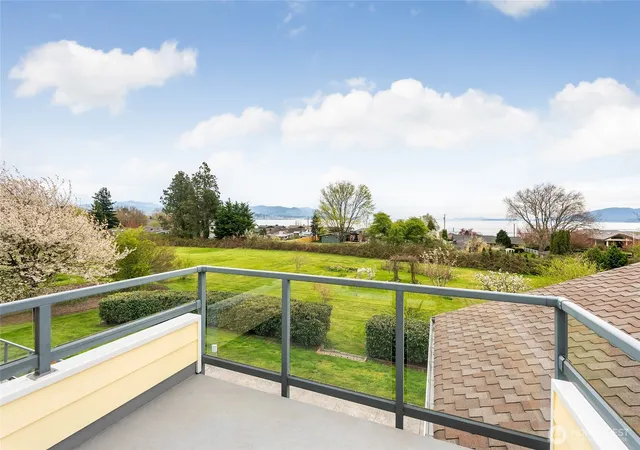
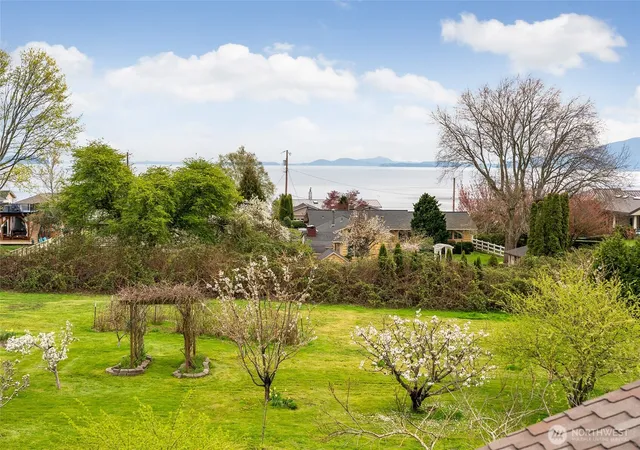
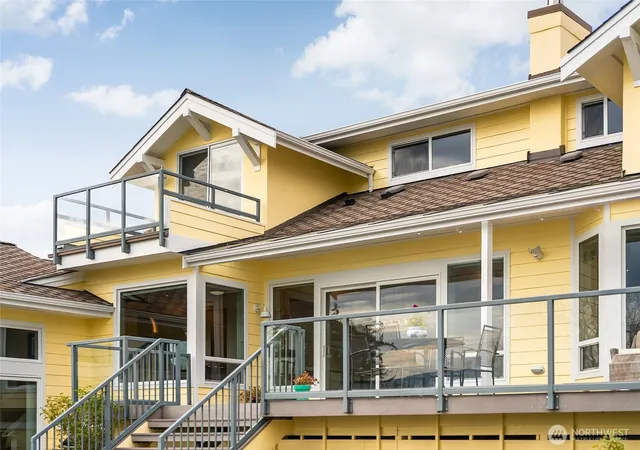
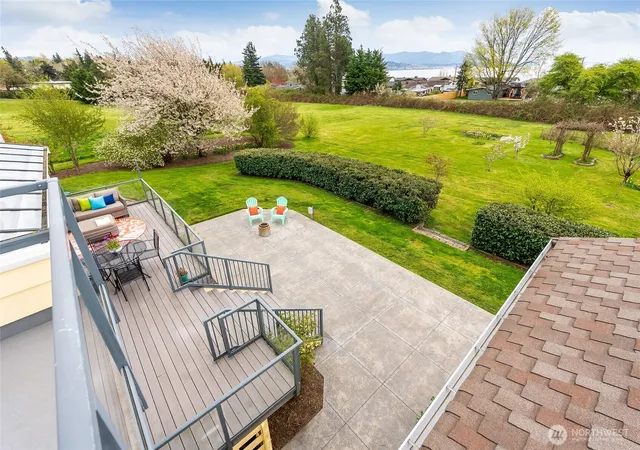
Some properties check boxes, this one will rewrite them. A true legacy property with a 1922 silhouette, this classic Bellingham farmhouse has the kind of bones that simply don’t build anymore. But step inside and the 2010 Sid Nesbit remodel reveals something else entirely: a high-functioning luxury home where the Bay views follow you from room to room. Luxurious water view acreage in Bellingham with an ADU?! You get your pantry, walk-in closets, storage, great flow, even views from the kitchen sink. The home’s footprint is exceptionally rare: 5 true bedrooms, an office, and a studio--all of which could be used as bedrooms. An integrated elevator removes the barriers of multi-level living, connecting the one-step entrance to the primary suite and its own private deck overlooking the bay. For those who need a world within a world, the attached ADU delivers complete autonomy. Separated by three physical doors and equipped with its own entrance, kitchen, laundry, bedroom, and bathroom, it works as a guest or office suite or even a source of rental income. It has the views too. The grounds are fully fenced and could easily harbor a good-sized hobby farm w/ a chicken coop and fruit orchard, plus room for boat & RV parking. Horse property potential! Paid-off solar panels provide nearly non-existent power bills. Freshly updated in 2024 with new exterior paint, this is a rare home that offers everything at once: scale, substance, views, and land--with a century of character baked in.
- Houzeo last checked: 11 hours ago
- Listing updated: September 23, 2026 at 10:18 pm
- Source: Northwest Multiple Listing Service | MLS#: NWM2523015

Property Details
Status
Active
Type
Single Family Residence
No. of Stories
-
County
City
Neighborhood
--
Year Built
1922
HOA Fees
-
Finished Area
5,942 sqft
Lot Size
5 acres lot
Basement Area
- sqft
MLS Name
Northwest Multiple Listing Service
MLS Number
NWM2523015
MLS Status
Active
Days on Market
142
Cumulative Days on Market
171

Continue Your Journey in App
Find your dream home, receive real-time updates, and many more!
Download App
Continue Your Journey in App
Find your dream home, receive real-time updates, and many more!
Location
Facts & Features
Rooms
Bedrooms & bathrooms
Bedrooms: 5
Bathrooms: 7
Approved Accessory
Level: Main
Bonus Room
Level: Lower
Den/Office
Level: Main
Dining Room
Level: Main
Entry Hall
Level: Main
Extra Fin Room
Level: Lower
Family Room
Level: Main
Kitchen With Eating Space
Level: Main
Living Room
Level: Main
Primary Bedroom
Level: Second
Rec Room
Level: Lower
Utility Room
Level: Second
Bathroom Full
Level: Second
Bathroom Full
Level: Second
Bathroom Half
Level: Main
Bathroom Half
Level: Main
Bathroom Three Quarter
Level: Lower
Bathroom Three Quarter
Level: Main
Bedroom
Level: Second
Bedroom
Level: Main
Bedroom
Level: Lower
Studio
Level: Lower
Bathroom Full
Level: Main
Bedroom
Level: Main
Interior
Heating
High Efficiency (unspecified)
Cooling
Central Air, High Efficiency (unspecified)
Sewer
Septic Tank
Interior Features
Second Kitchen, Second Primary Bedroom, Bath Off Primary, Built In Vacuum, Dbl Pane/storm Window, Dining Room, Elevator, Fireplace, Pantry, Security System, Skylight(s), Vaulted Ceiling(s), Walk In Closet(s), Water Heater, Wine Cellar
Flooring
Ceramic Tile, Vinyl Plank, Carpet
Exterior Features
Stucco, Wood Products
Appliances
Dishwasher, Disposal, Dryer, Refrigerator, Stove(s)/range(s), Washer
Construction
Year Built
Year Built: 1922
Home type
Single Family Residence
Architectural Style
See Remarks
Roof
Composition
Foundation Details
Poured Concrete
Property Condition
Updated/remodeled
Construction Materials
Stucco, Wood
Utilities & Energy
Parking Features
Driveway, Detached Garage, Rv Parking
Water Source
Public
Basement
Finished
Fireplace Features
Gas, Wood Burning
Security Features
Fully Fenced, Security Gate, Security System
Other Features
Lot Features
Paved
Subdivision Name
Bellingham
Vegetation
Fruit Trees, Garden Space, Wooded
Price History
| Date | Event | Price |
|---|---|---|
05/13/2026 Source: | Listed for Sale | $2,000,000 -15.79% $337/sqft |
05/13/2026 Source: | Price Increased | $2,375,000 +8.20% $400/sqft |
05/13/2026 Source: | Price Increased | $2,195,000 +9.75% $369/sqft |
05/13/2026 Source: | Price Increased | $2,000,000 +0.53% $337/sqft |
03/13/2024 Source: | Price Increased | $1,989,500 +468.43% $335/sqft |

Show more
Nearby Homes
Find Homes by Property Features in Bellingham, WA
Nearby New Homes For Sale

Based on information submitted to the MLS GRID by Northwest Multiple Listing Service as of Oct 01, 2026, 02:47PM. All data is obtained from various sources and may not have been verified by broker or MLS GRID. Supplied Open House Information is subject to change without notice. All information should be independently reviewed and verified for accuracy. Properties may or may not be listed by the office/agent presenting the information.
IDX information is provided exclusively for consumers’ personal, noncommercial use; it may not be used for any purpose other than to identify prospective properties that consumers may be interested in purchasing, that the data is deemed reliable, but is not guaranteed by MLS GRID, and that the use of the MLS GRID Data may be subject to an end-user license agreement prescribed by the Member Participant’s applicable MLS, if any and as amended from time to time. © 2025 Northwest Multiple Listing Service. All Rights Reserved.
 Advertising Broker: Christy Lee-Naumann (267) 341-8337 | Houzeo Brokerage LLC