- Overview
- Description
- Property Details
- Location
- Facts & Features
- Getting Around
- Nearby Homes



$825,000
Monthly Est:$4,106
 4 Beds
 2 Baths
2 full baths
 2,744sqft
3910 Knights Sta Rd, Lakeland, FL 33810
$825,000
$4,106/moEst:
Get Pre-Approved
Single Family Residence
Built in 2015
$-- HOA
3.15 acres lot
$301/sq.ft
Description
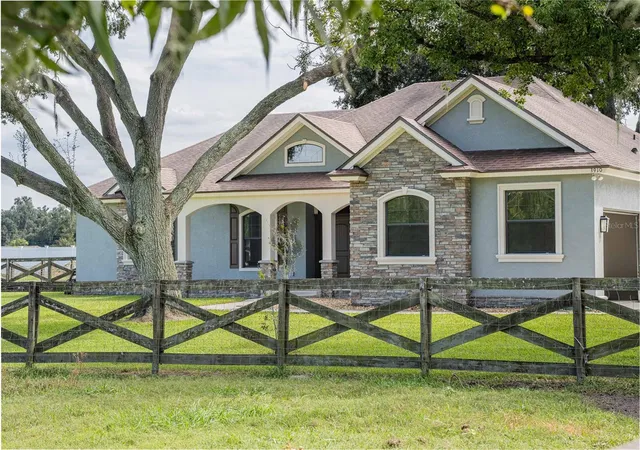
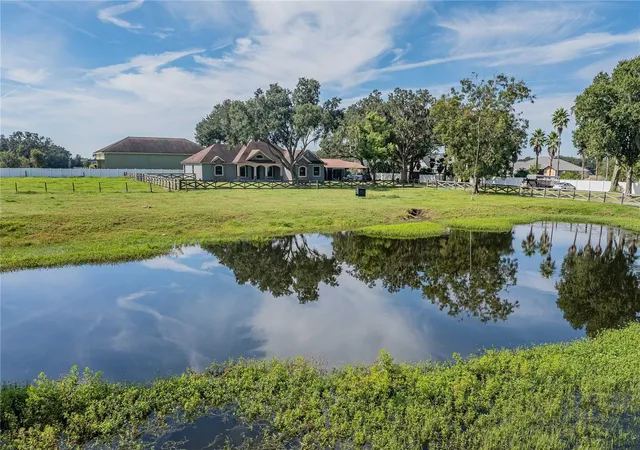
Welcome to your own private slice of country living! Situated on 3.15 fully fenced acres, this beautifully maintained 4-bedroom, 2-bath home offers space, privacy and thoughtful features inside and out. Built by Ernie White, the home showcases quality craftsmanship with 10-foot ceilings, 8-foot doorways, crown molding and a spacious, functional floor plan.
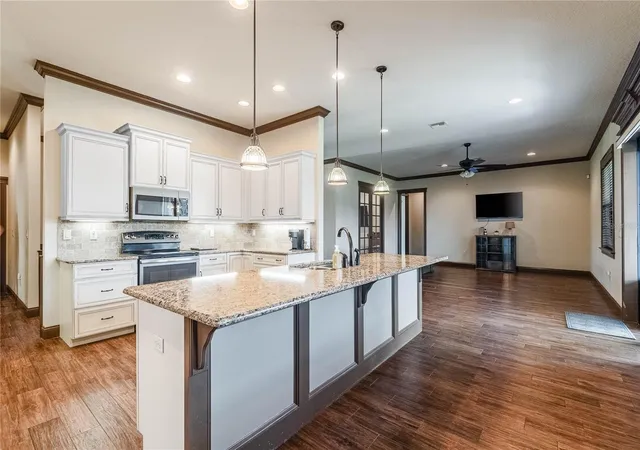
The heart of the home is the large kitchen featuring granite countertops, abundant cabinetry and an oversized island with breakfast bar seating. A charming built-in bench adds character to the dinette, while the separate formal dining room provides additional space for entertaining. Need a dedicated workspace? The private office with pocket doors is perfect for working from home, studying or creating a quiet retreat.
The spacious primary suite includes an ensuite bathroom with dual vanities and a large walk-in shower. Three additional bedrooms offer plenty of flexibility for family, guests, hobbies or additional office space.
Outdoor living is just as impressive! Relax on the covered front porch or enjoy the screened back porch. The property also features a separate two-bay workshop/garage complete with its own covered front porch and attached screened room with ceiling fans and a TV—an incredible setup for a workshop, hobby space, entertaining area or extra storage.
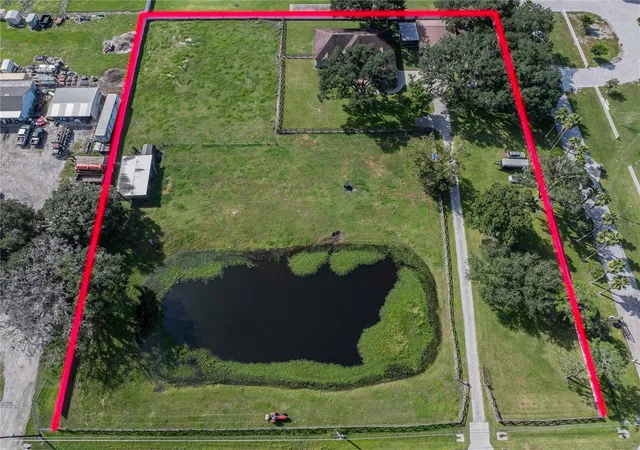
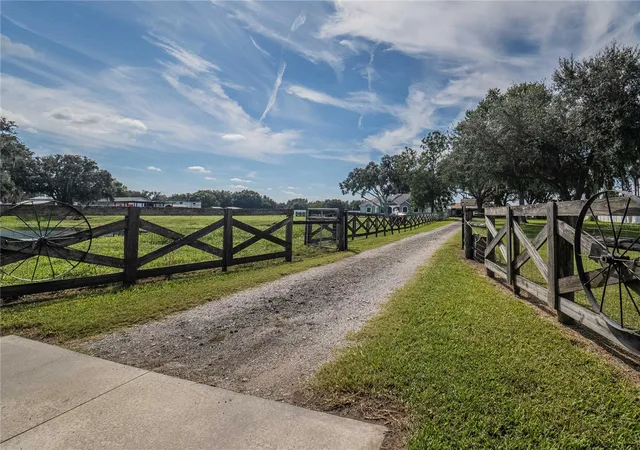
For those dreaming of a homestead or room for livestock, you'll love the pole barn with an attached livestock barn, fully fenced acreage, pond and automatic entry gate. A hardwired generator adds extra peace of mind, and the home's freshly painted exterior gives the property a crisp, well-maintained appearance.
With 3.15 acres, multiple outbuildings, livestock accommodations and plenty of room to spread out, this property offers the space and versatility that's becoming harder to find. Whether you're looking for a peaceful homestead, room for your animals, space for your toys and equipment, or simply a little more breathing room, this property has so much to offer!
- Houzeo last checked: 7 minutes ago
- Listing updated: October 2, 2026 at 10:49 am
- Listing Provided by: Stephanie Mayo (863) 398-4655 | REGAL REAL ESTATE LLC (863) 660-7927
- Source: Stellar MLS-FL | MLS#: L4965444

Property Details
Status
Active
Type
Single Family Residence
No. of Stories
1
County
City
Neighborhood
--
Year Built
2015
HOA Fees
-
Finished Area
2,744 sqft
Lot Size
3.15 acres lot
Basement Area
- sqft
MLS Name
Stellar MLS
MLS Number
L4965444
MLS Status
Active
Days on Market
7
Cumulative Days on Market
1

Continue Your Journey in App
Find your dream home, receive real-time updates, and many more!
Download App
Continue Your Journey in App
Find your dream home, receive real-time updates, and many more!
Location
Facts & Features
Rooms
Bedrooms & bathrooms
Bedrooms: 4
Bathrooms: 2
Living Room
Level: First
Area: 374.49 Square Feet
Dimensions: 21.9x17.1
Kitchen
Level: First
Area: 180.00 Square Feet
Dimensions: 15x12
Dining Room
Level: First
Area: 138.04 Square Feet
Dimensions: 11.9x11.6
Dinette
Level: First
Area: 124.80 Square Feet
Dimensions: 13x9.6
Office
Level: First
Area: 149.94 Square Feet
Dimensions: 12.6x11.9
Primary Bedroom
Level: First
Area: 251.22 Square Feet
Dimensions: 15.9x15.8
Bedroom 2
Level: First
Area: 176.12 Square Feet
Dimensions: 14.8x11.9
Bedroom 3
Level: First
Area: 153.90 Square Feet
Dimensions: 13.5x11.4
Bedroom 4
Level: First
Area: 156.60 Square Feet
Dimensions: 13.5x11.6
Laundry
Level: First
Area: 111.30 Square Feet
Dimensions: 15.9x7
Balcony/Porch/Lanai
Level: First
Area: 280.00 Square Feet
Dimensions: 28x10
Interior
Sewer
Septic Tank
Interior Features
Cathedral Ceiling(s), Ceiling Fans(s), Chair Rail, Crown Molding, Eat In Kitchen, High Ceilings, Primary Bedroom Main Floor, Solid Surface Counters, Split Bedroom, Walk In Closet(s), Window Treatments
Window Features
Blinds
Flooring
Carpet, Tile
Cooling
Central Air
Heating
Central
Appliances
Dishwasher, Disposal, Dryer, Microwave, Range, Refrigerator, Washer
Construction
Year Built
Year Built: 2015
Home type
Single Family Residence
Foundation Details
Slab
Architectural Style
Florida
Roof
Shingle
Construction Materials
Block
Utilities & Energy
Water Source
Well
Utilities
Electricity Connected
Laundry Features
Inside, Laundry Room
Other Features
Lot Features
Cleared, In County, Zoned For Horses
Subdivision Name
Not In Subdivision
Patio And Porch Features
Covered, Front Porch, Rear Porch, Screened
Price History
| Date | Event | Price |
|---|---|---|
10/01/2026 Source: | Listed for Sale | $825,000 $301/sqft |

Nearby Homes
Find Homes by Property Features in Lakeland, FL
Nearby New Homes For Sale

Based on information from Stellar MLS® through Oct 09, 2026, 06:00AM as submitted to and distributed by MLS GRID. All data is obtained from various sources and may not have been verified by the broker or MLS GRID. Supplied Open House Information is subject to change without notice. All information should be independently reviewed and verified for accuracy. Properties may or may not be listed by the office/agent presenting the information. IDX information is provided exclusively for consumers’ personal non-commercial use. It may not be used for any purpose other than to identify prospective properties consumers may be interested in purchasing. The data is deemed reliable but is not guaranteed by MLS GRID. The use of the MLS GRID Data may be subject to an end-user license agreement prescribed by the Member Participant’s applicable MLS, if any, and as amended from time to time. © 2026 Stellar MLS. All Rights Reserved.
 Advertising Broker: Fred McGill | Simple Showing, Inc