Andover RE
Powered by 
- 5
- Overview
- Description
- Property Details
- Location
- Facts & Features
- Getting Around
- Nearby Homes

Street View
$225,000
Monthly Est:$1,120
 3 Beds
 2 Baths
2 full baths
 1,489sqft
3910 Little Rd, Cass City, MI 48726
$225,000
$1,120/moEst:
Get Pre-Approved
Single Family Residence
Built in 2007
$-- HOA
1.29 acres lot
$151/sq.ft
Description
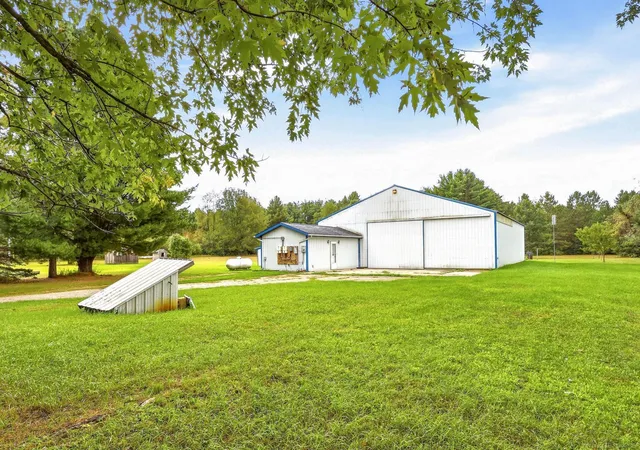
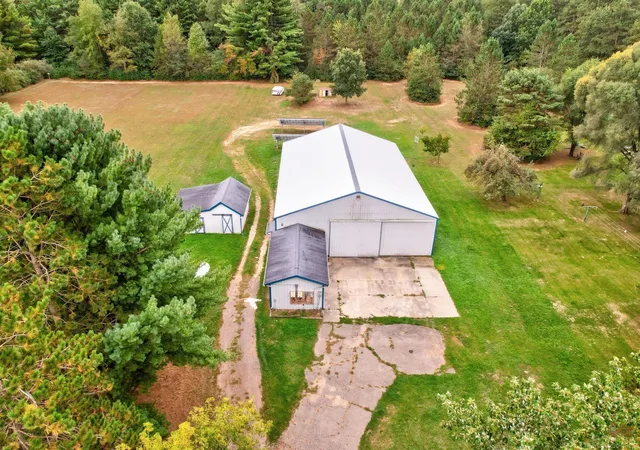
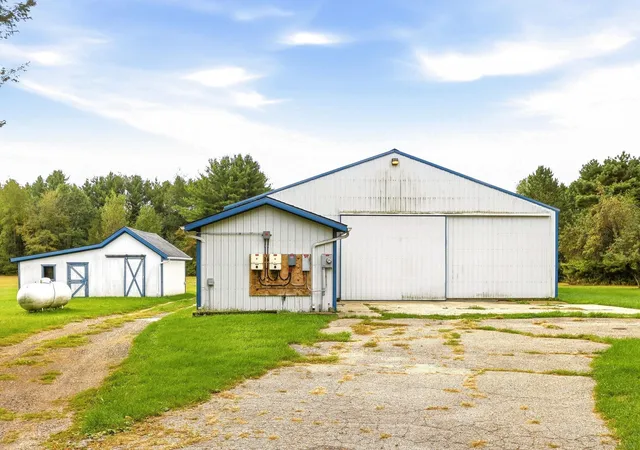
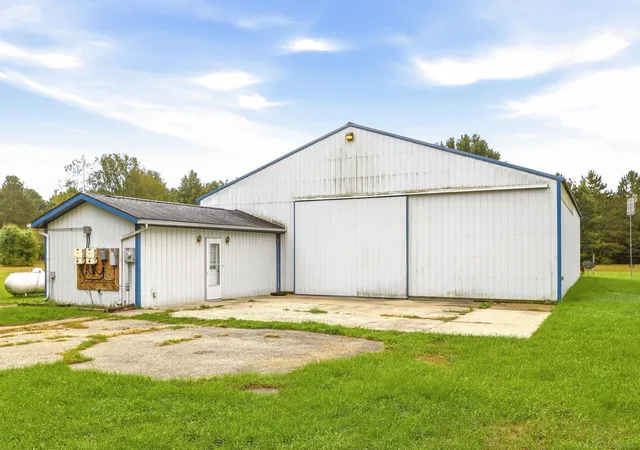
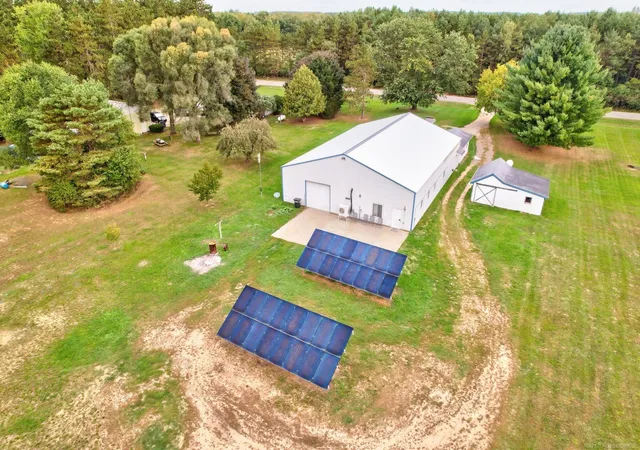
Unique Barndominium with solar power, massive barn space and a great location! Discover the possibilities at this one-of-a-kind country property offering the perfect combination of comfortable modern living, incredible storage/workshop space, energy efficiency, and outdoor recreation. The impressive 50x72 barn was originally built in 2007, with the finished residential portion completed in 2023, creating a true barndominium-style property. The newer living quarters offer 3 bedrooms, with the fourth bedroom providing excellent flexibility as a home office, guest room, hobby room, or additional bedroom. The spacious kitchen features an abundance of cabinetry, large center island, granite countertops, included appliances, and plenty of room for entertaining. The interior also offers attractive rustic finishes, ceramic tile floors throughout and a large modern tiled shower. The second full bathroom is functional and ready to finish. The shop portion provides a great amount of usable space for vehicles, tractors, recreational equipment, workshop needs, storage, or future customization. The large interior is open and versatile with concrete floors and large 12' overhead access. There are also 220-volt electrical hookups for workshop and tool use or possibly RV hookup. The structure is extremely energy efficient with 5-inch spray-foamed walls and a blown in attic. The heating and cooling are provided by four-head mini-split units with heat-pumps, providing efficient year-round comfort. Adding to the property's self-sufficient and energy-conscious appeal is the large solar panel array that makes for minimal electrical expenses. Outside, the property offers a peaceful country setting with an oversized yard, additional outbuildings and plenty of room for recreational use. The backyard has direct access to the Deford State Game Area with a shared property line and is centrally positioned for easy access to any of the thousands of acres. Whether you're looking for a barndominium, hunting retreat, work/mechanic shop, equipmen
- Houzeo last checked: 12 hours ago
- Listing updated: October 20, 2026 at 11:52 pm
- Listing Provided by: Drew Thompson | Albrecht Realty (989) 823-2550
- Source: Realcomp MLS-MI | MLS#: 58050225039

- Originating MLS: MiRealSource
Property Details
Status
Active
Type
Single Family Residence
No. of Stories
-
County
City
Neighborhood
--
Year Built
2007
HOA Fees
-
Finished Area
1,489 sqft
Lot Size
1.29 acres lot
Basement Area
- sqft
MLS Name
Realcomp MLS
MLS Number
58050225039
MLS Status
Active
Days on Market
18
Cumulative Days on Market
5

Continue Your Journey in App
Find your dream home, receive real-time updates, and many more!
Continue Your Journey in App
Find your dream home, receive real-time updates, and many more!
Location
Facts & Features
Rooms
Bedrooms & bathrooms
Bedrooms: 3
Bathrooms: 2
Interior
Appliances
Dryer, Oven, Refrigerator, Range, Washer
Sewer
Septic Tank
Cooling
Ceiling Fans, Central Air, Heat Pump
Heating
Electric, Heat Pump, Propane, Wall Furnace
Interior Features
High Ceilings, Jetted Tub
Flooring
Ceramic Tile
Construction
Year Built
Year Built: 2007
Home type
Single Family Residence
Foundation Details
Slab
Construction Materials
Steel Siding
Utilities & Energy
Pool Features
None
Basement
None
Water Source
Well
Parking Features
Sixor More Car Garage, Attached, Heated Garage
Other Features
Subdivision Name
None
Disclosures
Taxes Homestead Exempt
Lot Features
Adjacentto Public Land
Patio And Porch Features
Patio
Price History
| Date | Event | Price |
|---|---|---|
10/15/2026 Source: | Listed for Sale | $225,000 -67.63% $151/sqft |
08/17/2022 Source: | Price Decreased | $695,000 -0.70% $467/sqft |
07/08/2022 Source: | Price Increased | $699,900 +1508.97% $470/sqft |
01/03/2013 Source: | Sold | $43,500 $29/sqft |


Nearby Homes

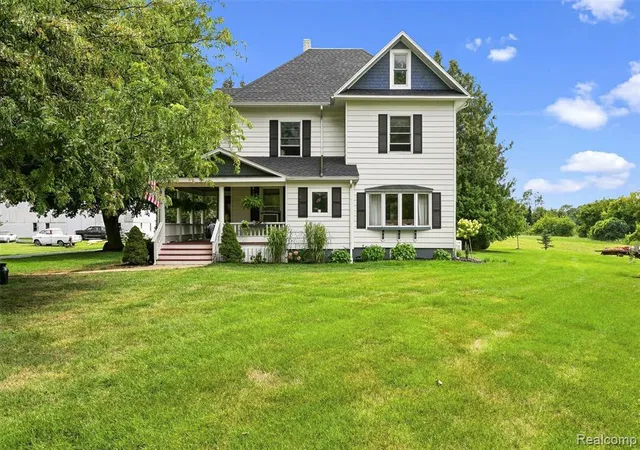
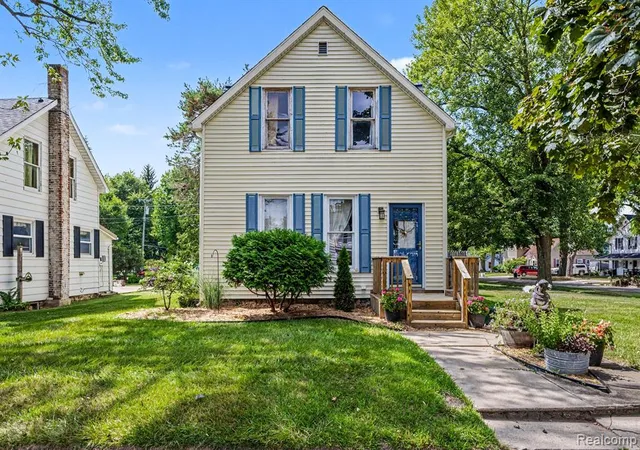
Find Homes by Property Features in Cass City, MI


Based on information from the Board/Association of REALTORS® (alternatively, from the Realcomp II Ltd. MLS) through Nov 02, 2026, 02:15PM. All information provided is deemed reliable, but is not guaranteed to be accurate and should be independently verified. IDX provided courtesy of Realcomp II Ltd. via Andover Real Estate & Houzeo, Copyright 2026 Realcomp II Ltd. Shareholders Any use of search facilities of data on the site, other than by a consumer looking to purchase real estate, is prohibited. IDX information is provided exclusively for consumers' personal, noncommercial use and may not be used for any purpose other than to identify prospective properties consumers may be interested in purchasing. The accuracy of all information, regardless of source, is not guaranteed or warranted. All information should be independently verified. Listing Information presented by local MLS brokerage: Andover Real Estate, local REALTOR®- Scott Rubin - (248)206-3666 . Any use of search facilities of data on the site, other than by a consumer looking to purchase real estate, is prohibited. © 2024 Realcomp II Ltd. MLS. All Rights Reserved.
 Advertising Broker: Andover Real Estate | Andover Real Estate
